This charming end-unit Federal-style townhome offers four levels of living space, featuring 2 bedrooms, 1.5 bathrooms, and a finished attic currently used as a third bedroom. The home boasts numerous upgrades, including gleaming hardwood floors on the main level, an updated kitchen with newer cabinets and a stylish tile backsplash, as well as modernized bathrooms, an updated HVAC system, an upgraded electric panel, and a new roof was installed just 4 years ago. Additional highlights include ceiling fans, six-panel doors, a cozy wooden deck, and a custom gazebo in the backyard. The property offers an exceptionally long driveway at the rear, accommodating up to 8 vehicles. The unfinished walk-up basement, with a cellar door, provides ample storage space. Conveniently located close to shopping, dining, and just a 10-minute drive to I-70, this home combines comfort and accessibility in a prime location.
Sold for $142,000
$142,000
218 E Franklin St, Hagerstown, MD 21740
2beds
1,230sqft
Single Family Residence
Built in 1894
4,320 Square Feet Lot
$159,700 Zestimate®
$115/sqft
$1,634 Estimated rent
Home value
$159,700
$144,000 - $177,000
$1,634/mo
Zestimate® history
Owner options
List your home for rent
$1,634/mo
Rent Zestimate®
Find your next renter with Zillow Rental Manager. Plus, with online applications, you can quickly screen prospective tenants – for free.
$1,634/mo
Rent Zestimate®
Refinance and save
$695/mo
Est. payment
Refinancing to a lower rate could help reduce your monthly payments and save thousands over the life of the loan.
$695/mo
Est. payment
Explore your selling options
Work with a Zillow partner agent
Leverage their expertise and Zillow's premium Showcase listings to get your home seen by more buyers.
Get startedList with your own agent
Get your home in front of millions of buyers by listing it on Zillow.
Learn how to do itSell it yourself
Take full control of how buyers see your home on Zillow by listing For Sale by Owner (FSBO).
List your homeWhat's special
Modernized bathroomsUnfinished walk-up basementCustom gazeboCozy wooden deckGleaming hardwood floorsUpgraded electric panelCeiling fans
Zillow last checked:
Listing updated:
Listed by:
Bryan Kerrigan 301-525-7453,
Redfin Corp
Bought with:
Shakira Huamani
Tia Realty. LLC
Source: Bright MLS,MLS#: MDWA2024356
Facts & features
Interior
Bedrooms & bathrooms
- Bedrooms: 2
- Bathrooms: 2
- Full bathrooms: 1
- 1/2 bathrooms: 1
- Main level bathrooms: 1
Rooms
- Room types: Attic
Basement
- Area: 615
Heating
- Heat Pump, Electric
Cooling
- Central Air, Electric
Appliances
- Included: Refrigerator, Dishwasher, Disposal, Oven, Oven/Range - Electric, Washer, Dryer, Water Heater, Electric Water Heater
- Laundry: Has Laundry, Lower Level, Washer In Unit, Dryer In Unit
Features
- Bathroom - Tub Shower, Crown Molding, Floor Plan - Traditional, Formal/Separate Dining Room, Eat-in Kitchen, Kitchen - Table Space, Primary Bath(s), Dry Wall
- Flooring: Hardwood, Carpet, Laminate, Wood
- Windows: Double Pane Windows
- Basement: Other,Unfinished,Walk-Out Access
- Has fireplace: No
Interior area
- Total structure area: 1,845
- Total interior livable area: 1,230 sqft
- Finished area above ground: 1,230
- Finished area below ground: 0
Property
Parking
- Total spaces: 8
- Parking features: Driveway, Alley Access, Off Street, On Street
- Has uncovered spaces: Yes
Accessibility
- Accessibility features: None
Features
- Levels: Three
- Stories: 3
- Patio & porch: Deck
- Pool features: None
- Has view: Yes
- View description: Scenic Vista
Lot
- Size: 4,320 Square Feet
- Features: Cleared, Rear Yard, Private, Suburban
Details
- Additional structures: Above Grade, Below Grade
- Parcel number: 2222011863
- Zoning: CCMU
- Special conditions: Standard
Construction
Type & style
- Home type: SingleFamily
- Architectural style: Colonial
- Property subtype: Single Family Residence
- Attached to another structure: Yes
Materials
- Brick
- Foundation: Other
Condition
- Good
- New construction: No
- Year built: 1894
Utilities & green energy
- Sewer: Public Sewer
- Water: Public
Community & HOA
Community
- Security: Smoke Detector(s)
- Subdivision: City Of Hagerstown
HOA
- Has HOA: No
Location
- Region: Hagerstown
- Municipality: Hagerstown
Financial & listing details
- Price per square foot: $115/sqft
- Tax assessed value: $105,067
- Annual tax amount: $1,749
- Date on market: 9/26/2024
- Listing agreement: Exclusive Right To Sell
- Listing terms: Cash,Conventional,FHA,VA Loan
- Exclusions: Wall Mounted Tv's And All Hair Salon Related Equipment On First Floor
- Ownership: Fee Simple
- Road surface type: Paved
Price history
| Date | Event | Price |
|---|---|---|
| 11/12/2024 | Sold | $142,000-2.1%$115/sqft |
Source:  Bright MLS #MDWA2024356 Report a problem Bright MLS #MDWA2024356 Report a problem | ||
| 10/14/2024 | Pending sale | $145,000$118/sqft |
Source: Bright MLS #MDWA2024356 Report a problem | ||
| 10/10/2024 | Price change | $145,000-8.8%$118/sqft |
Source: Bright MLS #MDWA2024356 Report a problem | ||
| 9/26/2024 | Listed for sale | $159,000+60.6%$129/sqft |
Source: Bright MLS #MDWA2024356 Report a problem | ||
| 8/13/2020 | Sold | $99,000-1.9%$80/sqft |
Source: Public Record Report a problem | ||
| 6/30/2020 | Pending sale | $100,900$82/sqft |
Source: RE/MAX Achievers #MDWA168826 Report a problem | ||
| 3/21/2020 | Price change | $100,900-2.9%$82/sqft |
Source: RE/MAX Achievers #MDWA168826 Report a problem | ||
| 1/28/2020 | Price change | $103,900-2.8%$84/sqft |
Source: RE/MAX Achievers #MDWA168826 Report a problem | ||
| 11/20/2019 | Price change | $106,900-2.7%$87/sqft |
Source: RE/MAX Achievers #MDWA168826 Report a problem | ||
| 10/25/2019 | Listed for sale | $109,900+64%$89/sqft |
Source: RE/MAX Achievers #MDWA168826 Report a problem | ||
| 5/2/2014 | Sold | $67,000-16.1%$54/sqft |
Source: Public Record Report a problem | ||
| 2/26/2014 | Pending sale | $79,900$65/sqft |
Source: Mackintosh Inc., REALTORS #WA8160716 Report a problem | ||
| 8/17/2013 | Listed for sale | $79,900+22.9%$65/sqft |
Source: Mackintosh Inc., REALTORS #WA8160716 Report a problem | ||
| 11/2/1995 | Sold | $65,000$53/sqft |
Source: Public Record Report a problem | ||
Public tax history
| Year | Property taxes | Tax assessment |
|---|---|---|
| 2025 | $1,088 -46% | $118,900 +13.2% |
| 2024 | $2,014 +15.2% | $105,067 +15.2% |
| 2023 | $1,749 +17.9% | $91,233 +17.9% |
| 2022 | $1,484 +1.7% | $77,400 +2.7% |
| 2021 | $1,459 +2.8% | $75,333 +2.8% |
| 2020 | $1,419 +2.9% | $73,267 +2.9% |
| 2019 | $1,379 | $71,200 |
| 2018 | $1,379 +59.8% | $71,200 |
| 2017 | $863 -53.1% | $71,200 -5.7% |
| 2016 | $1,841 | $75,500 |
| 2015 | $1,841 | $75,500 |
| 2014 | $1,841 | $75,500 -11.9% |
| 2013 | -- | $85,700 |
| 2012 | -- | $85,700 |
| 2011 | -- | $85,700 -23.2% |
| 2010 | -- | $111,580 +19.4% |
| 2009 | -- | $93,420 +24.1% |
| 2008 | -- | $75,260 +31.8% |
| 2007 | -- | $57,100 +4.4% |
| 2006 | -- | $54,700 +4.6% |
| 2005 | -- | $52,300 +4.8% |
| 2004 | -- | $49,900 +1.7% |
| 2003 | -- | $49,090 +1.7% |
| 2002 | -- | $48,280 +1.7% |
| 2001 | -- | $47,470 |
Find assessor info on the county website
Neighborhood: 21740
Nearby homes
- $--1 bd1 ba600 sqft220 W Franklin St #3F, Hagerstown, MD 21740Off Market
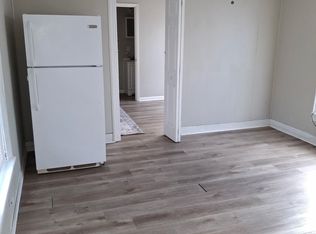
- $--1 bd1 ba400 sqft220 W Franklin St #222-3, Hagerstown, MD 21740Off Market
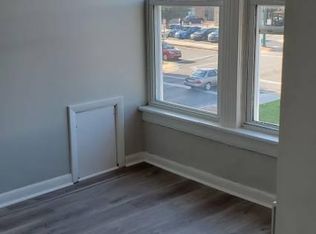
- $--2 bd1 ba-- sqft220 W Franklin St, Hagerstown, MD 21740Off Market
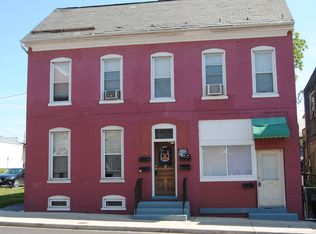
- $--2 bd1 ba1k sqft222 W Franklin St APT 1, Hagerstown, MD 21740Off Market
- $239,1001 bd1 ba-- sqft222 W Franklin St APT 2E, Hagerstown, MD 21740Off Market
- $273,8002 bd1 ba-- sqft222 W Franklin St APT 2W, Hagerstown, MD 21740Off Market
- $1,6253 bd1 ba1k sqft222 W Franklin St #1F, Hagerstown, MD 21740For Rent
- $1,6253 bd1 ba1k sqft222 W Franklin St #1W, Hagerstown, MD 21740For Rent
Nearby schools
GreatSchools rating
- 6/10Eastern Elementary SchoolGrades: 3-5Distance: 2.2 mi
- 7/10E. Russell Hicks Middle SchoolGrades: 6-8Distance: 2.2 mi
- 4/10South Hagerstown High SchoolGrades: 9-12Distance: 1.8 mi
Schools provided by the listing agent
- District: Washington County Public Schools
Source: Bright MLS. This data may not be complete. We recommend contacting the local school district to confirm school assignments for this home.
Get a cash offer in 3 minutes
Find out how much your home could sell for in as little as 3 minutes with a no-obligation cash offer.
Estimated market value
$159,700
Get a cash offer in 3 minutes
Find out how much your home could sell for in as little as 3 minutes with a no-obligation cash offer.
Estimated market value
$159,700
- Maryland
- Washington County
- Hagerstown
- 21740
- 218 E Franklin St
Nearby cities
Nearby neighborhoods
Nearby zip codes
Other Hagerstown Topics
