Charming gambrel-roof farmhouse offering timeless country character, classic curb appeal, and beautifully preserved early-1900s craftsmanship in pristine condition throughout. Inspired by traditional American farmhouse and cottage architecture, the home's distinctive barn-style roofline, covered front porch, and classic lap siding create a warm, welcoming presence that stands out from the ordinary. A spacious front porch accented by decorative columns, black railings, and a striking star detail provides the perfect place to relax and enjoy the outdoors. The steep gambrel roofline, upper-level windows, and symmetrical design enhance the home's unmistakable farmhouse appeal, while the neatly maintained lawn, sidewalk, and attractive streetscape complete the inviting first impression. Step inside to discover a home rich in character, architectural detail, and exceptional care. Beautifully refinished hardwood floors greet you in the foyer, complemented by a stunning mahogany staircase and pristine original trim that showcase the quality craftsmanship. The spacious living room is filled with warmth and charm, anchored by a corner fireplace featuring an ornate wood mantel, decorative tile hearth, and original inlay. An open passageway leads to the formal dining room, where a traditional built-in china hutch provides both elegance and functionality. The bright and inviting kitchen perfectly blends modern convenience with historic charm. Crisp white cabinetry, butcher-block countertops, open shelving, and a stylish tile backsplash create a fresh, updated feel, while the classic black-and-white checkerboard floor adds timeless personality. Original wood doors, rich green trim, tall ceilings, and detailed millwork preserve the home's authentic character. Ample cabinet storage, a gas range, refrigerator, dishwasher, and convenient mudroom access make this kitchen as practical as it is memorable. Upstairs, three generously sized bedrooms provide comfortable living space, while the beautiful original woodwork continues throughout the second floor, adding warmth and continuity to the home's historic appeal. In addition to the existing closet space, the primary bedroom includes a coordinated furniture package that will remain with the home, featuring wardrobe-style storage cabinets, a dresser, and matching mirror. These pieces provide exceptional supplemental storage and organization options while complementing the room's generous dimensions, making it easy to maximize functionality without sacrificing floor space. A charming bathroom features a creative and character-filled repurposing of a vintage built-in hutch, now serving as elegant linen storage. The basement offers laundry facilities along with a spacious storage room. Outside, enjoy a private fenced backyard, large storage shed, and valuable off-street parking. A new roof installed in 2023 adds peace of mind and long-term value. Meticulously maintained and move-in ready, this home showcases a rare combination of historic character, pristine condition, and thoughtful updates. Whether you're drawn to classic architecture, or simply desire a home with warmth, personality, and enduring charm, this is a truly special opportunity to own a timeless farmhouse treasure.
Sold for $135,000
Zestimate®
$135,000
218 E Hillcrest Ave, New Castle, PA 16105
3beds
1,536sqft
Single Family Residence
Built in 1910
5,227 Square Feet Lot
$135,000 Zestimate®
$88/sqft
$1,215 Estimated rent
Home value
$135,000
$124,000 - $147,000
$1,215/mo
Zestimate® history
Owner options
List your home for rent
$1,215/mo
Rent Zestimate®
Find your next renter with Zillow Rental Manager. Plus, with online applications, you can quickly screen prospective tenants – for free.
$1,215/mo
Rent Zestimate®
Refinance and save
$941/mo
Est. payment
Refinancing to a lower rate could help reduce your monthly payments and save thousands over the life of the loan.
$941/mo
Est. payment
Explore your selling options
Work with a Zillow partner agent
Leverage their expertise and Zillow's premium Showcase listings to get your home seen by more buyers.
Get startedList with your own agent
Get your home in front of millions of buyers by listing it on Zillow.
Learn how to do itSell it yourself
Take full control of how buyers see your home on Zillow by listing For Sale by Owner (FSBO).
List your homeWhat's special
Symmetrical designValuable off-street parkingLarge storage shedOriginal wood doorsTraditional built-in china hutchPristine original trimPrivate fenced backyard
Zillow last checked:
Listing updated:
Listed by:
Renee Dean 724-654-5555,
HOWARD HANNA REAL ESTATE SERVICES
Bought with:
Cheyenne Booher, RS369897
RE/MAX INFINITY
Source: WPMLS,MLS#: 1759778 Originating MLS: West Penn Multi-List
Originating MLS: West Penn Multi-ListFacts & features
Interior
Bedrooms & bathrooms
- Bedrooms: 3
- Bathrooms: 1
- Full bathrooms: 1
Primary bedroom
- Level: Upper
- Dimensions: 15x14
Bedroom 2
- Level: Upper
- Dimensions: 15x10
Bedroom 3
- Level: Upper
- Dimensions: 11x10
Dining room
- Level: Main
- Dimensions: 13x12
Entry foyer
- Level: Main
- Dimensions: 11x9
Kitchen
- Level: Main
- Dimensions: 13x12
Laundry
- Level: Basement
Living room
- Level: Main
- Dimensions: 13x11
Heating
- Forced Air, Gas
Cooling
- Wall/Window Unit(s)
Appliances
- Included: Some Gas Appliances, Dryer, Dishwasher, Microwave, Refrigerator, Stove, Washer
Features
- Pantry
- Flooring: Hardwood, Vinyl, Carpet
- Windows: Multi Pane, Screens
- Basement: Full,Interior Entry
- Number of fireplaces: 1
- Fireplace features: Gas
Interior area
- Total structure area: 1,536
- Total interior livable area: 1,536 sqft
Property
Parking
- Total spaces: 2
- Parking features: Off Street
Features
- Levels: Two
- Stories: 2
- Pool features: None
Lot
- Size: 5,227 Square Feet
- Dimensions: 40 x 127
Details
- Parcel number: 02044900
Construction
Type & style
- Home type: SingleFamily
- Architectural style: Two Story
- Property subtype: Single Family Residence
Materials
- Aluminum Siding
- Roof: Asphalt
Condition
- Resale
- Year built: 1910
Utilities & green energy
- Sewer: Public Sewer
- Water: Public
Community & HOA
Location
- Region: New Castle
Financial & listing details
- Price per square foot: $88/sqft
- Tax assessed value: $53,300
- Annual tax amount: $2,248
- Date on market: 6/13/2026
Price history
| Date | Event | Price |
|---|---|---|
| 7/21/2026 | Sold | $135,000-2.8%$88/sqft |
Source:  WPMLS #1759778 Report a problem WPMLS #1759778 Report a problem | ||
| 6/25/2026 | Contingent | $138,900$90/sqft |
Source: WPMLS #1759778 Report a problem | ||
| 6/13/2026 | Listed for sale | $138,900+145.8%$90/sqft |
Source: WPMLS #1759778 Report a problem | ||
| 6/22/2020 | Sold | $56,500-13.1%$37/sqft |
Source: WPMLS #1443754 Report a problem | ||
| 5/31/2020 | Pending sale | $65,000$42/sqft |
Source: Howard Hanna - New Castle #1443754 Report a problem | ||
| 4/30/2020 | Listed for sale | $65,000+0.8%$42/sqft |
Source: HOWARD HANNA NEW CASTLE OFFICE #1443754 Report a problem | ||
| 7/17/2017 | Sold | $64,500-5.8%$42/sqft |
Source: WPMLS #1232594 Report a problem | ||
| 7/6/2017 | Pending sale | $68,500$45/sqft |
Source: CASTLE REALTY #1232594 Report a problem | ||
| 5/5/2017 | Price change | $68,500-2%$45/sqft |
Source: CASTLE REALTY #1232594 Report a problem | ||
| 9/12/2016 | Price change | $69,900-4.1%$46/sqft |
Source: CASTLE REALTY #1232594 Report a problem | ||
| 9/2/2016 | Price change | $72,900-2.7%$47/sqft |
Source: CASTLE REALTY #1232594 Report a problem | ||
| 7/9/2016 | Listed for sale | $74,900$49/sqft |
Source: CASTLE REALTY #1232594 Report a problem | ||
Public tax history
| Year | Property taxes | Tax assessment |
|---|---|---|
| 2024 | $2,215 | $53,300 |
| 2023 | $2,215 +0.3% | $53,300 |
| 2022 | $2,210 +399% | $53,300 |
| 2021 | $443 -78.8% | $53,300 |
| 2020 | $2,093 | $53,300 |
| 2019 | $2,093 | $53,300 |
| 2018 | $2,093 +114.5% | $53,300 |
| 2017 | $976 | $53,300 |
| 2016 | $976 | $53,300 |
| 2015 | $976 | $53,300 |
| 2014 | $976 | $53,300 |
| 2013 | $976 | $53,300 |
| 2012 | $976 | $53,300 |
| 2011 | -- | $53,300 |
| 2010 | -- | $53,300 |
| 2007 | -- | $53,300 |
Find assessor info on the county website
Neighborhood: 16105
Nearby homes
- $153,8003 bd1 ba1.8k sqft220 E Hillcrest Ave, New Castle, PA 16105Off Market
- $50,0001 bd1 ba528 sqft214 E Hillcrest Ave, New Castle, PA 16105Sold

- $86,0004 bd2 ba1.4k sqft222 E Hillcrest Ave, New Castle, PA 16105Sold

- $99,7003 bd1 ba1.2k sqft212 E Hillcrest Ave, New Castle, PA 16105Off Market
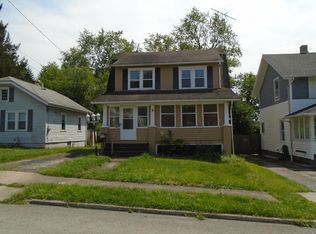
- $120,7003 bd1 ba1.2k sqft224 E Hillcrest Ave, New Castle, PA 16105Off Market
- $139,0003 bd3 ba1.2k sqft210 E Hillcrest Ave, New Castle, PA 16105Sold
- $180,0003 bd1 ba1.5k sqft215 E Clen Moore Blvd, New Castle, PA 16105Off Market
- $123,9003 bd1 ba1.4k sqft226 E Hillcrest Ave, New Castle, PA 16105Off Market
Nearby schools
GreatSchools rating
- 5/10Washington Intermediate SchoolGrades: 3-5Distance: 0.3 mi
- 4/10New Castle Junior High SchoolGrades: 6-8Distance: 1.1 mi
- 3/10New Castle Junior-Senior High SchoolGrades: 9-12Distance: 1.1 mi
Schools provided by the listing agent
- District: New Castle
Source: WPMLS. This data may not be complete. We recommend contacting the local school district to confirm school assignments for this home.


Get pre-qualified for a loan
At Zillow Home Loans, we can pre-qualify you in as little as 5 minutes with no impact to your credit score.An equal housing lender. NMLS #10287.
Sell for more on Zillow
Get a Zillow Showcase℠ listing at no additional cost and you could sell for .
$135,000
2% more
+$2,700
With Zillow Showcase(estimated)
$137,700
- Pennsylvania
- Lawrence County
- New Castle
- 16105
- 218 E Hillcrest Ave
Nearby cities
Nearby neighborhoods
Nearby zip codes
Other New Castle Topics
