Are you STILL searching for your DREAM HOME in WASHINGTON TWP?! Make sure this property gets added to the top of your list! This stunning NEW CONSTRUCTION located in the highly sought after Holly Glenn neighborhood which is walking distance to Washington Lake Park and only minutes to dining, shopping, schools, hospitals and everything else Twp has to offer. Pull into your double wide driveway and take in the stunning details of the craftsman exterior, including a covered front porch and vertical siding. Enter through your insulated front door into your 2 story foyer. The entire main level and 2nd floor hallway are adorned with 3/4" hardwood floors giving the home a sense of warmth and comfort. to the left of the foyer is your formal dining room. to the right of the foyer is your oversized great room. This space is designed for multi-function living space. Boasting 2 ceiling fans, recessed lighting, and a stunning gas fireplace with cultured stone surround and a natural wood mantel at the heart of the space, making this the ideal heart of your home for all occasions. Your large eat in kitchen is open to both your formal dining room and great room, creating the ideal layout for week night dinners or holiday gatherings alike. Featuring 42" white shaker cabinets, a 5' island, quartz countertops, stainless steel gas range, range hood, Dishwasher, drawer microwave in the island, recessed lighting and 2 pendant lights over the island. The main level is completed by a powder room. The hardwood floors throughout the main level carry upstairs to your hallway. The primary bedroom has an impressive footprint and layout, making it your own private getaway. Featuring 2 closets, a ceiling fan, and your own private bathroom with large stall shower and a double vanity. The home features 3 more good sized bedrooms and a full hall bathroom with a double sink vanity and tubshower. The home also features a full, poured concrete basement that comes completed with it half finished! Giving you any additional living space you need and maintaining ample storage space. All of this on a serene 1/2 acre lot in Holly Grove Estates. Holly Grove Estates, off of East Holly Ave, in Washington Township, is a cozy residential neighborhood within walking distance to Washington Lake Park, walking/biking paths, in close proximity to Hollydel Ice Arena, Elementary and Middle schools, restaurants & shopping! The property is not yet complete and will be available for showings the first of the new year!
Sold for $715,000
Street View
$715,000
218 E Holly Ave, Sewell, NJ 08080
4beds
2,960sqft
Single Family Residence
Built in 2024
0.46 Acres Lot
$742,000 Zestimate®
$242/sqft
$4,237 Estimated rent
Home value
$742,000
$675,000 - $816,000
$4,237/mo
Zestimate® history
Owner options
List your home for rent
$4,237/mo
Rent Zestimate®
Find your next renter with Zillow Rental Manager. Plus, with online applications, you can quickly screen prospective tenants – for free.
$4,237/mo
Rent Zestimate®
Refinance and save
$5,179/mo
Est. payment
Refinancing to a lower rate could help reduce your monthly payments and save thousands over the life of the loan.
$5,179/mo
Est. payment
Explore your selling options
Work with a Zillow partner agent
Leverage their expertise and Zillow's premium Showcase listings to get your home seen by more buyers.
Get startedList with your own agent
Get your home in front of millions of buyers by listing it on Zillow.
Learn how to do itSell it yourself
Take full control of how buyers see your home on Zillow by listing For Sale by Owner (FSBO).
List your homeWhat's special
Gas fireplaceLarge eat in kitchenDouble wide drivewayRecessed lightingPrivate bathroomDouble sink vanityDouble vanity
Zillow last checked:
Listing updated:
Listed by:
Tom Duffy 856-218-3400,
Keller Williams Realty - Washington Township,
Listing Team: Tom Duffy Team
Bought with:
Carla DiPlacido, 234071
Keller Williams Realty - Washington Township
Source: Bright MLS,MLS#: NJGL2050056
Facts & features
Interior
Bedrooms & bathrooms
- Bedrooms: 4
- Bathrooms: 4
- Full bathrooms: 2
- 1/2 bathrooms: 2
- Main level bathrooms: 1
Rooms
- Room types: Dining Room, Primary Bedroom, Bedroom 2, Bedroom 3, Bedroom 4, Kitchen, Den, Foyer, Great Room, Laundry, Primary Bathroom, Full Bath, Half Bath
Primary bedroom
- Features: Attached Bathroom, Ceiling Fan(s), Flooring - Carpet, Primary Bedroom - Sitting Area, Walk-In Closet(s)
- Level: Upper
- Area: 168 Square Feet
- Dimensions: 14 x 12
Bedroom 2
- Features: Ceiling Fan(s), Flooring - Carpet
- Level: Upper
- Area: 130 Square Feet
- Dimensions: 13 x 10
Bedroom 3
- Features: Ceiling Fan(s), Flooring - Carpet
- Level: Upper
- Area: 121 Square Feet
- Dimensions: 11 x 11
Bedroom 4
- Features: Ceiling Fan(s), Flooring - Carpet
- Level: Upper
- Area: 110 Square Feet
- Dimensions: 10 x 11
Primary bathroom
- Features: Bathroom - Stall Shower, Double Sink, Countertop(s) - Quartz, Flooring - Ceramic Tile
- Level: Upper
Den
- Features: Attached Bathroom, Flooring - Carpet, Recessed Lighting
- Level: Lower
- Area: 468 Square Feet
- Dimensions: 26 x 18
Dining room
- Features: Flooring - HardWood, Lighting - Pendants
- Level: Main
- Area: 121 Square Feet
- Dimensions: 11 x 11
Foyer
- Features: Cathedral/Vaulted Ceiling, Flooring - HardWood
- Level: Main
Other
- Features: Countertop(s) - Quartz, Double Sink, Bathroom - Tub Shower, Flooring - Ceramic Tile
- Level: Upper
Great room
- Features: Flooring - HardWood, Fireplace - Gas
- Level: Main
- Area: 432 Square Feet
- Dimensions: 27 x 16
Half bath
- Features: Flooring - HardWood
- Level: Main
Half bath
- Features: Flooring - Ceramic Tile
- Level: Lower
Kitchen
- Features: Breakfast Nook, Countertop(s) - Quartz, Crown Molding, Flooring - HardWood, Eat-in Kitchen, Kitchen - Gas Cooking, Lighting - Pendants, Recessed Lighting, Pantry, Kitchen Island
- Level: Main
- Area: 360 Square Feet
- Dimensions: 24 x 15
Laundry
- Features: Flooring - Ceramic Tile
- Level: Upper
- Area: 48 Square Feet
- Dimensions: 8 x 6
Mud room
- Features: Flooring - HardWood
- Level: Main
- Area: 36 Square Feet
- Dimensions: 9 x 4
Heating
- Forced Air, Natural Gas
Cooling
- Central Air, Electric
Appliances
- Included: Microwave, Dishwasher, Exhaust Fan, Oven/Range - Gas, Range Hood, Stainless Steel Appliance(s), Water Heater, Gas Water Heater
- Laundry: Hookup, Upper Level, Washer/Dryer Hookups Only, Laundry Room, Mud Room
Features
- Attic, Bathroom - Stall Shower, Bathroom - Tub Shower, Breakfast Area, Ceiling Fan(s), Crown Molding, Family Room Off Kitchen, Open Floorplan, Formal/Separate Dining Room, Eat-in Kitchen, Kitchen Island, Kitchen - Table Space, Pantry, Primary Bath(s), Recessed Lighting, Upgraded Countertops, Walk-In Closet(s), 9'+ Ceilings, 2 Story Ceilings, Dry Wall, Tray Ceiling(s)
- Flooring: Carpet, Ceramic Tile, Hardwood, Wood
- Doors: Insulated, Six Panel, Sliding Glass
- Windows: Low Emissivity Windows, Vinyl Clad, Energy Efficient
- Basement: Full,Interior Entry,Partially Finished,Concrete
- Number of fireplaces: 1
- Fireplace features: Glass Doors, Gas/Propane, Mantel(s), Stone
Interior area
- Total structure area: 2,960
- Total interior livable area: 2,960 sqft
- Finished area above ground: 2,463
- Finished area below ground: 497
Property
Parking
- Total spaces: 6
- Parking features: Garage Faces Front, Garage Door Opener, Inside Entrance, Asphalt, Attached, Driveway
- Attached garage spaces: 2
- Uncovered spaces: 4
- Details: Garage Sqft: 400
Accessibility
- Accessibility features: None
Features
- Levels: Two
- Stories: 2
- Patio & porch: Deck, Porch
- Exterior features: Lighting, Rain Gutters
- Pool features: None
- Fencing: Split Rail
- Has view: Yes
- View description: Garden, Trees/Woods
Lot
- Size: 0.46 Acres
- Features: Irregular Lot, Level, Premium
Details
- Additional structures: Above Grade, Below Grade
- Parcel number: 1800052 1100009 06
- Zoning: RESIDENTIAL
- Special conditions: Standard
Construction
Type & style
- Home type: SingleFamily
- Architectural style: Craftsman
- Property subtype: Single Family Residence
Materials
- Vinyl Siding
- Foundation: Concrete Perimeter
- Roof: Architectural Shingle,Asphalt,Pitched
Condition
- Excellent
- New construction: Yes
- Year built: 2024
Details
- Builder model: Lindy
- Builder name: Salerno Construction Corp.
Utilities & green energy
- Electric: 150 Amps
- Sewer: Public Sewer
- Water: Public
Community & HOA
Community
- Subdivision: Holly Grove
HOA
- Has HOA: No
Location
- Region: Sewell
- Municipality: WASHINGTON TWP
Financial & listing details
- Price per square foot: $242/sqft
- Tax assessed value: $322,500
- Annual tax amount: $11,929
- Date on market: 2/28/2025
- Listing agreement: Exclusive Right To Sell
- Listing terms: Cash,Conventional,FHA,VA Loan
- Inclusions: All Existing Fixtures And Appliances.
- Exclusions: Refrigerator, Washer & Dryer
- Ownership: Fee Simple
Price history
| Date | Event | Price |
|---|---|---|
| 6/26/2025 | Sold | $715,000$242/sqft |
Source: Public Record Report a problem | ||
| 3/28/2025 | Sold | $715,000-1.4%$242/sqft |
Source:  Bright MLS #NJGL2050056 Report a problem Bright MLS #NJGL2050056 Report a problem | ||
| 3/18/2025 | Pending sale | $725,000$245/sqft |
Source: Bright MLS #NJGL2050056 Report a problem | ||
| 3/11/2025 | Contingent | $725,000$245/sqft |
Source: Bright MLS #NJGL2050056 Report a problem | ||
| 2/28/2025 | Listed for sale | $725,000+1015.4%$245/sqft |
Source: Bright MLS #NJGL2050056 Report a problem | ||
| 3/12/2024 | Sold | $65,000-7.1%$22/sqft |
Source: Public Record Report a problem | ||
| 9/30/2022 | Sold | $70,000+86.7%$24/sqft |
Source: Public Record Report a problem | ||
| 6/18/1996 | Sold | $37,500$13/sqft |
Source: Public Record Report a problem | ||
Public tax history
| Year | Property taxes | Tax assessment |
|---|---|---|
| 2025 | $1,213 +21.2% | $34,500 +25.9% |
| 2024 | $1,001 -2.2% | $27,400 |
| 2023 | $1,023 -65.2% | $27,400 -68.8% |
| 2022 | $2,937 +1.5% | $87,700 |
| 2021 | $2,893 +2.7% | $87,700 |
| 2020 | $2,818 +55% | $87,700 |
| 2019 | $1,817 | $87,700 |
| 2018 | $1,817 -32.9% | $87,700 |
| 2017 | $2,707 +4.4% | $87,700 |
| 2016 | $2,592 +4.2% | $87,700 |
| 2015 | $2,487 +2.8% | $87,700 |
| 2014 | $2,419 +1.6% | $87,700 |
| 2013 | $2,381 +0.2% | $87,700 +49.1% |
| 2012 | $2,376 +2.1% | $58,800 |
| 2011 | $2,326 +2.9% | $58,800 |
| 2010 | $2,260 +1.6% | $58,800 |
| 2009 | $2,224 | $58,800 |
| 2008 | -- | $58,800 |
| 2007 | -- | $58,800 |
| 2006 | -- | $58,800 |
| 2005 | -- | $58,800 |
| 2004 | -- | $58,800 |
| 2003 | -- | $58,800 |
| 2002 | -- | $58,800 |
| 2001 | -- | $58,800 |
Find assessor info on the county website
Neighborhood: 08080
Nearby homes
- $390,8004 bd2 ba1.8k sqft216 E Holly Ave, Sewell, NJ 08080Off Market
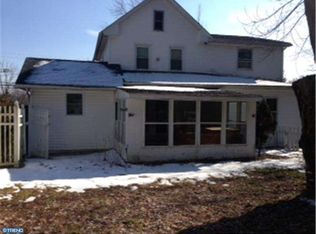
- $499,700-- bd-- ba2k sqft4 Downing Ln, Sewell, NJ 08080Off Market
- $350,0005 bd5 ba3.2k sqft220 E Holly Ave, Sewell, NJ 08080Sold
- $533,000-- bd-- ba2.1k sqft6 Downing Ln, Sewell, NJ 08080Off Market
- $476,400-- bd-- ba2k sqft4 Olmsted Dr, Sewell, NJ 08080Off Market
- $547,0003 bd3 ba3.1k sqft8 Downing Ln, Sewell, NJ 08080For Sale
- $615,0003 bd4 ba2.1k sqft2 Olmsted Dr, Sewell, NJ 08080Sold
- $428,0002 bd3 ba1.8k sqft222 E Holly Ave, Sewell, NJ 08080Off Market
Nearby schools
GreatSchools rating
- 8/10Hurffville Elementary SchoolGrades: K-5Distance: 0.7 mi
- 6/10Chestnut Ridge Middle SchoolGrades: 6-8Distance: 0.6 mi
- 5/10Washington Twp High SchoolGrades: PK,9-12Distance: 1.6 mi
Schools provided by the listing agent
- Elementary: Hurffville
- Middle: Chestnut Ridge
- High: Washington Twp. H.s.
- District: Washington Township Public Schools
Source: Bright MLS. This data may not be complete. We recommend contacting the local school district to confirm school assignments for this home.
Get a cash offer in 3 minutes
Find out how much your home could sell for in as little as 3 minutes with a no-obligation cash offer.
Estimated market value
$742,000
Get a cash offer in 3 minutes
Find out how much your home could sell for in as little as 3 minutes with a no-obligation cash offer.
Estimated market value
$742,000
- New Jersey
- Gloucester County
- Sewell
- 08080
- 218 E Holly Ave
Nearby cities
Nearby zip codes
Other Sewell Topics
