Skip main navigation
Off market
  • $722,900

    218 E Lake Blvd, Medford, NJ 08055

    5beds
    3,411sqft
    SingleFamily
    Built in 1962
    0.29 Acres Lot
    $722,900 Zestimate®
    $212/sqft
    $4,692 Estimated rent

    Home value

    $722,900

    $665,000 - $781,000

    $4,692/mo

    Zestimate® history
    Loading
    Loading...

    Owner options

    List your home for rent

    $4,692/mo

    Rent Zestimate®

    Find your next renter with Zillow Rental Manager. Plus, with online applications, you can quickly screen prospective tenants – for free.

    Learn more

    $4,692/mo

    Rent Zestimate®

    Refinance and save

    $5,094/mo

    Est. payment

    Refinancing to a lower rate could help reduce your monthly payments and save thousands over the life of the loan.

    See today's rates

    $5,094/mo

    Est. payment

    Explore your selling options

    Work with a Zillow partner agent

    Leverage their expertise and Zillow's premium Showcase listings to get your home seen by more buyers.

    Get started

    List with your own agent

    Get your home in front of millions of buyers by listing it on Zillow.

    Learn how to do it

    Sell it yourself

    Take full control of how buyers see your home on Zillow by listing For Sale by Owner (FSBO).

    List your home

    What's special

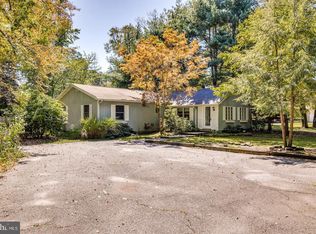
    This attractive Cape Cod is situated within the beautiful scenery of one of Medford's most vibrant lake communities of Lake Pine. Within walking distance to one of the three white sandy beaches you can take a swim or launch your canoe or kayak in the mile long lake with beautiful views. You are going to fall in love with this homes timeless design and charming interior, it's definitely not one of those cookie cutter homes that you find in most neighborhoods today. This home has a versatile floor plan offering 4/5 bedrooms including two master bedroom suites; one on the first floor and one on the second floor. A brick walkway leads to the covered front porch entry. Once inside, you will be taken in by the homes elegant interior design. The spacious living room with a hardwood floor and crown molding features a walk out bay window allowing plenty of natural light in to this room. The wood floors continue in to the formal dining room which is also accented with a crown molding. Wood floors can also be found in to the media room which is accented with a bead board wainscoting. Behind the folding doors you will find the washer & dryer. A door leads out to a quaint covered patio. The renovated kitchen features beautiful granite countertops, a center island with pendant lighting, a ceramic tile back splash and stainless steel appliances including a 5 burner gas range, range hood, refrigerator, microwave, wall oven & warming tray. A gas fireplace adds ambiance to the Breakfast room which features built-in cabinetry with a wet bar, wine rack and a beverage refrigerator. A glass door opens to the cozy family room while a sliding glass door opens to a wood deck with a hot tub. A first floor master bedroom suite plus two additional guest bedrooms and an updated full hall bath complete the first level. A wood staircase leads to the second floor. A large room at the top of the stairs is the perfect spot for your exercise equipment. There is also a guest bedroom, an office and a second floor master bedroom suite with new carpet. New 2 zone Central Air, Newer, triple pane, High efficiency, double lock windows throughout & Security system. A great community with activities to enjoy throughout the year include an Easter Egg Hunt, Adult only swim party, Halloween Party and Breakfast with Santa Clause. A club house is also available to rent. One of the largest events held in Lake Pine is Lake Pine Days, held annually over the Labor Day weekend.

    This property is off market, which means it's not currently listed for sale or rent on Zillow. This may be different from what's available on other websites or public sources.

    Facts & features

    Interior

    Bedrooms & bathrooms
    • Bedrooms: 5
    • Bathrooms: 3
    • Full bathrooms: 3
    Heating
    • Forced air, Heat pump, Gas
    Cooling
    • Central
    Appliances
    • Included: Dishwasher, Dryer, Microwave, Range / Oven, Refrigerator, Washer
    Features
    • Flooring: Tile, Carpet, Hardwood
    • Has fireplace: Yes
    Interior area
    • Total interior livable area: 3,411 sqft

    Property

    Parking
    • Total spaces: 4
    • Parking features: Garage - Attached
    Features
    • Exterior features: Vinyl
    • Has spa: Yes
    Lot
    • Size: 0.29 Acres
    Details
    • Parcel number: 2003403000000006

    Construction

    Type & style
    • Home type: SingleFamily
    Materials
    • Roof: Composition
    Condition
    • Year built: 1962

    Community & HOA

    HOA
    • Has HOA: Yes
    • HOA fee: $30 monthly
    Location
    • Region: Medford

    Financial & listing details

    • Price per square foot: $212/sqft
    • Tax assessed value: $316,400
    • Annual tax amount: $11,229

    Price history

    DateEventPrice
    9/20/2017Sold$368,000-0.5%$108/sqft
    Source: Agent Provided Report a problem
    8/5/2017Pending sale$369,800$108/sqft
    Source: Burlington County #7025964 Report a problem
    7/26/2017Listed for sale$369,800$108/sqft
    Source: Keller Williams Realty-Medford #7025964 Report a problem

    Public tax history

    YearProperty taxesTax assessment
    2025$11,229 +7%$316,400
    2024$10,498 $316,400
    2023-- $316,400
    2022$10,283 +0.6%$316,400
    2021$10,226 +2%$316,400
    2020$10,027 +11.1%$316,400
    2019$9,022 +0.7%$316,400 +9.6%
    2018$8,955 +3.2%$288,700
    2017$8,677 +1.6%$288,700
    2016$8,544 +3.2%$288,700
    2015$8,275 +3.5%$288,700
    2014$7,995 +17.4%$288,700
    2012$6,808 +1.5%$288,700 +82.8%
    2011$6,709 +2.4%$157,900
    2010$6,552 +0.8%$157,900
    2009$6,503 -0.8%$157,900
    2008$6,555 +3.7%$157,900
    2007$6,320 +5.6%$157,900
    2006$5,985 +3.8%$157,900
    2005$5,764 +8.3%$157,900
    2004$5,321 $157,900
    2003-- $157,900
    2002-- $157,900
    2001-- $157,900
    Find assessor info on the county website

    Neighborhood: 08055

    Nearby schools

    GreatSchools rating
    Schools provided by the listing agent
    • Elementary: MAURICE & EVERETT HAINES E.S.
    • Middle: MEDFORD TWP MEMORIAL
    • High: SHAWNEE
    • District: Medford Twp

    Source: The MLS. This data may not be complete. We recommend contacting the local school district to confirm school assignments for this home.

    Get a cash offer in 3 minutes
    Find out how much your home could sell for in as little as 3 minutes with a no-obligation cash offer.
    Estimated market value
    $722,900
    Get a cash offer in 3 minutes
    Find out how much your home could sell for in as little as 3 minutes with a no-obligation cash offer.
    Estimated market value
    $722,900