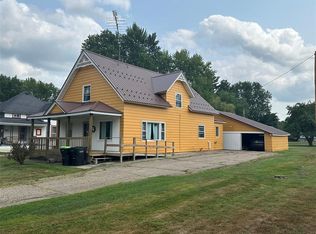
Affordable!! Check out this 3 Bedroom 1 Full Bath home in Fairchild. Large Living Room and Master Bedroom with nice sized walk-in closet. Spacious Kitchen and dining room have plenty of natural lighting. Large Lot! Quiet neighborhood. Great location. If you have the skill and you're not afraid of some hard work this is the home for you!! Home needs new block or poured basement walls. An experienced crew is available to lay the cement blocks. Home will be sold As-Is. The home will not qualify for any government loans. Drive by to see for yourself and call to schedule a showing.
Active
$24,000
218 E Main Street, Fairchild, WI 54741
3beds
1,100sqft
Single Family Residence
Built in 1940
0.28 Acres Lot
$-- Zestimate®
$22/sqft
$-- HOA
What's special
Plenty of natural lightingLarge lot
- 34 days
- 959
- 56
Zillow last checked:
Listing updated:
Listed by:
Jim Franks 715-597-3187,
Badger State Realty
Source: WIREX MLS,MLS#: 1604728 Originating MLS: REALTORS Association of Northwestern WI
Originating MLS: REALTORS Association of Northwestern WIFacts & features
Interior
Bedrooms & bathrooms
- Bedrooms: 3
- Bathrooms: 1
- Full bathrooms: 1
- Main level bedrooms: 3
Primary bedroom
- Level: Main
- Area: 170
- Dimensions: 17 x 10
Bedroom 2
- Level: Main
- Area: 100
- Dimensions: 10 x 10
Bedroom 3
- Level: Main
- Area: 100
- Dimensions: 10 x 10
Dining room
- Level: Main
- Area: 156
- Dimensions: 13 x 12
Kitchen
- Level: Main
- Area: 130
- Dimensions: 13 x 10
Living room
- Level: Main
- Area: 299
- Dimensions: 23 x 13
Heating
- Propane, Natural Gas, Forced Air
Features
- High Speed Internet
- Basement: Full,Block
Interior area
- Total structure area: 1,100
- Total interior livable area: 1,100 sqft
- Finished area above ground: 1,100
- Finished area below ground: 0
Property
Parking
- Parking features: No Garage
Features
- Levels: One
- Stories: 1
- Patio & porch: Deck
Lot
- Size: 0.28 Acres
- Dimensions: 144 x 85 x
Details
- Parcel number: 126105302000
- Zoning: Residential
Construction
Type & style
- Home type: SingleFamily
- Property subtype: Single Family Residence
Materials
- Hardboard
Condition
- 21+ Years
- New construction: No
- Year built: 1940
Utilities & green energy
- Electric: Fuses
- Sewer: Public Sewer
- Water: Public
Community & HOA
Location
- Region: Fairchild
- Municipality: Fairchild
Financial & listing details
- Price per square foot: $22/sqft
- Tax assessed value: $38,700
- Annual tax amount: $549
- Date on market: 9/2/2026
Estimated market value
Not available
Estimated sales range
Not available
$1,356/mo
Price history
| Date | Event | Price |
|---|---|---|
| 9/11/2026 | Listed for sale | $24,000$22/sqft |
Source:  WIREX MLS #1604728 Report a problem WIREX MLS #1604728 Report a problem | ||
| 9/10/2026 | Pending sale | $24,000$22/sqft |
Source: WIREX MLS #1604728 Report a problem | ||
| 9/2/2026 | Listed for sale | $24,000+26.3%$22/sqft |
Source: WIREX MLS #1604728 Report a problem | ||
| 5/1/2026 | Sold | $19,000-24%$17/sqft |
Source: WIREX MLS #1593417 Report a problem | ||
| 4/9/2026 | Pending sale | $25,000$23/sqft |
Source: WIREX MLS #1593417 Report a problem | ||
| 4/9/2026 | Contingent | $25,000$23/sqft |
Source: WIREX MLS #1593417 Report a problem | ||
| 3/25/2026 | Price change | $25,000-13.8%$23/sqft |
Source: WIREX MLS #1593417 Report a problem | ||
| 3/5/2026 | Listed for sale | $29,000$26/sqft |
Source: WIREX MLS #1593417 Report a problem | ||
| 7/28/2025 | Contingent | $29,000$26/sqft |
Source: WIREX MLS #1593417 Report a problem | ||
| 7/11/2025 | Listed for sale | $29,000+383.3%$26/sqft |
Source: WIREX MLS #1593417 Report a problem | ||
| 12/21/2023 | Sold | $6,000$5/sqft |
Source: Public Record Report a problem | ||
Public tax history
| Year | Property taxes | Tax assessment |
|---|---|---|
| 2023 | $788 +0.2% | $38,700 |
| 2022 | $786 -15.1% | $38,700 |
| 2021 | $926 +11.2% | $38,700 |
| 2020 | $833 +8.3% | -- |
| 2019 | $769 -16.2% | $38,700 |
| 2018 | $918 | $38,700 |
| 2017 | $918 +0.3% | $38,700 -6.3% |
| 2016 | $915 | $41,300 |
| 2014 | -- | $41,300 |
| 2013 | -- | $41,300 |
| 2012 | -- | $41,300 |
| 2011 | -- | $41,300 |
| 2010 | -- | $41,300 |
| 2009 | -- | $41,300 +44.4% |
| 2008 | -- | $28,600 |
| 2007 | -- | $28,600 -45.1% |
| 2006 | -- | $52,100 |
| 2005 | -- | $52,100 -11.2% |
| 2004 | -- | $58,700 |
| 2003 | -- | $58,700 +105.2% |
| 2002 | -- | $28,600 |
| 2000 | -- | $28,600 |
Find assessor info on the county website
Monthly payment
Est. payment
Payment breakdown
Explore the cost of this home by adjusting the details. Changes won't be saved.Climate risks
Neighborhood: 54741
Nearby schools
Schools provided by the listing agent
- District: Osseo-Fairchild
Source: WIREX MLS. This data may not be complete. We recommend contacting the local school district to confirm school assignments for this home.