As seen in "Architectural Digest", this newly rebuilt oceanfront residence is located on a rare corner lot directly on the sand on Newport Beach’s Balboa Peninsula. Completed in 2024 by Burkhart Brothers Construction, the approximately 2,650 square foot home was designed to capture ocean views from both the main and upper levels. The exterior features a contemporary blend of wood, stone, glass, and standing-seam metal roofing, complemented by professionally designed landscaping and exterior lighting. The interior offers four bedrooms and three and one-half baths with an open and functional layout. The first level opens via a wall of motorized auto-open Awake glass doors to a beachfront patio with built-in BBQ, creating seamless indoor-outdoor living. The main living area includes a great room with fireplace and dining area that flows directly to a kitchen designed for culinary use and gatherings. The kitchen’s large two-tier island is designed for food preparation and serving guests, while polished Calacatta quartzite countertops feature pop-up outlets and waterfall edges. Custom cabinetry provides specialized storage for spices and utensils, with Rev-A-Shelf systems and a roll-out pantry enhancing convenience. Together with its butler’s pantry, the kitchen hosts a full suite of Wolf, Cove, and Sub-Zero appliances. The second level is accessed via a floating three-tier staircase and includes a loft, secondary bedrooms, and a primary suite with vaulted ceilings, fireplace, private ocean-view deck, walk-in closet, and bath with oversized shower and freestanding tub. Richard Marshall hardwood flooring extends throughout the upper level. Additional features include a garage with vehicle lift for a third car, Savant smart-home automation, and designer lighting, plumbing fixtures, and hardware throughout. Conveniently located near the Balboa Pier, Newport Harbor, dining, shopping, and coastal amenities.
Pending
Listed by: Douglas Elliman of California - Corona Del Mar • Bradford Bankenbush • Contact: 949-335-8616
Price cut: $545K (7/1)
$9,450,000
218 E Oceanfront, Newport Beach, CA 92661
4beds
2,650sqft
Single Family Residence
Built in 2024
2,400 Square Feet Lot
$9,116,000 Zestimate®
$3,566/sqft
$-- HOA
What's special
Floating three-tier staircasePrivate ocean-view deckOpen and functional layoutSavant smart-home automationWalk-in closetLarge two-tier island
- 162 days |
- 3,116 |
- 146 |
Zillow last checked:
Listing updated:
Listed by:
Bradford Bankenbush DRE #02006270 949-335-8616,
Douglas Elliman of California - Corona Del Mar,
Joshua Altman DRE #01764587,
Douglas Elliman of California
Source: CRMLS,MLS#: LG26021224 Originating MLS: California Regional MLS
Originating MLS: California Regional MLSFacts & features
Interior
Bedrooms & bathrooms
- Bedrooms: 4
- Bathrooms: 4
- Full bathrooms: 3
- 1/2 bathrooms: 1
- Main level bathrooms: 1
Rooms
- Room types: Bonus Room, Bedroom, Den, Entry/Foyer, Family Room, Foyer, Great Room, Kitchen, Laundry, Library, Loft, Primary Bathroom, Primary Bedroom, Office, Other, Pantry, Dining Room
Bedroom
- Features: All Bedrooms Up
Bathroom
- Features: Dual Sinks, Heated Floor, Linen Closet, Multiple Shower Heads, Quartz Counters, Remodeled, Upgraded
Kitchen
- Features: Butler's Pantry, Kitchen Island, Kitchen/Family Room Combo, Quartz Counters, Self-closing Cabinet Doors, Self-closing Drawers, Walk-In Pantry
Other
- Features: Walk-In Closet(s)
Pantry
- Features: Walk-In Pantry
Heating
- Central, ENERGY STAR Qualified Equipment
Cooling
- Central Air, ENERGY STAR Qualified Equipment
Appliances
- Included: 6 Burner Stove, Built-In Range, Barbecue, Dishwasher, ENERGY STAR Qualified Appliances, ENERGY STAR Qualified Water Heater, High Efficiency Water Heater, Refrigerator, Water Heater
- Laundry: Inside, Laundry Room
Features
- Wet Bar, Built-in Features, Balcony, Breakfast Area, Dry Bar, Separate/Formal Dining Room, Furnished, High Ceilings, Living Room Deck Attached, Open Floorplan, Pantry, Quartz Counters, Recessed Lighting, Storage, Wired for Data, Bar, Wired for Sound, All Bedrooms Up, Entrance Foyer, Loft, Primary Suite
- Flooring: Stone, Wood
- Windows: Blinds, Drapes, ENERGY STAR Qualified Windows
- Has fireplace: Yes
- Fireplace features: Family Room, Primary Bedroom, Outside
- Furnished: Yes
- Common walls with other units/homes: No Common Walls
Interior area
- Total interior livable area: 2,650 sqft
Property
Parking
- Total spaces: 3
- Parking features: Garage Faces Rear
- Attached garage spaces: 3
Accessibility
- Accessibility features: None
Features
- Levels: Two
- Stories: 2
- Entry location: Side
- Patio & porch: Deck, Patio
- Exterior features: Lighting
- Pool features: None
- Spa features: None
- Fencing: New Condition
- Has view: Yes
- View description: Catalina, City Lights, Coastline, Harbor, Mountain(s), Ocean, Panoramic, Water
- Has water view: Yes
- Water view: Coastline,Harbor,Ocean,Water
- Waterfront features: Beach Access, Beach Front, Ocean Access, Ocean Front
Lot
- Size: 2,400 Square Feet
- Features: 0-1 Unit/Acre, Corner Lot
Details
- Parcel number: 04808107
- Special conditions: Standard
Construction
Type & style
- Home type: SingleFamily
- Architectural style: Contemporary,Custom,Modern
- Property subtype: Single Family Residence
Materials
- Foundation: Slab
- Roof: Metal
Condition
- Turnkey
- New construction: Yes
- Year built: 2024
Details
- Builder name: Burkhart Brothers Construction
Utilities & green energy
- Electric: 220 Volts
- Sewer: Public Sewer
- Water: Public
- Utilities for property: Cable Available, Electricity Connected, Natural Gas Connected, Phone Available, Sewer Connected, Water Connected
Green energy
- Energy efficient items: Appliances, Water Heater
Community & HOA
Community
- Features: Biking, Curbs, Park, Storm Drain(s), Street Lights, Suburban, Sidewalks, Water Sports
- Security: Prewired, Security System, Smoke Detector(s), Security Lights
- Subdivision: Balboa Peninsula (Residential) (Balp)
Location
- Region: Newport Beach
Financial & listing details
- Price per square foot: $3,566/sqft
- Tax assessed value: $8,177,418
- Annual tax amount: $86,082
- Date on market: 2/1/2026
- Cumulative days on market: 162 days
- Listing terms: Cash,Cash to New Loan,Conventional,1031 Exchange
- Road surface type: Paved
Estimated market value
$9,116,000
$8.66M - $9.57M
$9,024/mo
Price history
| Date | Event | Price |
|---|---|---|
| 7/15/2026 | Pending sale | $9,450,000$3,566/sqft |
Source:  CRMLS #LG26021224 Report a problem CRMLS #LG26021224 Report a problem | ||
| 7/1/2026 | Price change | $9,450,000-5.5%$3,566/sqft |
Source: CRMLS #LG26021224 Report a problem | ||
| 5/18/2026 | Price change | $9,995,000-4.8%$3,772/sqft |
Source: CRMLS #LG26021224 Report a problem | ||
| 4/8/2026 | Price change | $10,495,000-4.5%$3,960/sqft |
Source: CRMLS #LG26021224 Report a problem | ||
| 2/1/2026 | Listed for sale | $10,995,000$4,149/sqft |
Source: CRMLS #LG26021224 Report a problem | ||
| 1/1/2026 | Listing removed | $10,995,000$4,149/sqft |
Source:  Douglas Elliman #LG25047863 Report a problem Douglas Elliman #LG25047863 Report a problem | ||
| 10/23/2025 | Price change | $10,995,000-8.3%$4,149/sqft |
Source: Douglas Elliman #LG25047863 Report a problem | ||
| 7/10/2025 | Price change | $11,995,000-7%$4,526/sqft |
Source: Douglas Elliman #LG25047863 Report a problem | ||
| 5/2/2025 | Price change | $12,900,000-7.8%$4,868/sqft |
Source: Douglas Elliman #LG25047863 Report a problem | ||
| 3/6/2025 | Listed for sale | $13,995,000+84.1%$5,281/sqft |
Source: Douglas Elliman #LG25047863 Report a problem | ||
| 1/9/2023 | Sold | $7,600,000-5%$2,868/sqft |
Source: Public Record Report a problem | ||
| 1/3/2023 | Pending sale | $7,999,000$3,018/sqft |
Source: CRMLS #NP22235834 Report a problem | ||
| 12/24/2022 | Contingent | $7,999,000$3,018/sqft |
Source: CRMLS #NP22235834 Report a problem | ||
| 11/24/2022 | Listed for sale | $7,999,000+52.4%$3,018/sqft |
Source: CRMLS #NP22235834 Report a problem | ||
| 4/12/2022 | Sold | $5,250,000+565.4%$1,981/sqft |
Source: Public Record Report a problem | ||
| 12/5/1997 | Sold | $789,000$298/sqft |
Source: Public Record Report a problem | ||
Public tax history
| Year | Property taxes | Tax assessment |
|---|---|---|
| 2025 | $86,082 +5% | $8,177,418 +5.5% |
| 2024 | $81,960 -1.4% | $7,752,000 +10.1% |
| 2023 | $83,143 +207.8% | $7,038,000 +177.8% |
| 2022 | $27,016 +2% | $2,533,575 +2% |
| 2021 | $26,498 +1% | $2,483,898 +1% |
| 2020 | $26,244 | $2,458,429 +2% |
| 2019 | $26,244 +2.1% | $2,410,225 +2% |
| 2018 | $25,699 +3.9% | $2,362,966 +2% |
| 2017 | $24,741 | $2,316,634 +2% |
| 2016 | $24,741 +2.3% | $2,271,210 +1.5% |
| 2015 | $24,185 +3.4% | $2,237,095 +2% |
| 2014 | $23,393 | $2,193,274 +0.5% |
| 2013 | -- | $2,183,362 +2% |
| 2012 | -- | $2,140,551 +2% |
| 2011 | -- | $2,098,580 +0.8% |
| 2010 | -- | $2,082,896 -0.2% |
| 2009 | -- | $2,087,845 +2% |
| 2008 | -- | $2,046,907 +2% |
| 2007 | -- | $2,006,772 +2% |
| 2006 | -- | $1,967,424 +2% |
| 2005 | -- | $1,928,848 +2% |
| 2004 | -- | $1,891,028 +1.9% |
| 2003 | -- | $1,856,370 +2% |
| 2002 | -- | $1,819,971 +2% |
| 2001 | $18,197 +2.6% | $1,784,286 +2% |
| 2000 | $17,738 | $1,749,300 |
Find assessor info on the county website
Monthly payment
Est. payment
Payment breakdown
Explore the cost of this home by adjusting the details. Changes won't be saved.Climate risks
Neighborhood: 92661
Nearby schools
GreatSchools rating
- 8/10Newport Elementary SchoolGrades: K-6Distance: 0.9 mi
- 9/10Horace Ensign Intermediate SchoolGrades: 7-8Distance: 1.3 mi
- 9/10Newport Harbor High SchoolGrades: 9-12Distance: 1.5 mi
Schools provided by the listing agent
- Elementary: Newport
- Middle: Ensign
- High: Newport Harbor
Source: CRMLS. This data may not be complete. We recommend contacting the local school district to confirm school assignments for this home.
- $5,978,4003 bd3 ba2.6k sqft216 E Oceanfront, Newport Beach, CA 92661Off Market
- $6,388,5003 bd3 ba2.4k sqft214 E Oceanfront, Newport Beach, CA 92661Off Market
- $--2 bd1 ba800 sqft300 E Oceanfront #D-U, Newport Beach, CA 92661Off Market
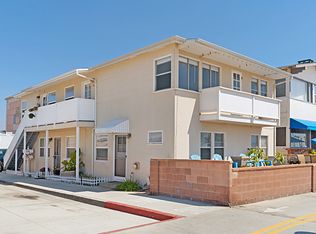
- $388,3656 bd5 ba2.3k sqft300 E Oceanfront, Newport Beach, CA 92661Off Market
- $7,698,6004 bd4 ba2.7k sqft212 E Oceanfront, Newport Beach, CA 92661Off Market
- $1,631,6363 bd2 ba1.2k sqft219 E Balboa Blvd, Newport Beach, CA 92661Off Market
- $2,075,7002 bd1 ba-- sqft217 E Balboa Blvd APT B, Newport Beach, CA 92661Off Market
- $1,556,0002 bd1 ba900 sqft217 E Balboa Blvd APT A, Newport Beach, CA 92661Off Market
A local agent can set up tours, give advice and negotiate with sellers.
Similar homes
- $8,980,0004 bd3 ba2.7k sqft409 E Edgewater Ave, Newport Beach, CA 92661For Sale
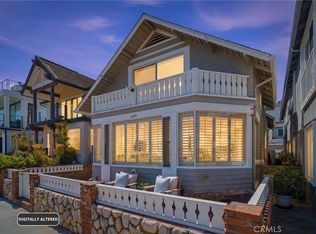 MLS ID #WS26029489, RICHARD TAMAYO, TAMAYO & ASSOC. R.E.. CRMLS
 - $8,349,0004 bd5 ba3.1k sqft1717 E Ocean Blvd, Newport Beach, CA 92661For Sale
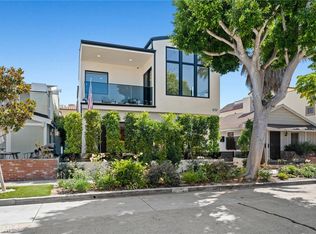 MLS ID #NP26116066, Tara Foster Shapiro, Coldwell Banker Realty. CRMLS
 - $10,995,0004 bd6 ba2.8k sqft1123 E Balboa Blvd, Newport Beach, CA 92661New Construction
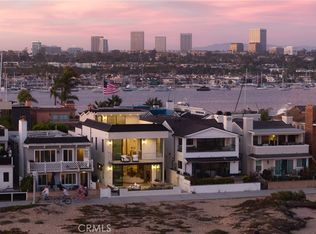 MLS ID #OC26083583, Tara McNabb, Compass. CRMLS
 - $8,295,0004 bd6 ba3.8k sqft1120 White Sails Way, Corona Del Mar, CA 92625For Sale
 MLS ID #NP26149974, Casey Lesher, Christie's International R.E. Southern California. CRMLS
 - $6,995,0004 bd6 ba3.3k sqft1508 E Balboa Blvd, Newport Beach, CA 92661For SaleMLS ID #LG26032469, Joshua Altman, Douglas Elliman of California. CRMLS
- $8,988,0004 bd6 ba3.5k sqft503 J St, Newport Beach, CA 92661For SaleMLS ID #26644069, Ruth Elia DRE # 01904112, Christie's International Real Estate SoCal. CLAW
- $9,499,0004 bd5 ba2.6k sqft6704 W Oceanfront, Newport Beach, CA 92663For SaleMLS ID #NP26114513, Blake Nelle, Coldwell Banker Realty. CRMLS
- $8,999,0005 bd6 ba2.9k sqft1011 N Bay Front, Newport Beach, CA 92662For SaleMLS ID #PW26082039, Lucas Kinney, Balboa Island Estates. CRMLS
- $8,250,0004 bd5 ba2.3k sqft225 Diamond Ave, Newport Beach, CA 92662New ConstructionMLS ID #NP26146085, Jamie McKinnon, Compass. CRMLS
- $9,300,0004 bd6 ba2.9k sqft303 Jasmine Ave, Corona Del Mar, CA 92625For SaleMLS ID #LG26136893, Cierra DeVille, Innovate Realty, Inc.. CRMLS
- $8,495,0003 bd5 ba2.1k sqft308 Grand Canal, Newport Beach, CA 92662For SaleMLS ID #NP26031570, Tim Smith, Coldwell Banker Realty. CRMLS
- $5,385,0006 bd7 ba3.4k sqft419 Balboa E, Newport Beach, CA 92661For SaleMLS ID #NP26117423, Tyler Brown, Serhant California, Inc. CRMLS
- $8,995,0003 bd4 ba2.9k sqft1534 Santiago Dr, Newport Beach, CA 92660For SaleMLS ID #OC26133568, Garrett Weston, Coldwell Banker Realty. CRMLS
- $8,995,0005 bd7 ba3.7k sqft44 Balboa Cvs, Newport Beach, CA 92663For SaleMLS ID #OC26017040, Aideen Makky, Luxe Real Estate. CRMLS
- $8,680,0004 bd6 ba3.4k sqft330 Onyx Ave, Newport Beach, CA 92662For SaleMLS ID #OC26098230, Kristen Peay, Compass. CRMLS
- $5,995,0005 bd4 ba2.3k sqft1311 W Bay Ave, Newport Beach, CA 92661For SaleMLS ID #NP26099892, Tim Smith, Coldwell Banker Realty. CRMLS
- $10,495,0004 bd5 ba3.5k sqft4607 Dorchester Rd, Corona Del Mar, CA 92625For SaleMLS ID #OC26144983, Christian Wach, Talavera Real Estate. CRMLS
- $13,500,0005 bd6 ba3.6k sqft1554 E Oceanfront, Newport Beach, CA 92661For SaleMLS ID #OC26122377, Tara McNabb, Compass. CRMLS
- $11,200,0004 bd5 ba3.6k sqft2601 Bayshore Dr, Newport Beach, CA 92663For SaleMLS ID #NP26015410, Tracy Bowie, Pacific Sotheby's Int'l Realty. CRMLS
- $12,999,9993 bd4 ba3.6k sqft1228 W Oceanfront, Newport Beach, CA 92661For SaleMLS ID #PW26061746, Lucas Kinney, Balboa Island Estates. CRMLS
Local buyer's agents are ready to help
