Skip main navigation
Sold for $303,000
  • $303,000

    218 E Sheppard Street, Stapleton, GA

    3beds
    2,072sqft
    Single Family Residence
    Built in 1990
    2.75 Acres Lot
    $304,500 Zestimate®
    $146/sqft
    $2,080 Estimated rent

    Home value

    $304,500

    Estimated sales range

    Not available

    $2,080/mo

    Zestimate® history
    Loading
    Loading...

    Owner options

    List your home for rent

    $2,080/mo

    Rent Zestimate®

    Find your next renter with Zillow Rental Manager. Plus, with online applications, you can quickly screen prospective tenants – for free.

    Learn more

    $2,080/mo

    Rent Zestimate®

    Refinance and save

    $1,898/mo

    Est. payment

    Refinancing to a lower rate could help reduce your monthly payments and save thousands over the life of the loan.

    See today's rates

    $1,898/mo

    Est. payment

    Explore your selling options

    Work with a Zillow partner agent

    Leverage their expertise and Zillow's premium Showcase listings to get your home seen by more buyers.

    Get started

    List with your own agent

    Get your home in front of millions of buyers by listing it on Zillow.

    Learn how to do it

    Sell it yourself

    Take full control of how buyers see your home on Zillow by listing For Sale by Owner (FSBO).

    List your home

    What's special

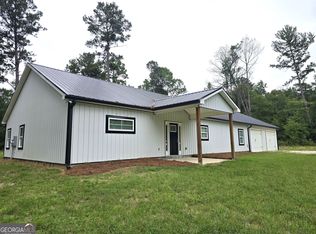
    Welcome home to this beautiful 3-bedroom, 3.5-bathroom Cape Cod-style residence perfectly situated on 2.75 acres of peaceful countryside in the heart of Stapleton, Georgia. Blending timeless character with modern updates, this home offers warmth, space, and comfort both inside and out. Step inside to find hardwood floors flowing throughout most of the home, setting a tone of classic elegance. The spacious living room is the heart of the home, featuring vaulted ceilings with stunning cypress beams-a perfect space for relaxing or entertaining guests. The kitchen has beautiful granite countertops. The master suite is a true retreat, complete with a large walk-in closet and a spacious master bathroom boasting a double walk-in shower. Enjoy outdoor living on the new oversized deck, ideal for morning coffee, evening gatherings, or simply soaking in the serene views of your expansive backyard. With plenty of room for a garden, play area, or future pool, this property combines the best of country living with modern convenience. Don't miss the opportunity to make this charming Stapleton home your own-Cape Cod charm, contemporary comfort, and acreage all in one!

    Zillow last checked:

    Listing updated:

    Listed by:

    Melissa Bailey 404-379-9806,

    Watkins Real Estate Associates

    Bought with:

    Billy Wayne Holton, SC98980

    Keller Williams Realty Augusta Partners

    Source: Hive MLS,MLS#: 98204265MLS LogoOriginating MLS: REALTORS® of Greater Augusta

    Facts & features

    Interior

    Bedrooms & bathrooms
    • Bedrooms: 3
    • Bathrooms: 4
    • Full bathrooms: 3
    • 1/2 bathrooms: 1
    Rooms
    • Room types: Living Room, Dining Room, Master Bedroom, Bedroom 2, Bedroom 3
    Primary bedroom
    • Description: room size are approximate, use due diligence for exact measurements
    • Level: Main
    • Dimensions: 14 x 14
    Bedroom 2
    • Description: room size are approximate, use due diligence for exact measurements
    • Level: Upper
    • Dimensions: 12 x 12
    Bedroom 3
    • Description: room size are approximate, use due diligence for exact measurements
    • Level: Upper
    • Dimensions: 12 x 12
    Dining room
    • Description: room size are approximate, use due diligence for exact measurements
    • Level: Main
    • Dimensions: 13 x 20
    Kitchen
    • Description: room size are approximate, use due diligence for exact measurements
    • Level: Main
    • Dimensions: 14 x 14
    Living room
    • Description: room size are approximate, use due diligence for exact measurements
    • Level: Main
    • Dimensions: 20 x 20
    Heating
    • Fireplace(s), Electric
    Cooling
    • Central Air
    Appliances
    • Included: Built-In Microwave, Built-In Electric Oven, Refrigerator, Dishwasher
    Features
    • Walk-in Closet(s), Entrance Foyer, Pantry, Walk-In Closet(s), Other
    • Flooring: Carpet, Ceramic Tile, Hardwood
    • Basement: None
    • Attic: Other
    Interior area
    • Total structure area: 2,072
    • Total interior livable area: 2,072 sqft

    Property

    Parking
    • Parking features: Gravel, Storage
    Features
    • Levels: Two
    • Patio & porch: Deck
    • Exterior features: None
    Lot
    • Size: 2.75 Acres
    • Dimensions: 300 x 405
    • Features: See Remarks, Wooded, Landscaped, Secluded
    Details
    • Additional structures: Outbuilding
    • Parcel number: 0048052
    • Special conditions: Standard

    Construction

    Type & style
    • Home type: SingleFamily
    • Property subtype: Single Family Residence
    Materials
    • Vinyl Siding
    • Foundation: Block, Crawl Space
    • Roof: Composition
    Condition
    • New construction: No
    • Year built: 1990

    Utilities & green energy

    • Sewer: Septic Tank
    • Water: Public

    Community & HOA

    Community
    • Subdivision: Not In Subdivision
    HOA
    • Has HOA: No
    Location
    • Region: Stapleton

    Financial & listing details

    • Price per square foot: $146/sqft
    • Tax assessed value: $247,688
    • Annual tax amount: $3,858
    • Date on market: 11/4/2025
    • Listing agreement: Exclusive Right To Sell
    • Listing terms: Cash,Conventional,FHA,USDA Loan,VA Loan,See Remarks

    Price history

    DateEventPrice
    2/27/2026Sold$303,000-2.9%$146/sqft
    Source: Hive MLS #98204265 Report a problem
    1/23/2026Pending sale$312,000$151/sqft
    Source: GAMLS #10637022 Report a problem
    11/12/2025Price change$312,000-2.5%$151/sqft
    Source: GAMLS #10637022 Report a problem
    11/4/2025Listed for sale$320,000+60.8%$154/sqft
    Source: GAMLS #10637022 Report a problem
    9/17/2020Sold$199,000$96/sqft
    Source: GAMLS #8832405 Report a problem
    9/1/2020Pending sale$199,000$96/sqft
    Source: RE/MAX Eagle Creek Realty #8832405 Report a problem
    8/2/2020Listed for sale$199,000+206.2%$96/sqft
    Source: RE/MAX Eagle Creek Realty #8832405 Report a problem
    7/15/2008Sold$65,000$31/sqft
    Source: Public Record Report a problem

    Public tax history

    YearProperty taxesTax assessment
    2025$3,858 +10.6%$99,075 +11.6%
    2024$3,488 +6.4%$88,802 +8.8%
    2023$3,278 +13.4%$81,587 +16.6%
    2022$2,891 -0.2%$69,954 +3.1%
    2021$2,897 +39.3%$67,866 +33.1%
    2020$2,080 +5.8%$50,995 +8.9%
    2019$1,965 +2.6%$46,831 +2.6%
    2018$1,915 -1.3%$45,646 -1.1%
    2017$1,940 +9.6%$46,158 +1.4%
    2016$1,769 $45,501 +1.5%
    2015-- $44,835 -1.1%
    2014-- $45,312 -7.9%
    2013-- $49,214
    2012-- --
    2011-- --
    2010-- --
    2009-- $51,277 +35%
    2008-- $37,979
    2007-- $37,979 +5.6%
    2006-- $35,965
    2005-- $35,965 +9%
    2004-- $32,987
    2003-- $32,987
    2002-- $32,987 +4.1%
    2001-- $31,689
    2000-- $31,689
    Find assessor info on the county website

    Neighborhood: 30823

    Nearby schools

    GreatSchools rating
    Schools provided by the listing agent
    • Elementary: Wrens
    • Middle: Jefferson County
    • High: Jefferson County

    Source: Hive MLS. This data may not be complete. We recommend contacting the local school district to confirm school assignments for this home.

    Get pre-qualified for a loan
    At Zillow Home Loans, we can pre-qualify you in as little as 5 minutes with no impact to your credit score.

    An equal housing lender. NMLS #10287.