Skip main navigation
Off market
Street View
  • $347,400

    218 E Stone Creek St, Derby, KS 67037

    4beds
    3baths
    2,284sqft
    SingleFamily
    Built in 2005
    10,454 Square Feet Lot
    $347,400 Zestimate®
    $152/sqft
    $2,116 Estimated rent

    Home value

    $347,400

    $330,000 - $365,000

    $2,116/mo

    Zestimate® history
    Loading
    Loading...

    Owner options

    List your home for rent

    $2,116/mo

    Rent Zestimate®

    Find your next renter with Zillow Rental Manager. Plus, with online applications, you can quickly screen prospective tenants – for free.

    Learn more

    $2,116/mo

    Rent Zestimate®

    Refinance and save

    $1,851/mo

    Est. payment

    Refinancing to a lower rate could help reduce your monthly payments and save thousands over the life of the loan.

    See today's rates

    $1,851/mo

    Est. payment

    Explore your selling options

    Work with a Zillow partner agent

    Leverage their expertise and Zillow's premium Showcase listings to get your home seen by more buyers.

    Get started

    List with your own agent

    Get your home in front of millions of buyers by listing it on Zillow.

    Learn how to do it

    Sell it yourself

    Take full control of how buyers see your home on Zillow by listing For Sale by Owner (FSBO).

    List your home

    What's special

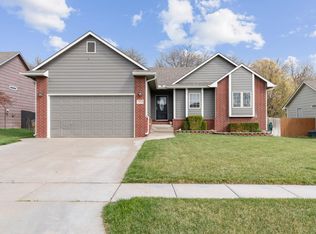
    Beautiful custom home with awesome built-ins and upgraded features on a private lot in Stonecreek! The tiled foyer area features a gorgeous front entry door with sidelight and both have stained-class inserts. The living room has 10' ceilings with crown molding; a gas fireplace with fluted wood accents, large mantle and windows surrounding the fireplace, and a U-shaped stairway to the basement with iron balusters. The dining room features beautiful wood floors, and a sliding door to the deck, overlooking the back yard. The open kitchen features wood floors, solid-surface counters, great cabinet and counter space and a large eating bar. The split bedroom plan features the master suite with a separate entrance off the living room, and includes a coffered ceiling, crown molding, bay window sitting area, large walk-in closet with window, and a master bathroom with double sinks, double built-in medicine cabinets, corner whirlpool tub and separate shower. The main floor also includes 2 additional bedrooms and a hall bathroom with tub/shower and a window for great natural light. The finished viewout basement features a spacious family room and rec area with a beautiful wet bar. The family room also includes a gas fireplace with hearth and mantle, sharp built-in entertainment center with lots of cabinets and media storage and plenty of space for a flat screen television. The wet bar features a bar sitting area, wine racks, mini-fridge and cool accent lighting. The rec area has laminate wood flooring - perfect space for a pool table or game table and also includes a wall of counter-height cabinets for your game storage. The 4th bedroom, 3rd bathroom and large mechanical/storage room finish out the basement layout. Additional updates and upgrades include: new carpet on the main floor; white colonist interior doors; arched doorways; crown molding throughout main living areas; vertical pull screen on back door to garage; and newer exterior and interior paint. The exterior features a private backyard with wood fence, partially covered deck, patio area, composite steps off back garage door, sprinkler system and professional landscaping.

    This property is off market, which means it's not currently listed for sale or rent on Zillow. This may be different from what's available on other websites or public sources.
    Facts & features

    Interior

    Bedrooms & bathrooms
    • Bedrooms: 4
    • Bathrooms: 3
    Heating
    • Forced air, Gas
    Cooling
    • Central
    Appliances
    • Included: Dishwasher, Garbage disposal, Microwave, Range / Oven, Refrigerator
    Features
    • Basement: Finished
    • Has fireplace: Yes
    Interior area
    • Total interior livable area: 2,284 sqft

    Property

    Parking
    • Total spaces: 3
    • Parking features: Garage - Attached
    Features
    • Exterior features: Stone, Brick
    Lot
    • Size: 10,454 Square Feet
    Details
    • Parcel number: 087217250430100700

    Construction

    Type & style
    • Home type: SingleFamily
    Materials
    • Frame
    • Foundation: Other
    • Roof: Other
    Condition
    • Year built: 2005

    Community & HOA

    HOA
    • Has HOA: Yes
    • HOA fee: $32 monthly
    Location
    • Region: Derby

    Financial & listing details

    • Price per square foot: $152/sqft
    • Tax assessed value: $301,000
    • Annual tax amount: $4,646

    Price history

    DateEventPrice
    10/4/2013Sold--
    Source: Public Record Report a problem
    8/26/2013Listed for sale$195,000$85/sqft
    Source: J.P. Weigand & Sons, Inc. #356963 Report a problem
    5/15/2006Sold--
    Source: SCKMLS as distributed by MLS GRID #193430 Report a problem
    11/16/2005Sold--
    Source: SCKMLS as distributed by MLS GRID #183384 Report a problem

    Public tax history

    YearProperty taxesTax assessment
    2025$4,646 +8.1%$34,615 +9%
    2024$4,297 -2.7%$31,752
    2023$4,416 +11.4%$31,752
    2022$3,965 +5.5%--
    2021$3,757 +6.9%--
    2020$3,516 +3.9%$24,542 +4%
    2019$3,382 -11.8%$23,599 +4%
    2018$3,834 +7.4%$22,690
    2017$3,570 +101.7%--
    2016$1,770 -54.5%--
    2015$3,892 +3.1%--
    2014$3,775 --
    2013-- --
    2012-- --
    2011-- $21,621
    2008-- $21,621
    2007-- $21,621
    2006-- $21,621
    Find assessor info on the county website

    Neighborhood: 67037

    Nearby schools

    GreatSchools rating
    Schools provided by the listing agent
    • Elementary: Derby Hills
    • Middle: Derby
    • High: Derby

    Source: The MLS. This data may not be complete. We recommend contacting the local school district to confirm school assignments for this home.

    Get pre-qualified for a loan
    At Zillow Home Loans, we can pre-qualify you in as little as 5 minutes with no impact to your credit score.

    An equal housing lender. NMLS #10287.

    Sell for more on Zillow
    Get a Zillow Showcase℠ listing at no additional cost and you could sell for .
    $347,400
    2% more
    +$6,948
    With Zillow Showcase(estimated)
    $354,348
