Spacious and versatile, this oversized corner property in Feltonville offers rare potential for both comfortable living and rental income. The main home features five bedrooms and one and a half baths, with an additional one-bedroom, one-bath in-law suite in the basement. With interior garage access and multiple separate entrances, the layout offers great flexibility for multi-generational living or creating separate rental spaces. The main level features a large living room, formal dining area, and an eat-in kitchen with the laundry conveniently located nearby. A half bath sits just off the rear entrance, ideal for guests when entertaining on the tiered private patio. Upstairs, five generously sized bedrooms provide plenty of space, including a large main bath with a deep soaking tub/jacuzzi that’s ready for a modern refresh. Two staircases—front and rear—offer excellent flow and flexibility for future layout adjustments. Some updates have already been completed, while other areas offer a chance to make the space your own. Heating is forced air, and although there is currently no cooling system, the existing ductwork makes central air a feasible upgrade. A major highlight is the finished basement, which functions as a one-bedroom apartment with its own kitchen, bathroom, and private entrance—ideal for rental income or an in-law suite. With the front and rear staircases and multiple points of entry, the remaining living spaces could be reconfigured to create additional rental units (buyer to confirm zoning and permits). Located just minutes from Roosevelt Boulevard, Tacony Creek Park, and several public transit options, the home offers easy access to Center City, Juniata, and Hunting Park. The attached garage fits one car and provides interior entry to the home, and the sunny corner lot provides added privacy and natural light. Whether you're looking for a spacious forever home, flexible live-work setup, or an investment with income potential, 218 E Wyoming Avenue is full of opportunity!
Sold for $240,000
$240,000
218 E Wyoming Ave, Philadelphia, PA 19120
6beds
2,581sqft
Single Family Residence
Built in 1935
2,340 Square Feet Lot
$243,100 Zestimate®
$93/sqft
$3,727 Estimated rent
Home value
$243,100
$224,000 - $265,000
$3,727/mo
Zestimate® history
Owner options
List your home for rent
$3,727/mo
Rent Zestimate®
Find your next renter with Zillow Rental Manager. Plus, with online applications, you can quickly screen prospective tenants – for free.
$3,727/mo
Rent Zestimate®
Refinance and save
$1,573/mo
Est. payment
Refinancing to a lower rate could help reduce your monthly payments and save thousands over the life of the loan.
$1,573/mo
Est. payment
Explore your selling options
Work with a Zillow partner agent
Leverage their expertise and Zillow's premium Showcase listings to get your home seen by more buyers.
Get startedList with your own agent
Get your home in front of millions of buyers by listing it on Zillow.
Learn how to do itSell it yourself
Take full control of how buyers see your home on Zillow by listing For Sale by Owner (FSBO).
List your homeWhat's special
Tiered private patioOne-bedroom one-bath in-law suiteFinished basementAttached garageEat-in kitchenOwn kitchenNatural light
Zillow last checked:
Listing updated:
Listed by:
Justin Bresson 610-613-7750,
Keller Williams Main Line,
Listing Team: Fresh Places - Justin Bresson Team, Co-Listing Agent: Jamie Leigh Phillips 302-367-5919,
Keller Williams Main Line
Bought with:
Michele Pineda, RS328125
Homestarr Realty
Source: Bright MLS,MLS#: PAPH2514324
Facts & features
Interior
Bedrooms & bathrooms
- Bedrooms: 6
- Bathrooms: 3
- Full bathrooms: 2
- 1/2 bathrooms: 1
- Main level bathrooms: 1
Rooms
- Room types: Living Room, Dining Room, Kitchen
Dining room
- Level: Main
- Dimensions: 17 X 12
Kitchen
- Features: Kitchen - Electric Cooking
- Level: Main
- Dimensions: 14 X 14
Living room
- Level: Main
- Dimensions: 25 X 14
Heating
- Forced Air, Oil, Electric
Cooling
- None
Appliances
- Included: Electric Water Heater
- Laundry: Main Level
Features
- Bathroom - Stall Shower, Eat-in Kitchen
- Flooring: Wood, Tile/Brick
- Basement: Full,Exterior Entry,Partially Finished
- Has fireplace: No
Interior area
- Total structure area: 2,581
- Total interior livable area: 2,581 sqft
- Finished area above ground: 2,581
- Finished area below ground: 0
Property
Parking
- Total spaces: 1
- Parking features: Other, Attached
- Attached garage spaces: 1
Accessibility
- Accessibility features: None
Features
- Levels: Three
- Stories: 3
- Exterior features: Sidewalks, Street Lights, Lighting
- Pool features: None
Lot
- Size: 2,340 Square Feet
- Dimensions: 20.00 x 120.00
- Features: Front Yard, Corner Lot, Rear Yard
Details
- Additional structures: Above Grade, Below Grade
- Parcel number: 421044800
- Zoning: RSA3
- Special conditions: Standard
Construction
Type & style
- Home type: SingleFamily
- Architectural style: Colonial
- Property subtype: Single Family Residence
- Attached to another structure: Yes
Materials
- Masonry
- Foundation: Brick/Mortar
- Roof: Shingle
Condition
- New construction: No
- Year built: 1935
Utilities & green energy
- Electric: Circuit Breakers
- Sewer: Public Sewer
- Water: Public
Community & HOA
Community
- Subdivision: Feltonville
HOA
- Has HOA: No
Location
- Region: Philadelphia
- Municipality: PHILADELPHIA
Financial & listing details
- Price per square foot: $93/sqft
- Tax assessed value: $192,800
- Annual tax amount: $2,698
- Date on market: 7/15/2025
- Listing agreement: Exclusive Right To Sell
- Ownership: Fee Simple
Price history
| Date | Event | Price |
|---|---|---|
| 10/30/2025 | Sold | $240,000-4%$93/sqft |
Source:  Bright MLS #PAPH2514324 Report a problem Bright MLS #PAPH2514324 Report a problem | ||
| 8/29/2025 | Contingent | $250,000$97/sqft |
Source: Bright MLS #PAPH2514324 Report a problem | ||
| 8/6/2025 | Listed for sale | $250,000$97/sqft |
Source: Bright MLS #PAPH2514324 Report a problem | ||
| 7/25/2025 | Contingent | $250,000$97/sqft |
Source: Bright MLS #PAPH2514324 Report a problem | ||
| 7/15/2025 | Listed for sale | $250,000+400%$97/sqft |
Source: Bright MLS #PAPH2514324 Report a problem | ||
| 4/8/2010 | Sold | $50,000$19/sqft |
Source: Public Record Report a problem | ||
Public tax history
| Year | Property taxes | Tax assessment |
|---|---|---|
| 2025 | $2,699 +8.4% | $192,800 +8.4% |
| 2024 | $2,490 | $177,900 |
| 2023 | $2,490 +75.4% | $177,900 |
| 2022 | $1,419 | -- |
| 2021 | $1,419 -23.5% | -- |
| 2018 | $1,856 +43.2% | -- |
| 2017 | $1,296 -18.1% | -- |
| 2016 | $1,583 | -- |
| 2015 | $1,583 | -- |
| 2014 | $1,583 +5.5% | $143,100 +794.4% |
| 2012 | $1,500 | $16,000 |
| 2011 | -- | $16,000 |
| 2010 | -- | $16,000 |
| 2009 | -- | $16,000 |
| 2008 | -- | $16,000 |
| 2007 | -- | $16,000 |
| 2006 | -- | $16,000 |
| 2005 | -- | $16,000 -16.7% |
| 2004 | -- | $19,200 +900% |
| 2003 | -- | $1,920 |
| 2002 | -- | $1,920 |
| 2000 | -- | $1,920 |
| 1999 | -- | $1,920 |
Find assessor info on the county website
Neighborhood: Feltonville
Nearby homes
- $212,3006 bd2 ba2.2k sqft216 E Wyoming Ave, Philadelphia, PA 19120Off Market

- $148,900-- bd-- ba2.5k sqft214 E Wyoming Ave, Philadelphia, PA 19120Off Market
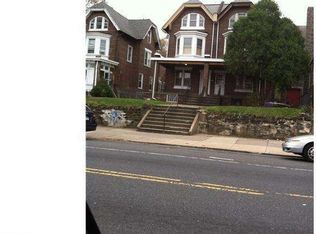
- $227,7005 bd2 ba2.5k sqft228 E Wyoming Ave, Philadelphia, PA 19120Off Market

- $151,700-- bd-- ba2.5k sqft212 E Wyoming Ave, Philadelphia, PA 19120Off Market
- $111,3003 bd1 ba1k sqft4648 Ella St, Philadelphia, PA 19120Off Market
- $192,600-- bd-- ba2.5k sqft230 E Wyoming Ave, Philadelphia, PA 19120Off Market
- $102,4003 bd1 ba1k sqft4646 Ella St, Philadelphia, PA 19120Off Market
- $119,5003 bd1 ba1k sqft4644 Ella St, Philadelphia, PA 19120Off Market
Nearby schools
GreatSchools rating
- 4/10Feltonville Intermediate SchoolGrades: 3-5Distance: 0.1 mi
- 5/10Feltonville School Of Arts & SciencesGrades: 6-8Distance: 0.1 mi
- 2/10Olney High SchoolGrades: 9-12Distance: 0.5 mi
Schools provided by the listing agent
- District: The School District Of Philadelphia
Source: Bright MLS. This data may not be complete. We recommend contacting the local school district to confirm school assignments for this home.
Get a cash offer in 3 minutes
Find out how much your home could sell for in as little as 3 minutes with a no-obligation cash offer.
Estimated market value
$243,100
Get a cash offer in 3 minutes
Find out how much your home could sell for in as little as 3 minutes with a no-obligation cash offer.
Estimated market value
$243,100
- Pennsylvania
- Philadelphia County
- Philadelphia
- 19120
- Feltonville
- 218 E Wyoming Ave
Nearby cities
Nearby neighborhoods
Nearby zip codes
Other Philadelphia Topics
