Welcome home to this inviting ranch-style residence in Montgomery’s Forest Hills area, where classic character, generous living spaces, and wonderful natural light come together beautifully. Step inside to a spacious living and dining area featuring warm hardwood floors, large picture windows, and versatile space for both everyday living and entertaining.
The home offers four bedrooms, including a comfortable primary bedroom and flexible spaces that can easily accommodate a home office, study, guest room, or creative space. Hardwood flooring and neutral Agreeable Gray walls create a warm, timeless backdrop throughout much of the home.
The bright galley kitchen offers abundant cabinetry and counter space, a double-basin sink, multiple windows, and black appliances, while the vintage-inspired bath makes a memorable statement with its beautiful blue tile and classic patterned floor.
Outside, the home's low-profile ranch architecture, mature trees, established lawn, covered carport, and distinctive brick-and-siding exterior give it undeniable curb appeal.
With its spacious layout, abundant windows, charming architectural details, and flexibility for today's lifestyles, this Forest Hills home offers an exciting opportunity to make a special Montgomery property your own. Come see how easily you can picture yourself at home here!
For sale
$120,000
218 Easthaven Rd, Montgomery, AL 36109
4beds
1,223sqft
Single Family Residence
Built in 1956
0.3 Acres Lot
$117,100 Zestimate®
$98/sqft
$-- HOA
What's special
Charming architectural detailsLow-profile ranch architectureVintage-inspired bathLarge picture windowsAbundant windowsComfortable primary bedroomBlack appliances
- 32 days
- 167
- 21
Zillow last checked:
Listing updated:
Listed by:
Sean McCluskey 888-923-5547,
eXp Realty, LLC.
Source: MAAR,MLS#: 589357 Originating MLS: Montgomery Area Association Of Realtors
Originating MLS: Montgomery Area Association Of RealtorsFacts & features
Interior
Bedrooms & bathrooms
- Bedrooms: 4
- Bathrooms: 1
- Full bathrooms: 1
Primary bedroom
- Level: First
Heating
- Central, Gas
Cooling
- Central Air, Electric
Appliances
- Included: Gas Water Heater
Features
- Flooring: Plank, Vinyl
- Basement: Unfinished
- Number of fireplaces: 1
- Fireplace features: One
Interior area
- Total interior livable area: 1,223 sqft
Video & virtual tour
Property
Parking
- Parking features: Driveway
Features
- Levels: One
- Stories: 1
- Patio & porch: Porch
- Exterior features: Fully Fenced, Porch
- Pool features: None
- Fencing: Full
Lot
- Size: 0.3 Acres
- Dimensions: 102 x 159
- Features: City Lot, Mature Trees
Details
- Parcel number: 1002102006014.000
Construction
Type & style
- Home type: SingleFamily
- Architectural style: One Story
- Property subtype: Single Family Residence
Materials
- Brick
- Foundation: Basement
Condition
- New construction: No
- Year built: 1956
Details
- Warranty included: Yes
Utilities & green energy
- Sewer: Public Sewer
- Water: Public
- Utilities for property: Cable Available, Electricity Available, Natural Gas Available, High Speed Internet Available
Community & HOA
Community
- Subdivision: Forest Hills
HOA
- Has HOA: No
Location
- Region: Montgomery
Financial & listing details
- Price per square foot: $98/sqft
- Annual tax amount: $944
- Date on market: 8/27/2026
- Cumulative days on market: 33 days
- Listing terms: Cash,Conventional,FHA,VA Loan
Estimated market value
$117,100
$111,000 - $123,000
$1,319/mo
Price history
| Date | Event | Price |
|---|---|---|
| 8/27/2026 | Listed for sale | $120,000+63.3%$98/sqft |
Source:  MAAR #589357 Report a problem MAAR #589357 Report a problem | ||
| 1/3/2025 | Listing removed | $1,200$1/sqft |
Source: Zillow Rentals Report a problem | ||
| 10/18/2024 | Price change | $1,200-20%$1/sqft |
Source: Zillow Rentals Report a problem | ||
| 10/13/2024 | Listed for rent | $1,500$1/sqft |
Source: Zillow Rentals Report a problem | ||
| 10/2/2024 | Listing removed | $1,500+1.7%$1/sqft |
Source: Zillow Rentals Report a problem | ||
| 9/14/2024 | Price change | $1,475-1.7%$1/sqft |
Source: Zillow Rentals Report a problem | ||
| 7/12/2024 | Listed for rent | $1,500$1/sqft |
Source: Zillow Rentals Report a problem | ||
| 4/26/2024 | Listing removed | -- |
Source: MAAR #553906 Report a problem | ||
| 4/16/2024 | Price change | $73,500-6.4%$60/sqft |
Source: MAAR #553906 Report a problem | ||
| 3/27/2024 | Listed for sale | $78,500-4.8%$64/sqft |
Source: MAAR #553906 Report a problem | ||
| 3/11/2024 | Listing removed | -- |
Source: MAAR #550213 Report a problem | ||
| 2/29/2024 | Price change | $82,500-4.1%$67/sqft |
Source: MAAR #550213 Report a problem | ||
| 2/7/2024 | Price change | $86,000-3.4%$70/sqft |
Source: MAAR #550213 Report a problem | ||
| 2/2/2024 | Price change | $89,000-4.3%$73/sqft |
Source: MAAR #550213 Report a problem | ||
| 1/10/2024 | Listed for sale | $93,000$76/sqft |
Source: MAAR #550213 Report a problem | ||
Public tax history
Tax history is unavailable.
Monthly payment
Est. payment
Payment breakdown
Explore the cost of this home by adjusting the details. Changes won't be saved.Climate risks
Neighborhood: 36109
Nearby schools
Schools provided by the listing agent
- Elementary: Flowers Elementary School
- Middle: Goodwyn Middle School,
- High: Dr. Percy Julian High School
Source: MAAR. This data may not be complete. We recommend contacting the local school district to confirm school assignments for this home.
Similar homes
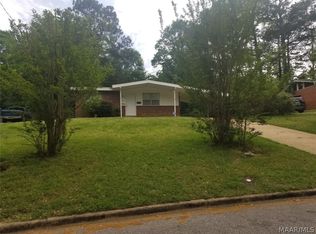
- $124,9003 bd2 ba1.6k sqft3678 Windemere Dr, Montgomery, AL 36109For Sale

 MLS ID #21463258, Shontay Rose-Bell, Trelora Realty, INC. GALMLS
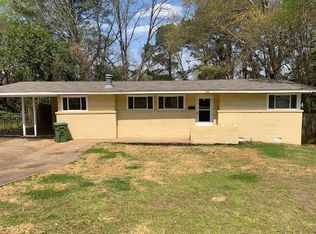
 - $109,9904 bd2 ba1.4k sqft1246 Avondale Rd, Montgomery, AL 36109For Sale
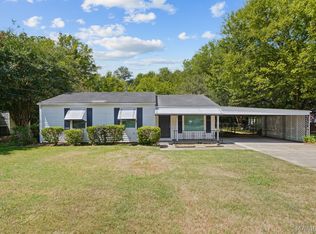 MLS ID #590419, Richard A. Carey, KW Montgomery. MAAR

 - $122,9003 bd2 ba1.1k sqft209 Nottingham Rd, Montgomery, AL 36109For Sale
 MLS ID #588177, April Papacharalambous, Harris And Atkins Real Estate. MAAR
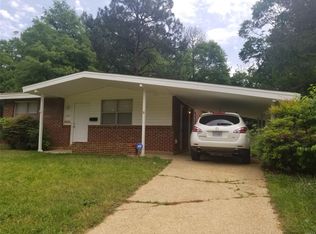
 - $125,0003 bd2 ba1.3k sqft109 Eton Rd, Montgomery, AL 36109For Sale
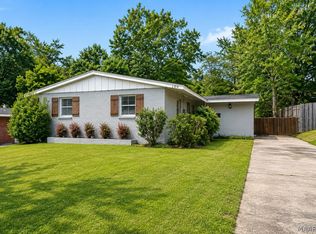 MLS ID #590201, Leslie H. Thompson, ARC Realty. MAAR
 - $129,9003 bd2 ba1.2k sqft3538 N Wareingwood Dr, Montgomery, AL 36109For SaleMLS ID #21455622, Isabella Crandall, Trelora Realty, INC. GALMLS
- $124,9003 bd2 ba1.2k sqft738 S Marquette Dr, Montgomery, AL 36109For SaleMLS ID #21457355, Yvonne Harris, Trelora Realty, INC. GALMLS
- $124,9003 bd2 ba1.6k sqft440 Nottingham Rd, Montgomery, AL 36109For SaleMLS ID #21455907, Isabella Crandall, Trelora Realty, INC. GALMLS
- $134,9003 bd1 ba1.2k sqft3712 Marie Cook Dr, Montgomery, AL 36109For SaleMLS ID #21455213, Yvonne Harris, Trelora Realty, INC. GALMLS
