Tucked away on a quiet cul-de-sac, this beautifully maintained custom home by Graham Langley, My Countryside Homes, offers the perfect blend of comfort, style, and functionality. Situated on a spacious 0.7-acre lot, this move-in-ready property features a modern open-concept design ideal for both everyday living and entertaining. Warm wood-toned ceramic flooring flows throughout much of the home, complemented by crisp white cabinetry, plantation shutters, and elegant crown molding. The inviting living room showcases vaulted ceilings with exposed wood beams, a stunning floor-to-ceiling rock fireplace, and custom built-in bookcases and cabinetry. The chef’s kitchen is thoughtfully designed with double ovens featuring convection, air fryer, and proofing capabilities, an energy-efficient induction cooktop, a large farmhouse sink, abundant custom cabinetry including two upper cabinets with vertical storage for baking dishes and sheets, plus an oversized 9ft island with seating. A walk-in pantry and built-in buffet provide exceptional storage and serving space. The private primary suite is a relaxing retreat, surrounded by windows and filled with natural light and highlighted by a beautiful, stained wood ceiling. The luxurious ensuite bath includes a soaking tub, walk-in shower with dual showerheads, and a private water closet. A unique three-way split-bedroom floorplan offers privacy and flexibility for family and guests, including full baths for each wing. Additional features include a spacious laundry room with a walk-in storage closet, perfect for all those miscellaneous items. Sliding barn doors lead into the dining room, a versatile bonus room that could also serve as a home office, playroom, or fifth bedroom. Add to all the above gorgeous landscaping, a 3-car side entry garage, and Class 4 roof. Designed for gathering, entertaining, and comfortable everyday living, this exceptional property offers the space, craftsmanship, and amenities you've been searching for.
Sold
Price Unknown
218 El Camino Ct, Abilene, TX 79602
4beds
2,943sqft
Single Family Residence
Built in 2019
0.7 Acres Lot
$691,500 Zestimate®
$--/sqft
$3,791 Estimated rent
Home value
$691,500
$657,000 - $726,000
$3,791/mo
Zestimate® history
Owner options
List your home for rent
$3,791/mo
Rent Zestimate®
Find your next renter with Zillow Rental Manager. Plus, with online applications, you can quickly screen prospective tenants – for free.
$3,791/mo
Rent Zestimate®
Refinance and save
Refinancing to a lower rate could help reduce your monthly payments and save thousands over the life of the loan.
Explore your selling options
Work with a Zillow partner agent
Leverage their expertise and Zillow's premium Showcase listings to get your home seen by more buyers.
Get startedList with your own agent
Get your home in front of millions of buyers by listing it on Zillow.
Learn how to do itSell it yourself
Take full control of how buyers see your home on Zillow by listing For Sale by Owner (FSBO).
List your homeWhat's special
Built-in buffetWarm wood-toned ceramic flooringUnique three-way split-bedroom floorplanStunning floor-to-ceiling rock fireplaceModern open-concept designQuiet cul-de-sacLarge farmhouse sink
Zillow last checked:
Listing updated:
Listed by:
Romona Brogan 0214859 325-669-3087,
RE/MAX Big Country 325-750-6188
Bought with:
Kaitlyn Beard, 0803544
Epique Realty LLC
Source: NTREIS,MLS#: 21298247
Facts & features
Interior
Bedrooms & bathrooms
- Bedrooms: 4
- Bathrooms: 3
- Full bathrooms: 3
Primary bedroom
- Features: Ceiling Fan(s), Double Vanity, En Suite Bathroom, Garden Tub/Roman Tub, Separate Shower, Walk-In Closet(s)
- Level: First
- Dimensions: 0 x 0
Living room
- Features: Built-in Features, Ceiling Fan(s), Fireplace
- Level: First
- Dimensions: 0 x 0
Heating
- Central, Electric, Fireplace(s)
Cooling
- Central Air, Ceiling Fan(s), Electric
Appliances
- Included: Double Oven, Dishwasher, Electric Cooktop, Electric Oven, Electric Water Heater, Disposal, Microwave
- Laundry: Laundry in Utility Room
Features
- Chandelier, Decorative/Designer Lighting Fixtures, Double Vanity, High Speed Internet, Kitchen Island, Open Floorplan, Pantry, Vaulted Ceiling(s), Walk-In Closet(s)
- Flooring: Ceramic Tile
- Windows: Shutters, Window Coverings
- Has basement: No
- Number of fireplaces: 1
- Fireplace features: Living Room, Raised Hearth, Stone, Wood Burning
Interior area
- Total interior livable area: 2,943 sqft
Property
Parking
- Total spaces: 3
- Parking features: Garage, Garage Door Opener, Oversized, Garage Faces Side
- Attached garage spaces: 3
Features
- Levels: One
- Stories: 1
- Patio & porch: Covered
- Pool features: None
- Fencing: Back Yard,Privacy,Wood
Lot
- Size: 0.7 Acres
- Dimensions: 130.72 x 234.75
- Features: Back Yard, Cul-De-Sac, Lawn, Landscaped, Subdivision, Sprinkler System
Details
- Parcel number: 1058145
Construction
Type & style
- Home type: SingleFamily
- Architectural style: Contemporary/Modern,Ranch,Detached
- Property subtype: Single Family Residence
Materials
- Rock, Stone, Stucco
- Foundation: Slab
- Roof: Composition
Condition
- Year built: 2019
Utilities & green energy
- Sewer: Septic Tank
- Water: Community/Coop
- Utilities for property: Electricity Available, Septic Available, Water Available
Community & HOA
Community
- Features: Curbs
- Subdivision: Hacienda Ranch Add
HOA
- Has HOA: No
Location
- Region: Abilene
Financial & listing details
- Tax assessed value: $625,190
- Annual tax amount: $10,676
- Date on market: 6/19/2026
- Cumulative days on market: 39 days
- Listing terms: Cash,Conventional,FHA,VA Loan
- Road surface type: Asphalt
Price history
| Date | Event | Price |
|---|---|---|
| 8/10/2026 | Sold | -- |
Source: NTREIS #21298247 Report a problem | ||
| 7/6/2026 | Pending sale | $715,000$243/sqft |
Source: NTREIS #21298247 Report a problem | ||
| 6/26/2026 | Contingent | $715,000$243/sqft |
Source: NTREIS #21298247 Report a problem | ||
| 6/19/2026 | Listed for sale | $715,000-1.4%$243/sqft |
Source: NTREIS #21298247 Report a problem | ||
| 6/8/2026 | Listing removed | $725,000$246/sqft |
Source: NTREIS #21258649 Report a problem | ||
| 5/12/2026 | Price change | $725,000-2%$246/sqft |
Source: NTREIS #21258649 Report a problem | ||
| 5/6/2026 | Listed for sale | $739,900+13.8%$251/sqft |
Source: NTREIS #21258649 Report a problem | ||
| 10/11/2022 | Sold | -- |
Source: NTREIS #20042557 Report a problem | ||
| 9/19/2022 | Pending sale | $650,000$221/sqft |
Source: NTREIS #20042557 Report a problem | ||
| 9/8/2022 | Contingent | $650,000$221/sqft |
Source: NTREIS #20042557 Report a problem | ||
| 7/28/2022 | Listed for sale | $650,000$221/sqft |
Source: NTREIS #20042557 Report a problem | ||
| 6/9/2022 | Pending sale | $650,000$221/sqft |
Source: NTREIS #20042557 Report a problem | ||
| 5/29/2022 | Contingent | $650,000$221/sqft |
Source: NTREIS #20042557 Report a problem | ||
| 5/1/2022 | Listed for sale | $650,000+46.5%$221/sqft |
Source: NTREIS #20042557 Report a problem | ||
| 1/21/2020 | Sold | -- |
Source: Agent Provided Report a problem | ||
| 11/22/2019 | Pending sale | $443,800$151/sqft |
Source: Abilene Group Premier Real Estate Advisors LLC #14229242 Report a problem | ||
| 11/21/2019 | Listed for sale | $443,800$151/sqft |
Source: Abilene Group Premier Real Estate Advisors LLC #14229242 Report a problem | ||
Public tax history
| Year | Property taxes | Tax assessment |
|---|---|---|
| 2025 | $5,217 -16.6% | $625,190 -0.8% |
| 2024 | $6,252 -0.2% | $630,167 +5.3% |
| 2023 | $6,263 -14.4% | $598,602 +23.3% |
| 2022 | $7,316 | $485,556 +8.5% |
| 2021 | -- | $447,355 +3% |
| 2020 | $7,767 +8581.2% | $434,325 +8787.4% |
| 2019 | $89 | $4,887 |
Find assessor info on the county website
Neighborhood: Potosi
Nearby homes
- $612,5004 bd3 ba2.5k sqft210 El Camino Ct, Abilene, TX 79602Off Market
- $--4 bd3 ba2.5k sqft226 El Camino Ct, Abilene, TX 79602Sold
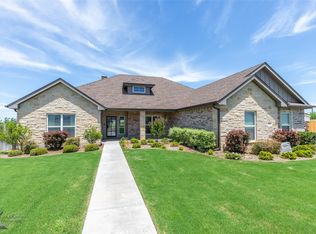
- $--4 bd4 ba2.7k sqft217 El Camino Ct, Abilene, TX 79602Sold
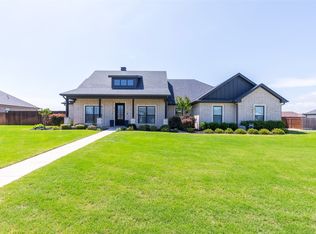
- $593,5004 bd3 ba2.7k sqft234 El Camino Ct, Abilene, TX 79602Off Market
- $652,7004 bd3 ba2.6k sqft225 El Camino Ct, Abilene, TX 79602Off Market
- $518,3004 bd3 ba2.4k sqft209 El Camino Ct, Abilene, TX 79602Off Market
- $526,8004 bd3 ba2.4k sqft233 El Camino Ct, Abilene, TX 79602Off Market
- $530,1005 bd3 ba2.4k sqft201 El Camino Ct, Abilene, TX 79602Off Market
Nearby schools
GreatSchools rating
- 9/10Wylie East Elementary SchoolGrades: K-3Distance: 3.4 mi
- 8/10Wylie East Junior High SchoolGrades: 6-8Distance: 3.3 mi
- 7/10Wylie High SchoolGrades: 9-12Distance: 6.4 mi
Schools provided by the listing agent
- Elementary: Wylie East
- Middle: Wylie East
- High: Wylie
- District: Wylie ISD, Taylor Co.
Source: NTREIS. This data may not be complete. We recommend contacting the local school district to confirm school assignments for this home.
- Texas
- Taylor County
- Abilene
- 79602
- Potosi
- 218 El Camino Ct
Nearby cities
Nearby neighborhoods
Nearby zip codes
Other Abilene Topics
