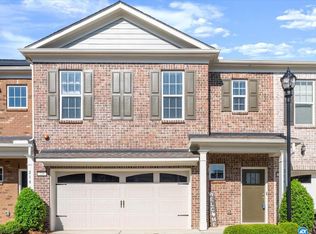
Welcome home to this beautifully maintained 3 bedroom, 3.5 bathroom townhome in an unbeatable location! Tucked away in a quiet, peaceful community with a beautiful pool, this home offers the perfect combination of convenience, comfort, and style. Enjoy being within walking distance to shopping and restaurants, while having access to I-575 in less than a minute for an easy commute. Step inside to a stunning two-story foyer that welcomes you into a light-filled, open-concept floorplan designed for both everyday living and entertaining. With hardwood floors throughout the living areas, neutral tones, and abundant natural light, this home feels fresh, airy, and move-in ready - truly a blank canvas ready for your personal touch. The kitchen features white cabinetry, stone countertops, stainless steel appliances, and overlooks both the family room and the private backyard, making it perfect for gathering with family and friends. Rare for townhome living, the fenced backyard offers privacy and beautiful views - an ideal space to relax, entertain, or enjoy your morning coffee. Spacious bedrooms with cozy carpet and well-appointed bathrooms complete this incredible home. Low-maintenance living in a prime location - this one checks all the boxes!
Active
$425,000
218 Ellis Ln, Woodstock, GA 30189
3beds
--sqft
Townhouse
Built in 2020
1,306 Square Feet Lot
$419,000 Zestimate®
$--/sqft
$252/mo HOA
What's special
Beautiful poolLight-filled open-concept floorplanAbundant natural lightStainless steel appliancesStunning two-story foyerStone countertopsWell-appointed bathrooms
- 96 days
- 91
- 6
Zillow last checked:
Listing updated:
Listed by:
Sophie Coty 678-591-7197,
Keller Williams Rlty. Partners,
Blake Coty 770-712-7809,
Keller Williams Rlty. Partners
Source: GAMLS,MLS#: 10771552
Facts & features
Interior
Bedrooms & bathrooms
- Bedrooms: 3
- Bathrooms: 3
- Full bathrooms: 2
- 1/2 bathrooms: 1
Rooms
- Room types: Other
Kitchen
- Features: Breakfast Bar, Walk-in Pantry
Heating
- Central
Cooling
- Central Air
Appliances
- Included: Dishwasher, Disposal, Microwave
- Laundry: Laundry Closet, Upper Level
Features
- Walk-In Closet(s)
- Flooring: Carpet
- Windows: Double Pane Windows
- Basement: None
- Number of fireplaces: 1
- Fireplace features: Family Room
- Common walls with other units/homes: 2+ Common Walls
Interior area
- Total structure area: 0
- Finished area above ground: 0
- Finished area below ground: 0
Property
Parking
- Total spaces: 2
- Parking features: Garage
- Has garage: Yes
Features
- Levels: Two
- Stories: 2
- Patio & porch: Patio
- Fencing: Back Yard,Wood
- Body of water: None
Lot
- Size: 1,306 Square Feet
- Features: Level, Private
Details
- Parcel number: 15N12K 027
Construction
Type & style
- Home type: Townhouse
- Architectural style: Brick Front
- Property subtype: Townhouse
- Attached to another structure: Yes
Materials
- Brick
- Foundation: Slab
- Roof: Composition
Condition
- Resale
- New construction: No
- Year built: 2020
Utilities & green energy
- Electric: 220 Volts
- Sewer: Public Sewer
- Water: Public
- Utilities for property: Cable Available, Electricity Available, Natural Gas Available, Phone Available, Sewer Available, Underground Utilities, Water Available
Green energy
- Energy efficient items: Appliances
Community & HOA
Community
- Features: Pool, Sidewalks, Street Lights, Near Public Transport, Walk To Schools, Near Shopping
- Security: Smoke Detector(s)
- Subdivision: Aldyn
HOA
- Has HOA: Yes
- Services included: Maintenance Structure, Maintenance Grounds, Management Fee, Swimming
- HOA fee: $3,024 annually
Location
- Region: Woodstock
Financial & listing details
- Tax assessed value: $433,100
- Annual tax amount: $5,064
- Date on market: 5/26/2026
- Cumulative days on market: 96 days
- Listing agreement: Exclusive Right To Sell
- Electric utility on property: Yes
Estimated market value
$419,000
$398,000 - $440,000
$2,571/mo
Price history
| Date | Event | Price |
|---|---|---|
| 5/26/2026 | Listed for sale | $425,000+2.4% |
Source:  FMLS GA #7776491 Report a problem FMLS GA #7776491 Report a problem | ||
| 9/19/2025 | Sold | $415,000-2.4% |
Source:  GAMLS #10535204 Report a problem GAMLS #10535204 Report a problem | ||
| 8/14/2025 | Pending sale | $425,000 |
Source: GAMLS #10535204 Report a problem | ||
| 7/18/2025 | Price change | $425,000-1.2% |
Source: GAMLS #10535204 Report a problem | ||
| 6/20/2025 | Price change | $430,000-4.4% |
Source: FMLS GA #7589100 Report a problem | ||
| 6/3/2025 | Listed for sale | $450,000+55.5% |
Source: FMLS GA #7589100 Report a problem | ||
| 7/10/2020 | Sold | $289,462 |
Source: Public Record Report a problem | ||
Public tax history
| Year | Property taxes | Tax assessment |
|---|---|---|
| 2025 | $4,925 +2.6% | $173,240 +4.9% |
| 2024 | $4,799 +15.5% | $165,200 +15.3% |
| 2023 | $4,155 +12.9% | $143,320 +12.9% |
| 2022 | $3,682 +1.3% | $127,000 +6.5% |
| 2021 | $3,636 | $119,280 |
Find assessor info on the county website
Monthly payment
Est. payment
Payment breakdown
Explore the cost of this home by adjusting the details. Changes won't be saved.Climate risks
Neighborhood: 30189
Nearby schools
Schools provided by the listing agent
- Elementary: Carmel
- Middle: Woodstock
- High: Woodstock
Source: GAMLS. This data may not be complete. We recommend contacting the local school district to confirm school assignments for this home.

Similar homes
- $415,0003 bd3 ba2.3k sqft227 Witter Way, Woodstock, GA 30188Active

 MLS ID #10824686, Lynn O'Brien, Keller Williams Realty Partners. GAMLS
 - $439,9004 bd4 ba2.1k sqft504 Hampton Xing, Woodstock, GA 30188Active
 MLS ID #10815534, Paul N Sauer, Keller Williams Realty Partners. GAMLS
 - $405,0003 bd3 ba-- sqft403 Mountain View Ln, Woodstock, GA 30188Active
 MLS ID #10825844, Jim Jenks, RB Realty. GAMLS
 - $470,0004 bd4 ba2.5k sqft708 Mulberry Walk, Woodstock, GA 30188Active
 MLS ID #10821858, Meagan Farrow, Keller Williams Realty. GAMLS
 - $429,9004 bd3 ba2.6k sqft704 Pineglen Dr, Acworth, GA 30102ActiveMLS ID #10798269, Shaun Van Orsouw, Redfin Corporation. GAMLS
- $425,0004 bd3 ba-- sqft506 Tallapoosa Trl, Woodstock, GA 30188ActiveMLS ID #10754989, Stephanie McClusky, Century 21 Results. GAMLS
- $499,0002 bd2 ba-- sqft415 Frazier St, Woodstock, GA 30189ActiveMLS ID #10768365, Bobbi Cowart, VIBE Realty. GAMLS
- $399,0003 bd3 ba1.8k sqft1318 Vayda Ct, Marietta, GA 30066ActiveMLS ID #10695116, Stephanie B Houchin, Compass. GAMLS
- $585,0003 bd4 ba2.6k sqft105 Batten Board Way, Woodstock, GA 30189ActiveMLS ID #10677079, Jenn Kandt, LOCAL Realty. GAMLS
- $339,9003 bd3 ba1.5k sqft3552 Clear Creek Xing NW, Kennesaw, GA 30144ActiveMLS ID #10834610, Connor W Brookman, Engel & V?lkers Atlanta. GAMLS
- $455,0004 bd3 ba-- sqft918 College Place Ct NW, Kennesaw, GA 30144Active Under ContractMLS ID #10824853, Nubia A Stewart, Keller Williams Realty Atl. Partners. GAMLS
- $374,9003 bd3 ba2k sqft140 Fox Creek Dr, Woodstock, GA 30188ActiveMLS ID #10763514, Zack Bobo, ERA Sunrise Realty. GAMLS
- $490,0003 bd3 ba2.3k sqft3162 Vickery Dr NE, Marietta, GA 30066ActiveMLS ID #10823895, Jeff Costen, eXp Realty. GAMLS
- $585,0005 bd4 ba3.1k sqft103 Grove View Rd, Woodstock, GA 30189ActiveMLS ID #10754277, LME Realty, Keller Williams Realty. GAMLS
- $499,9903 bd4 ba-- sqft2002 Forte Ln, Alpharetta, GA 30009ActiveMLS ID #10835401, Ronald Martin, Keller Williams Realty PeachtreeRoad. GAMLS
- $475,0004 bd4 ba-- sqft2758 Fullers Aly, Kennesaw, GA 30144Active Under ContractMLS ID #10777034, Daniel Gzehoviak, 1 Look Real Estate. GAMLS
- $405,0003 bd3 ba1.8k sqft1571 Summer Song Dr, Marietta, GA 30067ActiveMLS ID #10825847, Tan Taylor, Indigo Road Realty Georgia. GAMLS
- $450,0004 bd3 ba1.9k sqft299 Wells Cir, Canton, GA 30114ActiveMLS ID #10802956, Ken Brant, Keller Williams Realty Partners. GAMLS
- $419,9003 bd3 ba-- sqft228 Village Overlook #L1, Canton, GA 30114ActiveMLS ID #10825701, John C Rice, JW Collection Brokers. GAMLS
- $435,0004 bd4 ba2.2k sqft2475 Bridlewood Dr SE, Atlanta, GA 30339ActiveMLS ID #10819766, Kelly Allen, Keller Williams Realty Atlanta North. GAMLS
