Set on the corner of Harrison and Elm, this beautiful historical home in a very desirable Northampton neighborhood is just a short walk to Smith College, Childs Park and vibrant downtown. Spacious and sunlit floor plan with abundant period detail including gorgeous mix of hardwood floors, coffered ceiling and fireplace in an expansive center piece living room. Beautifully renovated kitchen with granite counters, stainless appliances, breakfast nook and custom cabinetry opens to formal dining room also with fireplace. With a very flexible floorplan, this home offers a front two room suite with private exterior entrance for potential home office. The second floor offers four bedrooms, two full baths as well as front and back stair cases. Professionally designed park like grounds with patio and picket fence provide wonderful space for outdoor enjoyment. Recent improvements include replacement windows, new windows, new heating system, hot water tank, half bath and painting.
Sold for $800,000
$800,000
218 Elm St, Northampton, MA 01060
4beds
2,832sqft
Single Family Residence
Built in 1860
8,450 Square Feet Lot
$819,900 Zestimate®
$282/sqft
$3,902 Estimated rent
Home value
$819,900
$705,000 - $959,000
$3,902/mo
Zestimate® history
Owner options
List your home for rent
$3,902/mo
Rent Zestimate®
Find your next renter with Zillow Rental Manager. Plus, with online applications, you can quickly screen prospective tenants – for free.
$3,902/mo
Rent Zestimate®
Refinance and save
$5,583/mo
Est. payment
Refinancing to a lower rate could help reduce your monthly payments and save thousands over the life of the loan.
$5,583/mo
Est. payment
Explore your selling options
Work with a Zillow partner agent
Leverage their expertise and Zillow's premium Showcase listings to get your home seen by more buyers.
Get startedList with your own agent
Get your home in front of millions of buyers by listing it on Zillow.
Learn how to do itSell it yourself
Take full control of how buyers see your home on Zillow by listing For Sale by Owner (FSBO).
List your homeWhat's special
Coffered ceilingFormal dining roomHardwood floorsRenovated kitchenPeriod detailPicket fenceBreakfast nook
Zillow last checked:
Listing updated:
Listed by:
Brian Heafey 413-563-9534,
Coldwell Banker Community REALTORS® 413-586-8355,
Bradley McGrath 413-575-4440
Bought with:
Maureen Borg
Delap Real Estate LLC
Source: MLS PIN,MLS#: 73406337
Facts & features
Interior
Bedrooms & bathrooms
- Bedrooms: 4
- Bathrooms: 5
- Full bathrooms: 2
- 1/2 bathrooms: 3
Primary bedroom
- Level: Second
Bedroom 2
- Level: Second
Bedroom 3
- Level: Second
Bedroom 4
- Level: Second
Bathroom 1
- Features: Bathroom - Half
- Level: First
Bathroom 2
- Features: Bathroom - Half
- Level: First
Bathroom 3
- Features: Bathroom - Full
- Level: Second
Dining room
- Level: First
Kitchen
- Features: Kitchen Island, Breakfast Bar / Nook
- Level: First
Living room
- Level: First
Office
- Level: First
Heating
- Central, Hot Water, Natural Gas
Cooling
- Window Unit(s)
Appliances
- Included: Gas Water Heater, Water Heater, Range, Dishwasher, Microwave, Refrigerator, Washer, Dryer
- Laundry: First Floor
Features
- Bathroom - Full, Bathroom - Half, Bathroom, Home Office-Separate Entry, Sun Room, Walk-up Attic
- Flooring: Tile, Hardwood
- Doors: Insulated Doors
- Windows: Insulated Windows, Screens
- Basement: Full,Interior Entry,Bulkhead,Concrete
- Number of fireplaces: 2
- Fireplace features: Dining Room, Living Room
Interior area
- Total structure area: 2,832
- Total interior livable area: 2,832 sqft
- Finished area above ground: 2,832
Property
Parking
- Total spaces: 4
- Parking features: Detached, Garage Door Opener, Paved Drive, Off Street
- Garage spaces: 2
- Uncovered spaces: 2
Features
- Patio & porch: Patio
- Exterior features: Patio, Rain Gutters, Professional Landscaping, Screens, Fenced Yard, Garden
- Fencing: Fenced
Lot
- Size: 8,450 Square Feet
- Features: Corner Lot, Level
Details
- Parcel number: 3719631
- Zoning: urb
Construction
Type & style
- Home type: SingleFamily
- Architectural style: Gothic Revival
- Property subtype: Single Family Residence
Materials
- Frame
- Foundation: Stone, Brick/Mortar
- Roof: Shingle,Slate
Condition
- Year built: 1860
Utilities & green energy
- Electric: Circuit Breakers
- Sewer: Public Sewer
- Water: Public
- Utilities for property: for Gas Range
Community & HOA
Community
- Features: Public Transportation, Shopping, Pool, Tennis Court(s), Park, Walk/Jog Trails, Golf, Medical Facility, Bike Path, Conservation Area, Highway Access, House of Worship, Marina, Private School, Public School, T-Station, University, Sidewalks
HOA
- Has HOA: No
Location
- Region: Northampton
Financial & listing details
- Price per square foot: $282/sqft
- Tax assessed value: $893,300
- Annual tax amount: $12,443
- Date on market: 6/14/2026
- Exclusions: Dining Room And Kitchen Chandeliers Will Be Replaced By Sellers
- Road surface type: Paved
Price history
| Date | Event | Price |
|---|---|---|
| 3/20/2026 | Sold | $800,000-5.9%$282/sqft |
Source: MLS PIN #73406337 Report a problem | ||
| 10/18/2025 | Contingent | $850,000$300/sqft |
Source: MLS PIN #73406337 Report a problem | ||
| 10/18/2025 | Listed for sale | $850,000$300/sqft |
Source: MLS PIN #73406337 Report a problem | ||
| 10/5/2025 | Contingent | $850,000$300/sqft |
Source: MLS PIN #73406337 Report a problem | ||
| 8/28/2025 | Price change | $850,000-8.1%$300/sqft |
Source: MLS PIN #73406337 Report a problem | ||
| 7/29/2025 | Price change | $925,000-7.5%$327/sqft |
Source: MLS PIN #73406337 Report a problem | ||
| 7/17/2025 | Listed for sale | $999,900+73.9%$353/sqft |
Source: MLS PIN #73406337 Report a problem | ||
| 6/15/2018 | Sold | $575,000-4.2%$203/sqft |
Source: Public Record Report a problem | ||
| 5/8/2018 | Pending sale | $599,900$212/sqft |
Source: Goggins Real Estate, Inc. #72310461 Report a problem | ||
| 5/3/2018 | Price change | $599,900-3.1%$212/sqft |
Source: Goggins Real Estate, Inc. #72310461 Report a problem | ||
| 4/27/2018 | Price change | $619,000-3.3%$219/sqft |
Source: Goggins Real Estate, Inc. #72310461 Report a problem | ||
| 4/18/2018 | Listed for sale | $639,900+27.3%$226/sqft |
Source: Goggins Real Estate, Inc. #72310461 Report a problem | ||
| 4/2/2007 | Sold | $502,500+113.8%$177/sqft |
Source: Public Record Report a problem | ||
| 5/9/1994 | Sold | $235,000$83/sqft |
Source: Public Record Report a problem | ||
Public tax history
| Year | Property taxes | Tax assessment |
|---|---|---|
| 2025 | $12,444 +0.9% | $893,300 +10% |
| 2024 | $12,339 +9% | $812,300 +13.7% |
| 2023 | $11,321 +8.2% | $714,700 +22.2% |
| 2022 | $10,464 +4.7% | $584,900 +1.7% |
| 2021 | $9,993 +3.4% | $575,300 |
| 2020 | $9,665 -9.8% | $575,300 -6.7% |
| 2019 | $10,714 +24.1% | $616,800 +21.8% |
| 2018 | $8,631 +2.1% | $506,500 |
| 2017 | $8,453 +3.3% | $506,500 |
| 2016 | $8,185 -4.5% | $506,500 -6.6% |
| 2015 | $8,568 +2.7% | $542,300 |
| 2014 | $8,346 +7.9% | $542,300 |
| 2013 | $7,733 +21.5% | $542,300 +13.7% |
| 2012 | $6,365 +3% | $476,800 |
| 2011 | $6,179 +2.5% | $476,800 |
| 2010 | $6,027 +3.4% | $476,800 -6.1% |
| 2009 | $5,827 +6.7% | $507,600 +4.1% |
| 2008 | $5,462 +2.8% | $487,700 |
| 2007 | $5,311 -2.6% | $487,700 +4.9% |
| 2006 | $5,451 +7.2% | $464,700 +17.4% |
| 2005 | $5,086 +3.9% | $395,800 +8.2% |
| 2004 | $4,894 +4% | $365,800 +27.5% |
| 2003 | $4,705 +5.3% | $286,900 |
| 2001 | $4,470 | $286,900 |
Find assessor info on the county website
Neighborhood: 01060
Nearby homes
- $1,171,6003 bd2 ba3.6k sqft210 Elm St, Northampton, MA 01060Off Market
- $1,418,8005 bd3 ba3.1k sqft14 Harrison Ave, Northampton, MA 01060Off Market

- $--2 bd1 ba-- sqft300-300 Elm St #A, Northampton, MA 01060Off Market
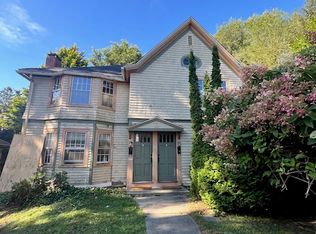
- $799,0003 bd3 ba2.5k sqft222 Elm St #A, Northampton, MA 01060Sold
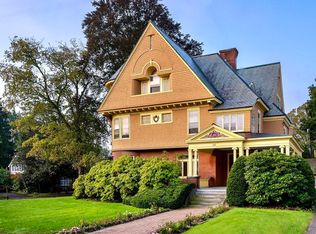
- $759,0003 bd2 ba2.4k sqft222 Elm St #C, Northampton, MA 01060Sold
- $779,0003 bd2 ba2.8k sqft222 Elm St #B, Northampton, MA 01060Sold
- $1,269,6009 bd5 ba6.3k sqft222 Elm St, Northampton, MA 01060Off Market
- $729,0003 bd2 ba2k sqft11 Kensington Ave, Northampton, MA 01060Sold
Nearby schools
GreatSchools rating
- 6/10Jackson Street Elementary SchoolGrades: K-5Distance: 0.9 mi
- 6/10John F Kennedy Middle SchoolGrades: 6-8Distance: 2.3 mi
- 9/10Northampton High SchoolGrades: 9-12Distance: 0.4 mi
Schools provided by the listing agent
- Elementary: Jackson
- Middle: Jfkennedy
- High: Northampton
Source: MLS PIN. This data may not be complete. We recommend contacting the local school district to confirm school assignments for this home.
Sell for more on Zillow
Get a Zillow Showcase℠ listing at no additional cost and you could sell for .
$819,900
2% more
+$16,398
With Zillow Showcase(estimated)
$836,298
Sell for more on Zillow
Get a Zillow Showcase℠ listing at no additional cost and you could sell for .
$819,900
2% more
+$16,398
With Zillow Showcase(estimated)
$836,298
