Welcome Home to this 2 Bedroom, 2 Bathroom Taft Street Floor Plan located in the highly sought-after Sun City Peachtree Community. Walk up to the stamped concrete front porch that has a sitting area. Enter into the foyer, on the right is the office that includes a closet, straight ahead is the great room, dining room and kitchen. The kitchen has an island that has space for bar stools, appliances include stainless steel microwave, oven/ range combo, fridge with freezer, dishwasher and hard surface counter tops. Off the kitchen is the sunroom and an eclosed porch that has cool screen windows. By the garage is the guest bedroom and the guest bathroom. The master bedroom and bathroom are off of the great room. The master bath has a double vanity, tile shower and a large closet for all of your close. Outback off of the enclosed back porch is a concrete patio and a great seasonal view of nature.
Closed
$330,000
218 English Ivy Dr, Griffin, GA 30223
2beds
1,584sqft
Single Family Residence
Built in 2014
6,969 Square Feet Lot
$319,300 Zestimate®
$208/sqft
$1,848 Estimated rent
Home value
$319,300
$303,000 - $335,000
$1,848/mo
Zestimate® history
Owner options
List your home for rent
$1,848/mo
Rent Zestimate®
Find your next renter with Zillow Rental Manager. Plus, with online applications, you can quickly screen prospective tenants – for free.
$1,848/mo
Rent Zestimate®
Refinance and save
$5,072/mo
Est. payment
Refinancing to a lower rate could help reduce your monthly payments and save thousands over the life of the loan.
$5,072/mo
Est. payment
Explore your selling options
Work with a Zillow partner agent
Leverage their expertise and Zillow's premium Showcase listings to get your home seen by more buyers.
Get startedList with your own agent
Get your home in front of millions of buyers by listing it on Zillow.
Learn how to do itSell it yourself
Take full control of how buyers see your home on Zillow by listing For Sale by Owner (FSBO).
List your homeWhat's special
Zillow last checked:
Listing updated:
Listed by:
Jordan Freeman 770-900-7364,
Welcome Home Real Estate Group
Bought with:
David Barnett, 430334
Keller Williams Realty Atl. Partners
Source: GAMLS,MLS#: 10318664
Facts & features
Interior
Bedrooms & bathrooms
- Bedrooms: 2
- Bathrooms: 2
- Full bathrooms: 2
- Main level bathrooms: 2
- Main level bedrooms: 2
Rooms
- Room types: Great Room, Laundry, Office, Sun Room
Dining room
- Features: Dining Rm/Living Rm Combo, Seats 12+
Kitchen
- Features: Breakfast Bar, Kitchen Island, Pantry, Solid Surface Counters
Heating
- Central, Hot Water
Cooling
- Ceiling Fan(s), Central Air, Electric
Appliances
- Included: Dishwasher, Disposal, Dryer, Gas Water Heater, Microwave, Oven/Range (Combo), Refrigerator, Stainless Steel Appliance(s), Washer
- Laundry: Common Area, In Hall
Features
- Double Vanity, High Ceilings, Master On Main Level, Separate Shower, Split Bedroom Plan, Tile Bath, Walk-In Closet(s)
- Flooring: Carpet, Hardwood, Tile
- Basement: None
- Attic: Pull Down Stairs
- Has fireplace: No
Interior area
- Total structure area: 1,584
- Total interior livable area: 1,584 sqft
- Finished area above ground: 1,584
- Finished area below ground: 0
Property
Parking
- Total spaces: 4
- Parking features: Attached, Garage, Garage Door Opener
- Has attached garage: Yes
Features
- Levels: One
- Stories: 1
- Patio & porch: Patio, Porch, Screened
- Exterior features: Sprinkler System
- Has view: Yes
- View description: Seasonal View
Lot
- Size: 6,969 Square Feet
- Features: Level
Details
- Parcel number: 304 02116
Construction
Type & style
- Home type: SingleFamily
- Architectural style: Ranch
- Property subtype: Single Family Residence
Materials
- Press Board
- Foundation: Slab
- Roof: Composition
Condition
- Resale
- New construction: No
- Year built: 2014
Utilities & green energy
- Sewer: Private Sewer
- Water: Public
- Utilities for property: Cable Available, Electricity Available, High Speed Internet, Natural Gas Available, Phone Available, Underground Utilities, Water Available
Community & HOA
Community
- Features: Clubhouse, Fitness Center, Gated, Golf, Park, Playground, Pool, Retirement Community, Sidewalks, Street Lights, Tennis Court(s)
- Security: Carbon Monoxide Detector(s), Gated Community, Smoke Detector(s)
- Senior community: Yes
- Subdivision: Sun City Peachtree
HOA
- Has HOA: Yes
- Services included: Maintenance Structure, Maintenance Grounds, Private Roads, Swimming, Tennis, Trash
- HOA fee: $3,000 annually
Location
- Region: Griffin
Financial & listing details
- Price per square foot: $208/sqft
- Tax assessed value: $290,390
- Annual tax amount: $4,159
- Date on market: 6/13/2024
- Cumulative days on market: 8 days
- Listing agreement: Exclusive Right To Sell
- Listing terms: Cash,Conventional,FHA,VA Loan
- Electric utility on property: Yes
Price history
| Date | Event | Price |
|---|---|---|
| 7/19/2024 | Sold | $330,000-1.5%$208/sqft |
Source:  GAMLS #10318664 Report a problem GAMLS #10318664 Report a problem | ||
| 6/24/2024 | Pending sale | $334,900$211/sqft |
Source: GAMLS #10318664 Report a problem | ||
| 6/13/2024 | Listed for sale | $334,900+63%$211/sqft |
Source: GAMLS #10318664 Report a problem | ||
| 8/4/2019 | Listing removed | $205,500$130/sqft |
Source: Berkshire Hathaway HomeServices Georgia Properties #8591432 Report a problem | ||
| 8/4/2019 | Listed for sale | $205,500+2.8%$130/sqft |
Source: Berkshire Hathaway HomeServices Georgia Properties #8591432 Report a problem | ||
| 7/29/2019 | Sold | $200,000-2.7%$126/sqft |
Source:  GAMLS #8591432 Report a problem GAMLS #8591432 Report a problem | ||
| 5/30/2019 | Pending sale | $205,500$130/sqft |
Source: Berkshire Hathaway HomeServices Georgia Properties - Peachtree City #8591432 Report a problem | ||
| 5/28/2019 | Listed for sale | $205,500$130/sqft |
Source: Berkshire Hathaway HomeServices Georgia Properties #8591432 Report a problem | ||
Public tax history
| Year | Property taxes | Tax assessment |
|---|---|---|
| 2025 | $4,046 +30.6% | $116,156 |
| 2024 | $3,099 -0.1% | $116,156 |
| 2023 | $3,103 +10.1% | $116,156 +18.1% |
| 2022 | $2,818 +2.7% | $98,388 +4.1% |
| 2021 | $2,742 +4.8% | $94,552 +11.3% |
| 2020 | $2,616 -8.2% | $84,922 |
| 2019 | $2,851 +13.3% | $84,922 +8.4% |
| 2018 | $2,517 -5.1% | $78,322 +6.5% |
| 2017 | $2,653 +11.4% | $73,542 |
| 2016 | $2,380 | $73,542 |
| 2015 | $2,380 | $73,542 |
Find assessor info on the county website
Neighborhood: 30223
Nearby homes
- $313,2003 bd2 ba1.5k sqft216 English Ivy Dr, Griffin, GA 30223Off Market
- $308,1003 bd2 ba1.5k sqft216 English Ivy Dr #117, Griffin, GA 30223Off Market
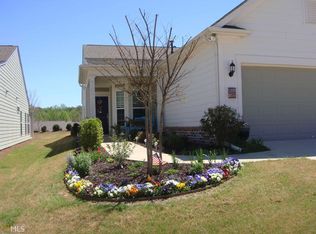
- $286,8002 bd2 ba1.4k sqft220 English Ivy Dr, Griffin, GA 30223Off Market
- $279,1002 bd2 ba1.3k sqft222 English Ivy Dr, Griffin, GA 30223Off Market
- $307,8002 bd2 ba1.5k sqft214 English Ivy Dr, Griffin, GA 30223Off Market
- $291,4002 bd2 ba1.4k sqft224 English Ivy Dr, Griffin, GA 30223Off Market
- $279,4003 bd2 ba1.4k sqft212 English Ivy Dr, Griffin, GA 30223Off Market
- $256,7002 bd2 ba1.1k sqft348 Sandy Springs Dr, Griffin, GA 30223Off Market
Nearby schools
GreatSchools rating
- 5/10Jordan Hill Road Elementary SchoolGrades: PK-5Distance: 2.3 mi
- 4/10Kennedy Road Middle SchoolGrades: 6-8Distance: 2.7 mi
- 3/10Spalding High SchoolGrades: 9-12Distance: 5.3 mi
Schools provided by the listing agent
- Elementary: Jordan Hill Road
- Middle: Kennedy Road
- High: Spalding
Source: GAMLS. This data may not be complete. We recommend contacting the local school district to confirm school assignments for this home.
Get a cash offer in 3 minutes
Find out how much your home could sell for in as little as 3 minutes with a no-obligation cash offer.
Estimated market value
$319,300
Get a cash offer in 3 minutes
Find out how much your home could sell for in as little as 3 minutes with a no-obligation cash offer.
Estimated market value
$319,300
- Georgia
- Spalding County
- Griffin
- 30223
- 218 English Ivy Dr
Nearby cities
Nearby zip codes
Other Griffin Topics
