Spacious 3 bed, 2 bath ranch with 2,188 sq ft on a .61-acre waterfront lot! This well-designed home features vaulted ceilings, multiple living spaces including a family room with fireplace, and a kitchen with breakfast bar, pantry, and separate breakfast room. Main floor laundry adds convenience, while the primary suite offers a private bath. Additional highlights include hardwood, ceramic tile, and carpet flooring, new windows, attached 2-car garage. Enjoy peaceful lakefront living with backyard space ideal for relaxing or entertaining. Located in O’Fallon School District with easy access to local amenities.
Closed
Listed by: RE/MAX Preferred • Rebecca M DeMond • 618-779-3780
Bought with: Hughes Group LLC
$353,000
218 Evergreen Dr, O'Fallon, IL 62269
3beds
2,188sqft
Single Family Residence
Built in 1984
0.61 Acres Lot
$359,600 Zestimate®
$161/sqft
$3,393 Estimated rent
Home value
$359,600
$324,000 - $399,000
$3,393/mo
Zestimate® history
Owner options
List your home for rent
$3,393/mo
Rent Zestimate®
Find your next renter with Zillow Rental Manager. Plus, with online applications, you can quickly screen prospective tenants – for free.
$3,393/mo
Rent Zestimate®
Refinance and save
$2,632/mo
Est. payment
Refinancing to a lower rate could help reduce your monthly payments and save thousands over the life of the loan.
$2,632/mo
Est. payment
Explore your selling options
Work with a Zillow partner agent
Leverage their expertise and Zillow's premium Showcase listings to get your home seen by more buyers.
Get startedList with your own agent
Get your home in front of millions of buyers by listing it on Zillow.
Learn how to do itSell it yourself
Take full control of how buyers see your home on Zillow by listing For Sale by Owner (FSBO).
List your homeWhat's special
Family room with fireplacePeaceful lakefront livingSeparate breakfast roomKitchen with breakfast barMultiple living spacesVaulted ceilingsNew windows
Zillow last checked:
Listing updated:
Listed by:
Rebecca M DeMond 618-779-3780,
RE/MAX Preferred
Bought with:
Kyleigh S Wellman
Hughes Group LLC
Source: MARIS,MLS#: 26006932 Originating MLS: Southwestern Illinois Board of REALTORS
Originating MLS: Southwestern Illinois Board of REALTORSFacts & features
Interior
Bedrooms & bathrooms
- Bedrooms: 3
- Bathrooms: 2
- Full bathrooms: 2
- Main level bathrooms: 2
- Main level bedrooms: 3
Primary bedroom
- Features: Floor Covering: Carpeting
- Level: First
- Area: 241.76
- Dimensions: 16x15.11
Bedroom
- Features: Floor Covering: Carpeting
- Level: First
- Area: 135.45
- Dimensions: 12.9x10.5
Bedroom
- Features: Floor Covering: Carpeting
- Level: First
- Area: 161.6
- Dimensions: 16x10.1
Primary bathroom
- Features: Floor Covering: Ceramic Tile
- Level: First
- Area: 94.6
- Dimensions: 11x8.6
Breakfast room
- Features: Floor Covering: Wood
- Level: First
- Area: 91.02
- Dimensions: 8.2x11.1
Dining room
- Features: Floor Covering: Carpeting
- Level: First
- Area: 120.93
- Dimensions: 13.9x8.7
Family room
- Features: Floor Covering: Carpeting
- Level: First
- Area: 278.7
- Dimensions: 16.11x17.3
Kitchen
- Features: Floor Covering: Wood
- Level: First
- Area: 183.54
- Dimensions: 14x13.11
Laundry
- Features: Floor Covering: Vinyl
- Level: First
- Area: 152.6
- Dimensions: 10.9x14
Living room
- Features: Floor Covering: Wood
- Level: First
- Area: 300.08
- Dimensions: 24.2x12.4
Heating
- Forced Air, Natural Gas
Cooling
- Ceiling Fan(s), Central Air
Appliances
- Included: Dishwasher, Microwave, Built-In Electric Range, Refrigerator
- Laundry: Laundry Room, Main Level
Features
- Breakfast Bar, Ceiling Fan(s), Dining/Living Room Combo, Pantry, Vaulted Ceiling(s)
- Flooring: Carpet, Ceramic Tile, Hardwood
- Doors: Sliding Doors
- Basement: Crawl Space
- Number of fireplaces: 1
- Fireplace features: Family Room
Interior area
- Total structure area: 2,188
- Total interior livable area: 2,188 sqft
- Finished area above ground: 2,188
Property
Parking
- Total spaces: 2
- Parking features: Garage - Attached
- Attached garage spaces: 2
Features
- Levels: One
- Patio & porch: Patio
- Fencing: Back Yard
- Has view: Yes
- View description: Lake
- Water view: Lake
- Waterfront features: Waterfront, Lake, Lake Front, Lake Privileges, Seawall
Lot
- Size: 0.61 Acres
- Features: Back Yard, Irregular Lot, Waterfront
Details
- Parcel number: 0431.0401011
- Special conditions: Standard
Construction
Type & style
- Home type: SingleFamily
- Architectural style: Traditional
- Property subtype: Single Family Residence
Materials
- Brick
Condition
- Year built: 1984
Utilities & green energy
- Electric: Other
- Sewer: Public Sewer
- Water: Public
- Utilities for property: Underground Utilities
Community & HOA
Community
- Subdivision: Pine Tree Estates
HOA
- Has HOA: No
Location
- Region: Ofallon
Financial & listing details
- Price per square foot: $161/sqft
- Tax assessed value: $90,482
- Annual tax amount: $5,794
- Date on market: 3/24/2026
- Cumulative days on market: 31 days
- Listing terms: Cash,Conventional,FHA,VA Loan
Price history
| Date | Event | Price |
|---|---|---|
| 4/24/2026 | Sold | $353,000+0.9%$161/sqft |
Source:  MARIS #26006932 Report a problem MARIS #26006932 Report a problem | ||
| 4/4/2026 | Contingent | $350,000$160/sqft |
Source: MARIS #26006932 Report a problem | ||
| 3/24/2026 | Listed for sale | $350,000$160/sqft |
Source: MARIS #26006932 Report a problem | ||
Public tax history
| Year | Property taxes | Tax assessment |
|---|---|---|
| 2024 | $5,794 +10.3% | $90,482 +12.7% |
| 2023 | $5,251 +7.2% | $80,307 +8.8% |
| 2022 | $4,897 +2.6% | $73,832 +3.9% |
| 2021 | $4,771 +1.1% | $71,089 +2.1% |
| 2020 | $4,720 +2.9% | $69,634 +3.5% |
| 2019 | $4,588 +3.2% | $67,293 +3% |
| 2018 | $4,445 -5.9% | $65,339 -1.5% |
| 2017 | $4,723 | $66,327 +2.4% |
| 2016 | $4,723 +114.7% | $64,779 +1.2% |
| 2014 | $2,200 -53.6% | $64,030 -4.1% |
| 2013 | $4,740 | $66,734 -1.6% |
| 2012 | -- | $67,847 -4.2% |
| 2011 | -- | $70,818 -1.9% |
| 2010 | -- | $72,212 |
| 2009 | -- | $72,212 |
| 2008 | -- | $72,212 +8.5% |
| 2006 | -- | $66,566 +7% |
| 2005 | $4,320 +9.1% | $62,194 +6.8% |
| 2004 | $3,961 | $58,234 +9% |
| 2003 | -- | $53,441 +6.2% |
| 2002 | -- | $50,326 +2.2% |
| 2001 | -- | $49,233 |
| 2000 | -- | $49,233 |
Find assessor info on the county website
Neighborhood: 62269
Nearby homes
- $305,200-- bd-- ba2k sqft220 Evergreen Dr, O Fallon, IL 62269Off Market
- $309,400-- bd-- ba2k sqft216 Evergreen Dr, O Fallon, IL 62269Off Market
- $358,6004 bd3 ba2.9k sqft222 Evergreen Dr, O Fallon, IL 62269Off Market
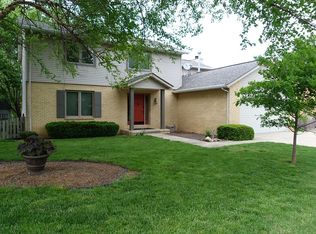
- $272,500-- bd-- ba1k sqft214 Evergreen Dr, O Fallon, IL 62269Off Market
- $255,5003 bd2 ba-- sqft213 Evergreen Dr, O'Fallon, IL 62269Off Market
- $295,0003 bd2 ba1.8k sqft213 Evergreen Dr, O Fallon, IL 62269Sold
- $268,3003 bd2 ba1.8k sqft211 Evergreen Dr, O Fallon, IL 62269Off Market
- $---- bd-- ba-- sqft211 Evergreen Dr, O'Fallon, IL 62269Off Market
Nearby schools
GreatSchools rating
- 7/10Laverna Evans Elementary SchoolGrades: PK-5Distance: 1 mi
- 7/10Amelia V Carriel Jr High SchoolGrades: 6-8Distance: 2.4 mi
- 6/10O'Fallon High SchoolGrades: 9-12Distance: 1.1 mi
Schools provided by the listing agent
- Elementary: Ofallon Dist 90
- Middle: Ofallon Dist 90
- High: Ofallon
Source: MARIS. This data may not be complete. We recommend contacting the local school district to confirm school assignments for this home.
Get a cash offer in 3 minutes
Find out how much your home could sell for in as little as 3 minutes with a no-obligation cash offer.
Estimated market value
$359,600
Get a cash offer in 3 minutes
Find out how much your home could sell for in as little as 3 minutes with a no-obligation cash offer.
Estimated market value
$359,600
- Illinois
- Saint Clair County
- O Fallon
- 62269
- 218 Evergreen Dr
