Looking for your golf course dream home?!?! This one is PAR for the course!!! This home is on a very private, quiet street! Sit on your porch and look at the green and straight down the fairway in complete peace! Welcome to your dream home at 218 Fairlawn Dr, Hideaway, TX 75771, where modern comfort meets serene living. This splendid 3-bedroom, 2-bathroom house spans a generous 2,170 square feet, offering ample space for your lifestyle needs. As you step inside, you're greeted by an open-plan layout that flawlessly combines the living, dining, and kitchen areas, creating an ideal environment for entertaining and everyday living. The kitchen is equipped with Bosch appliances, quartzite countertops and a HUGE skirted quartzite island with plenty of storage and plenty of counter space, making meal preparation a breeze. Each of the bedrooms is designed with comfort in mind, featuring ample natural light and closet space. Move easily from one bedroom to the next through the Jack n Jill bathroom. The master suite includes a private bathroom, providing a tranquil space to unwind. Large walk in shower, oversized soaking tub, separate lavatories, and tons of storage!! It also boasts a large walk in closet!! Outside, you will love the well maintained yard! The integral garage ensures convenience for vehicle storage and additional household needs. Located in the delightful community of Hideaway, TX, this home is not just about the peaceful ambiance but also about convenience. It is situated near essential amenities, including the well-regarded Lindale schools and home to Miranda Lambert!! Music hub of East Texas! This property combines the essence of peaceful living with the practicality of urban convenience. Whether you’re looking for a family-friendly environment or a comfortable retreat, 218 Fairlawn Dr ticks all the boxes. Welcome to your new home!
Sold
Price Unknown
218 Fairlawn Dr, Hideaway, TX 75771
3beds
2,170sqft
Single Family Residence
Built in 1973
-- sqft lot
$370,200 Zestimate®
$--/sqft
$2,263 Estimated rent
Home value
$370,200
$348,000 - $389,000
$2,263/mo
Zestimate® history
Owner options
List your home for rent
$2,263/mo
Rent Zestimate®
Find your next renter with Zillow Rental Manager. Plus, with online applications, you can quickly screen prospective tenants – for free.
$2,263/mo
Rent Zestimate®
Refinance and save
$268/mo
Est. payment
Refinancing to a lower rate could help reduce your monthly payments and save thousands over the life of the loan.
$268/mo
Est. payment
Explore your selling options
Work with a Zillow partner agent
Leverage their expertise and Zillow's premium Showcase listings to get your home seen by more buyers.
Get startedList with your own agent
Get your home in front of millions of buyers by listing it on Zillow.
Learn how to do itSell it yourself
Take full control of how buyers see your home on Zillow by listing For Sale by Owner (FSBO).
List your homeWhat's special
Zillow last checked:
Listing updated:
Listed by:
Gina Noah,
Better Homes & Gardens Real Estate I-20 Team,
Trish Anderson 903-520-2264
Bought with:
R. Todd Richardson, TREC# 0494851
Source: GTARMLS,MLS#: 24007266
Facts & features
Interior
Bedrooms & bathrooms
- Bedrooms: 3
- Bathrooms: 2
- Full bathrooms: 2
Rooms
- Room types: Family Room, Utility Room, Sunroom, 1 Living Area, 2 Living Areas
Bedroom
- Features: Walk-In Closet(s)
Bathroom
- Features: Shower and Tub, Separate Water Closet, Walk-In Closet(s), Bar
Dining room
- Features: Den/Dining Combo
Kitchen
- Features: Kitchen/Eating Combo
Heating
- Central/Electric
Cooling
- Central Electric
Appliances
- Included: Range/Oven-Electric, Dishwasher, Microwave, Refrigerator, Double Oven, Electric Cooktop, Electric Water Heater
Features
- Kitchen Island
- Flooring: Tile
- Windows: Blinds
- Has fireplace: Yes
- Fireplace features: Electric
Interior area
- Total structure area: 2,170
- Total interior livable area: 2,170 sqft
Property
Parking
- Total spaces: 2
- Parking features: Boat
- Garage spaces: 2
- Has uncovered spaces: Yes
Features
- Levels: One
- Stories: 1
- Exterior features: Barbecue, Sprinkler System
- Pool features: None
- Fencing: Metal
- Body of water: Hide-A-Way Lake
Details
- Additional structures: Storage, Workshop
- Parcel number: 120000000000168100
- Special conditions: Homeowner's Assn Dues
Construction
Type & style
- Home type: SingleFamily
- Architectural style: Traditional
- Property subtype: Single Family Residence
Materials
- Shingle, Brick and Stone
- Foundation: Slab
- Roof: Composition
Condition
- Year built: 1973
Utilities & green energy
- Sewer: Aerobic Septic
- Water: Community, Company: Undine
- Utilities for property: Cable Connected, Cable Internet
Community & HOA
Community
- Features: Common Areas, Tennis Court(s), Pool, Golf, Fishing, Gated, Dining - Country Club, Boat Ramp, Boat Dock - Slip, RV Parking, Playground, Lake
- Security: Security Gate, Smoke Detector(s)
HOA
- Has HOA: Yes
- HOA fee: $268 monthly
Location
- Region: Hideaway
Financial & listing details
- Tax assessed value: $316,972
- Annual tax amount: $3,535
- Date on market: 9/17/2025
- Listing terms: Conventional,FHA,VA Loan,Cash
- Road surface type: Paved
Price history
| Date | Event | Price |
|---|---|---|
| 6/21/2024 | Sold | -- |
Source:  GTARMLS #24007266 Report a problem GTARMLS #24007266 Report a problem | ||
| 6/6/2024 | Pending sale | $399,900$184/sqft |
Source: NTREIS #20629370 Report a problem | ||
| 6/4/2024 | Contingent | $399,900$184/sqft |
Source: NTREIS #20629370 Report a problem | ||
| 5/31/2024 | Pending sale | $399,900$184/sqft |
Source: GTARMLS #24007266 Report a problem | ||
| 5/25/2024 | Listed for sale | $399,900+60%$184/sqft |
Source: GTARMLS #24007266 Report a problem | ||
| 7/26/2021 | Sold | -- |
Source: GTARMLS #10134238 Report a problem | ||
| 6/14/2021 | Pending sale | $250,000$115/sqft |
Source: NTREIS #14494318 Report a problem | ||
| 5/4/2021 | Price change | $250,000+4.2%$115/sqft |
Source: GTARMLS #10134238 Report a problem | ||
| 1/5/2021 | Listed for sale | $240,000$111/sqft |
Source: Leslie Cain Realty #14494318 Report a problem | ||
Public tax history
| Year | Property taxes | Tax assessment |
|---|---|---|
| 2024 | $3,579 +14.4% | $316,972 +2.5% |
| 2023 | $3,128 -16.3% | $309,321 +24.2% |
| 2022 | $3,736 +671.6% | $249,128 +27.2% |
| 2021 | $484 | $195,841 +1.6% |
| 2020 | $484 | $192,780 +5.6% |
| 2019 | $484 | $182,518 +7.1% |
| 2018 | $484 | $170,343 +1.6% |
| 2017 | $484 | $167,692 +2.7% |
| 2016 | $484 -22.4% | $163,271 +3.3% |
| 2015 | $624 | $158,110 |
| 2014 | $624 | -- |
| 2013 | $624 | -- |
| 2012 | $624 | -- |
| 2011 | $624 | -- |
| 2010 | -- | $137,363 |
| 2009 | -- | $137,363 +0.3% |
| 2008 | -- | $137,000 -1.5% |
| 2007 | -- | $139,100 -0.7% |
| 2006 | -- | $140,100 +2.8% |
| 2005 | -- | $136,300 |
| 2004 | -- | $136,300 +4.6% |
| 2003 | -- | $130,300 +25.7% |
| 2002 | -- | $103,700 |
| 2001 | -- | $103,700 +6.5% |
| 2000 | -- | $97,400 |
Find assessor info on the county website
Neighborhood: 75771
Nearby homes
- $220,700-- bd2 ba1.6k sqft220 Fairlawn Dr, Hideaway, TX 75771Off Market
- $305,1004 bd3 ba2.1k sqft216 Fairlawn Dr, Hideaway, TX 75771Off Market
- $313,200-- bd2 ba2.5k sqft214 Fairlawn Dr, Hideaway, TX 75771Off Market
- $--3 bd2 ba2k sqft222 Fairlawn Dr, Hideaway, TX 75771Sold
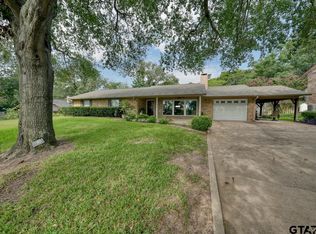
- $--0.575 Acres210 Pinewood Ln, Lindale, TX 75771Sold
- $234,800-- bd2 ba1.5k sqft212 Fairlawn Dr, Hideaway, TX 75771Off Market
- $405,0003 bd2 ba2.6k sqft224 Fairlawn Dr, Hideaway, TX 75771Off Market
- $12,000-- bd-- ba-- sqft165 Fairway Dr E, Lindale, TX 75771Off Market
Nearby schools
GreatSchools rating
- 10/10Velma Penny Elementary SchoolGrades: 1-3Distance: 3 mi
- 9/10Lindale Junior High SchoolGrades: 7-8Distance: 3.2 mi
- 8/10Lindale High SchoolGrades: 9-12Distance: 4.4 mi
Schools provided by the listing agent
- Elementary: Lindale
- Middle: Lindale
- High: Lindale
Source: GTARMLS. This data may not be complete. We recommend contacting the local school district to confirm school assignments for this home.
Sell for more on Zillow
Get a Zillow Showcase℠ listing at no additional cost and you could sell for .
$370,200
2% more
+$7,404
With Zillow Showcase(estimated)
$377,604
- Texas
- Smith County
- Hideaway
- 75771
- 218 Fairlawn Dr
Nearby cities
Nearby zip codes
Other Hideaway Topics
