Skip main navigation
Pending
  • $695,000

    218 Felton Rd, Lutherville Timonium, MD 21093

    4beds
    2,174sqft
    : 
    $4,461/mo
    Get pre-qualified
    Single Family Residence
    Built in 1960
    0.51 Acres Lot
    $696,500 Zestimate®
    $320/sqft
    $-- HOA

    What's special

    Crisp white cabinetryThree fully renovated bathroomsPrivate tree-lined lotAttached single-car garagePrivate fenced half-acre backyardVersatile recreation roomDedicated laundry room
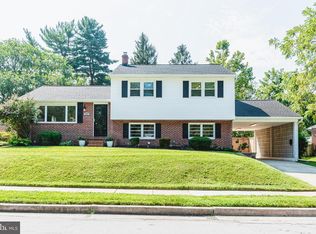
    Charming Updated Split-Level on a Private Half-Acre in Waterford — Lutherville-Timonium Set on a level half-acre lot backing to woods in the sought-after Waterford community of Lutherville-Timonium, this beautifully updated 4-bedroom, 2.5-bath home offers 2,174 square feet of thoughtfully maintained living space with hardwood floors throughout the main and upper levels. A 2021 renovation transformed the kitchen and all three bathrooms, bringing a warm yet contemporary, almost coastal-inspired aesthetic throughout, with brushed champagne fixtures carried consistently across the main and upper levels. The kitchen is fully open to the living and dining areas, anchored by a striking navy island with quartz countertops that contrasts beautifully against crisp white cabinetry. A horizontal modified white subway tile backsplash with champagne metallic accents ties the space together, along with a black stainless refrigerator and black gas range. The primary suite is a true retreat, with a spa-like bath featuring a stunning blue-and-white patterned tile floor that flows seamlessly into an oversized glass shower, framed in brushed champagne hardware with a sleek sliding door, rain shower head, and handheld sprayer. A large-format tiled surround with a designer niche accent and a modern industrial-style vanity light with black-and-brass cylinder sconces complete the space. The hall bath, updated in the same 2021 renovation, features its own eye-catching geometric tile floor, and a lower-level powder room rounds out the home's three fully renovated bathrooms. The lower level also offers a versatile recreation room and a dedicated laundry room, with a walkout to a covered porch overlooking the private, fenced half-acre backyard — a rare combination of space, privacy, and quiet in this location. Recent updates add real peace of mind: new driveway (2023), new fence (2025), new front door and storm door (2025), electric/invisible fence (2024), new Bosch dishwasher (January 2025), most blinds replaced (2023), and an active Constellation maintenance plan covering both the HVAC system and water heater. Attached single-car garage, public water and sewer, and a location close to Towson, Hunt Valley, and I-83 commuter routes round out the appeal. Move-in ready, meticulously updated, and offering the kind of private, tree-lined lot that rarely comes available in Waterford.
    32 days
    |
    1,162
    |
    71
    |

    Likely to sell faster than

    Zillow last checked:

    Listing updated:

    Listed by:

    Shelagh Hafner 410-707-5583,

    Samson Properties 7033788810

    Source: Bright MLS,MLS#: MDBC2168702MLS Logo

      Facts & features

      Interior

      Bedrooms & bathrooms
      • Bedrooms: 4
      • Bathrooms: 3
      • Full bathrooms: 2
      • 1/2 bathrooms: 1
      Rooms
      • Room types: Living Room, Dining Room, Primary Bedroom, Bedroom 2, Bedroom 3, Bedroom 4, Kitchen, Family Room, Laundry, Storage Room, Bathroom 2, Bathroom 3, Primary Bathroom
      Primary bedroom
      • Features: Attached Bathroom, Bathroom - Walk-In Shower, Ceiling Fan(s), Flooring - HardWood
      • Level: Upper
      • Area: 208 Square Feet
      • Dimensions: 13 X 16
      Bedroom 2
      • Features: Ceiling Fan(s), Flooring - HardWood
      • Level: Upper
      • Area: 156 Square Feet
      • Dimensions: 12 X 13
      Bedroom 3
      • Features: Ceiling Fan(s), Flooring - HardWood
      • Level: Upper
      • Area: 143 Square Feet
      • Dimensions: 11 X 13
      Bedroom 4
      • Features: Ceiling Fan(s), Flooring - HardWood
      • Level: Upper
      • Area: 169 Square Feet
      • Dimensions: 13 X 13
      Primary bathroom
      • Features: Bathroom - Walk-In Shower, Double Sink, Flooring - Ceramic Tile
      • Level: Upper
      • Area: 65 Square Feet
      • Dimensions: 5 X 13
      Bathroom 2
      • Features: Bathroom - Tub Shower, Flooring - Ceramic Tile
      • Level: Upper
      • Area: 63 Square Feet
      • Dimensions: 7 X 9
      Bathroom 3
      • Features: Flooring - Luxury Vinyl Plank
      • Level: Lower
      • Area: 20 Square Feet
      • Dimensions: 5 X 4
      Dining room
      • Features: Flooring - HardWood
      • Level: Main
      • Area: 108 Square Feet
      • Dimensions: 9 X 12
      Family room
      • Features: Flooring - Luxury Vinyl Plank, Recessed Lighting, Attached Bathroom
      • Level: Lower
      • Area: 396 Square Feet
      • Dimensions: 18 X 22
      Kitchen
      • Features: Countertop(s) - Quartz, Flooring - HardWood, Kitchen Island, Kitchen - Gas Cooking, Recessed Lighting
      • Level: Main
      • Area: 156 Square Feet
      • Dimensions: 12 X 13
      Laundry
      • Level: Lower
      • Area: 143 Square Feet
      • Dimensions: 13 X 11
      Living room
      • Features: Flooring - HardWood, Recessed Lighting
      • Level: Main
      • Area: 294 Square Feet
      • Dimensions: 21 X 14
      Storage room
      • Level: Lower
      • Area: 45 Square Feet
      • Dimensions: 9 X 5
      Heating
      • Forced Air, Natural Gas
      Cooling
      • Central Air, Electric
      Appliances
      • Included: Refrigerator, Microwave, Dishwasher, Disposal, Exhaust Fan, Ice Maker, Oven/Range - Gas, Self Cleaning Oven, Water Heater, Gas Water Heater
      • Laundry: Lower Level, Dryer In Unit, Washer In Unit, Laundry Room
      Features
      • Kitchen Island, Recessed Lighting, Combination Kitchen/Living, Family Room Off Kitchen, Open Floorplan, Primary Bath(s), Wine Storage, Bar
      • Flooring: Ceramic Tile, Hardwood, Luxury Vinyl
      • Doors: Storm Door(s), Sliding Glass
      • Has basement: No
      • Has fireplace: No
      Interior area
      • Total structure area: 2,174
      • Total interior livable area: 2,174 sqft
      • Finished area above ground: 2,174
      • Finished area below ground: 0

      Property

      Parking
      • Total spaces: 1
      • Parking features: Covered, Concrete, Attached
      • Attached garage spaces: 1
      • Has uncovered spaces: Yes
      Accessibility
      • Accessibility features: None
      Features
      • Levels: Multi/Split,Three
      • Stories: 3
      • Exterior features: Sidewalks
      • Pool features: None
      • Fencing: Electric,Invisible,Split Rail,Wire
      • Has view: Yes
      • View description: Trees/Woods
      Lot
      • Size: 0.51 Acres
      • Dimensions: 1.00 x
      • Features: Level, Rear Yard, Backs to Trees, Front Yard, Suburban
      Details
      • Additional structures: Above Grade, Below Grade
      • Parcel number: 04090920001550
      • Zoning: R
      • Zoning description: Residential
      • Special conditions: Standard

      Construction

      Type & style
      • Home type: SingleFamily
      • Property subtype: Single Family Residence
      Materials
      • Brick, Vinyl Siding
      • Foundation: Crawl Space, Slab
      • Roof: Architectural Shingle
      Condition
      • Excellent
      • New construction: No
      • Year built: 1960
      • Major remodel year: 2021

      Utilities & green energy

      • Sewer: Public Sewer
      • Water: Public
      • Utilities for property: Cable Connected, Electricity Available, Natural Gas Available, Cable

      Community & HOA

      Community
      • Security: Smoke Detector(s)
      • Subdivision: Waterford
      HOA
      • Has HOA: No
      Location
      • Region: Lutherville Timonium

      Financial & listing details

      • Price per square foot: $320/sqft
      • Tax assessed value: $451,433
      • Annual tax amount: $5,066
      • Date on market: 7/9/2026
      • Listing agreement: Exclusive Right To Sell
      • Inclusions: Shoe Caddy By Front Door, Bookshelf In Front, Outside Bedroom
      • Exclusions: White Bookshelf Units In Living Room
      • Ownership: Fee Simple

        Estimated market value

        $696,500

        $662,000 - $731,000

        $3,362/mo

        Price history

        DateEventPrice
        7/17/2026Pending sale$695,000$320/sqft
        Source: Bright MLS #MDBC2168702 Report a problem
        7/9/2026Listed for sale$695,000+12.1%$320/sqft
        Source: Bright MLS #MDBC2168702 Report a problem
        6/12/2023Sold$620,000+3.3%$285/sqft
        Source: Bright MLS #MDBC2067962 Report a problem
        5/22/2023Pending sale$600,000$276/sqft
        Source: Bright MLS #MDBC2067962 Report a problem
        5/16/2023Listed for sale$600,000+14.3%$276/sqft
        Source: Bright MLS #MDBC2067962 Report a problem
        3/25/2023Listing removed--
        Source: Bright MLS #MDBC521432 Report a problem
        4/27/2021Sold$525,000+75%$241/sqft
        Source: Public Record Report a problem
        2/17/2021Sold$300,000$138/sqft
        Source: Public Record Report a problem

        Public tax history

        YearProperty taxesTax assessment
        2025$5,755 +18.5%$418,000 +4.4%
        2024$4,855 +4.6%$400,567 +4.6%
        2023$4,644 +4.8%$383,133 +4.8%
        2022$4,432 +2.8%$365,700 +2.8%
        2021$4,313 +2.9%$355,833 +2.9%
        2020$4,193 +2.9%$345,967 +2.9%
        2019$4,074 +5.1%$336,100 +5.1%
        2018$3,876 +5.4%$319,833 +5.4%
        2017$3,679 +592.8%$303,567 +5.7%
        2016$531 $287,300
        2015$531 $287,300
        2014$531 $287,300 -3.2%
        2013-- $296,900
        2012-- $296,900
        2011-- $296,900 -11.8%
        2010-- $336,580 +8.3%
        2009-- $310,776 +9.1%
        2008-- $284,973 +10%
        2007-- $259,170 +9.6%
        2006-- $236,410 +10.7%
        2005-- $213,650 +11.9%
        2004-- $190,890 +5.2%
        2003-- $181,440 +5.5%
        2002-- $171,990 +5.8%
        2001-- $162,540
        Find assessor info on the county website

        Monthly payment

        Est. payment

        Payment breakdown

        Explore the cost of this home by adjusting the details. Changes won't be saved.
        All calculations are estimates and provided by Zillow, Inc. for informational purposes only. Actual amounts may vary.
        HOA fees may include property taxes on listings classified as Co-Ops. Contact the listing agent and/or owner for fee details.
        Mortgage interest rates are dependent on a number of factors, including credit score, down payment, and repayment length. Interest rate data provided by Zillow Group Marketplace, Inc. as of 1/1/1970 from various mortgage lenders with which we have lead or other similar arrangements; the Estimated Payment is an average of those rates.
        See how much you could borrow to make a competitive offer.

        Climate risks

        Neighborhood: 21093

        Getting around

        15 / 100
        Car-Dependent
        16 / 100
        Somewhat Bikeable

        Nearby schools

        GreatSchools rating
        Schools provided by the listing agent
        • Elementary: Hampton
        • Middle: Ridgely
        • High: Towson High Law & Public Policy
        • District: Baltimore County Public Schools

        Source: Bright MLS. This data may not be complete. We recommend contacting the local school district to confirm school assignments for this home.

        A local agent can set up tours, give advice and negotiate with sellers.

        Browse local experts

        Similar homes