**COMPLETED NEW CONSTRUCTION – Walkout Rambler Townhome with Sunroom!** Enjoy the comfort and convenience of rambler-style living in this thoughtfully designed 3-bedroom, 2-bath walkout rambler townhome featuring an attached 2-car garage and a bright, open-concept floor plan connecting the living room, dining area, and kitchen. **No association means no monthly association dues!** Relax year-round in the spacious four-season sunroom located just off the dining area. The kitchen is beautifully appointed with granite countertops, stainless steel appliances, soft-close cabinetry and drawers, and a tile backsplash. The private primary suite features a walk-in shower, dual sinks, and a spacious walk-in closet. The home also offers a full main-level bathroom, quartz countertops in both bathrooms, and a convenient laundry/mudroom off the garage entrance. The unfinished walkout lower level provides excellent potential for future expansion, additional storage, or customized living space. Enjoy the added privacy of **no backyard neighbors** and take in the peaceful backyard views from the **12x12 concrete patio**. Additional exterior features include a concrete driveway, gutters, and completed sod. Listing photos are of the actual property.
Active
$339,900
218 Fischer Ct NW, Montgomery, MN 56069
3beds
1,520sqft
(TH) Side x Side
Built in 2026
8,712 Square Feet Lot
$338,700 Zestimate®
$224/sqft
$-- HOA
What's special
Peaceful backyard viewsCompleted sodPrivate primary suiteStainless steel appliancesTile backsplashFull main-level bathroomWalk-in shower
- 24 days
- 146
- 2
Zillow last checked:
Listing updated:
Listed by:
Katyana Miller 651-755-2138,
Miller Real Estate
Source: NorthstarMLS as distributed by MLS GRID,MLS#: 7122839
Facts & features
Interior
Bedrooms & bathrooms
- Bedrooms: 3
- Bathrooms: 2
- Full bathrooms: 1
- 3/4 bathrooms: 1
Bedroom
- Level: Main
Bedroom 2
- Level: Main
Bedroom 3
- Level: Main
Dining room
- Level: Main
Kitchen
- Level: Main
Living room
- Level: Main
Mud room
- Level: Main
Sun room
- Level: Main
Heating
- Forced Air
Cooling
- Central Air
Appliances
- Included: Dishwasher, Microwave, Range, Refrigerator
- Laundry: Electric Dryer Hookup, Main Level, Washer Hookup
Features
- Basement: Unfinished,Walk-Out Access
- Has fireplace: No
Interior area
- Total structure area: 3,040
- Total interior livable area: 1,520 sqft
- Finished area above ground: 1,520
- Finished area below ground: 0
Property
Parking
- Total spaces: 2
- Parking features: Attached, Concrete
- Attached garage spaces: 2
- Details: Garage Dimensions (20 x 24), Garage Door Height (8)
Accessibility
- Accessibility features: None
Features
- Levels: One
- Stories: 1
Lot
- Size: 8,712 Square Feet
- Dimensions: 36 x 131 x 152 x 97
Details
- Foundation area: 1520
- Parcel number: 225150430
- Zoning description: Residential-Single Family
Construction
Type & style
- Home type: Townhouse
- Property subtype: (TH) Side x Side
- Attached to another structure: Yes
Materials
- ICFs (Insulated Concrete Forms)
- Roof: Asphalt
Condition
- New construction: Yes
- Year built: 2026
Details
- Builder name: PEKA HOMES LLC
Utilities & green energy
- Gas: Natural Gas
- Sewer: City Sewer/Connected
- Water: City Water/Connected
Community & HOA
Community
- Subdivision: Fischer Estates
HOA
- Has HOA: No
- Amenities included: None
Location
- Region: Montgomery
Financial & listing details
- Price per square foot: $224/sqft
- Tax assessed value: $18,900
- Annual tax amount: $354
- Date on market: 8/10/2026
- Cumulative days on market: 55 days
Estimated market value
$338,700
$322,000 - $356,000
$2,306/mo
Price history
| Date | Event | Price |
|---|---|---|
| 8/10/2026 | Listed for sale | $339,900-1.4%$224/sqft |
Source:  NorthstarMLS as distributed by MLS GRID #7122839 Report a problem NorthstarMLS as distributed by MLS GRID #7122839 Report a problem | ||
| 7/31/2026 | Listing removed | $344,900$227/sqft |
Source: NorthstarMLS as distributed by MLS GRID #7089467 Report a problem | ||
| 6/10/2026 | Listed for sale | $344,900$227/sqft |
Source: NorthstarMLS as distributed by MLS GRID #7089467 Report a problem | ||
Public tax history
| Year | Property taxes | Tax assessment |
|---|---|---|
| 2025 | $354 +11.3% | $18,900 +8.6% |
| 2024 | $318 -3% | $17,400 |
| 2023 | $328 +9.3% | $17,400 |
| 2022 | $300 +5.6% | $17,400 +20.8% |
| 2021 | $284 +34% | $14,400 +7.5% |
| 2020 | $212 | $13,400 +35.4% |
| 2019 | $212 +6% | $9,900 +11.2% |
| 2018 | $200 -1% | $8,900 |
| 2017 | $202 -2.9% | $8,900 |
| 2016 | $208 -7.1% | $8,900 |
| 2015 | $224 | $8,900 |
| 2014 | -- | -- |
| 2013 | -- | -- |
| 2012 | $431 +1% | $16,600 -8.3% |
| 2011 | $426 +12.2% | $18,100 -3.7% |
| 2010 | $380 +45.2% | $18,800 +22.9% |
| 2009 | $262 | $15,300 |
Find assessor info on the county website
Monthly payment
Est. payment
Payment breakdown
Explore the cost of this home by adjusting the details. Changes won't be saved.Climate risks
Neighborhood: 56069

Similar homes
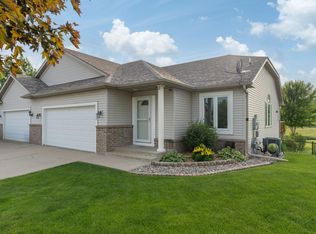
- $369,9903 bd2 ba1.5k sqft720 Deer Trl, Montgomery, MN 56069For Sale By Owner
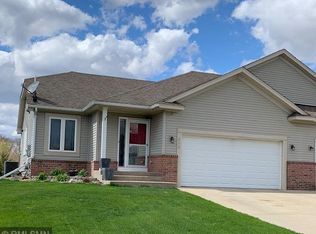
- $324,9003 bd2 ba1.6k sqft912 Katelyn Cir NE, Montgomery, MN 56069New Construction

 MLS ID #7133500, Katyana Miller, Miller Real Estate. NorthstarMLS as distributed by MLS GRID
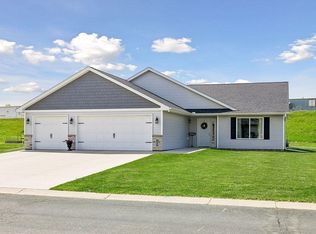
 - $279,9003 bd3 ba2k sqft503 Welco Ln W, Montgomery, MN 56069For Sale
 MLS ID #7076936, Brian Zimpel, RE/MAX Professionals. NorthstarMLS as distributed by MLS GRID
 - $220,0003 bd2 ba1.4k sqft701 Juniper Ln NW, Montgomery, MN 56069For Sale
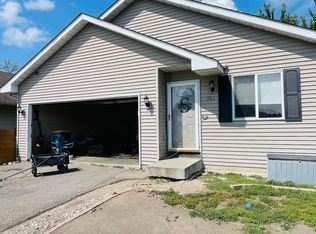 MLS ID #7135104, Jeffrey Hagel, Jeff Hagel. NorthstarMLS as distributed by MLS GRID
 - $399,9003 bd2 ba2.2k sqft822 Deer Path, Montgomery, MN 56069For SaleMLS ID #7060057, Albert G Hepp, BuySelf, Inc. NorthstarMLS as distributed by MLS GRID
- $287,0003 bd2 ba1.7k sqft417 Countryside Dr SE, Montgomery, MN 56069For SaleMLS ID #7118006, Sarah Krocak, RE/MAX Advantage Plus. NorthstarMLS as distributed by MLS GRID
- $399,5004 bd3 ba2.2k sqft1108 Mulberry Ave NE, Montgomery, MN 56069For SaleMLS ID #7106696, Selena Hager, Keller Williams Preferred Rlty. NorthstarMLS as distributed by MLS GRID
- $369,0004 bd3 ba1.9k sqft1302 Prairie St NW, Montgomery, MN 56069For SaleMLS ID #7103702, Scott L Adamek, RE/MAX Advantage Plus. NorthstarMLS as distributed by MLS GRID
- $410,0004 bd3 ba2.1k sqft909 Emily Ct NE, Montgomery, MN 56069For SaleMLS ID #7123059, Shayne Michael Hall, Pemberton RE. NorthstarMLS as distributed by MLS GRID
- $209,0003 bd1 ba1.2k sqft406 5th St NW, Montgomery, MN 56069For SaleMLS ID #7004493, Christa Rose Golden, Keller Williams Integrity NW. NorthstarMLS as distributed by MLS GRID
- $369,9004 bd2 ba2.1k sqft110 2nd St SW, New Prague, MN 56071For SaleMLS ID #7130519, Rodney D. Tietz, True Life Real Estate Solution. NorthstarMLS as distributed by MLS GRID
- $272,5002 bd2 ba1.5k sqft527 4th Circle Dr SE, Lonsdale, MN 55046For SaleMLS ID #7136217, Scott L Adamek, RE/MAX Advantage Plus. NorthstarMLS as distributed by MLS GRID
- $349,9002 bd2 ba1.3k sqft411 Independence St NE, New Prague, MN 56071For SaleMLS ID #7096639, James Davich, Inspire Realty. NorthstarMLS as distributed by MLS GRID
- $325,0003 bd2 ba1.6k sqft817 Daniel Dr, Belle Plaine, MN 56011For SaleMLS ID #7097828, Kath Hammerseng- Sohus Real Estate Group, Edina Realty, Inc.. NorthstarMLS as distributed by MLS GRID
- $339,9003 bd2 ba1.2k sqft961 Ivy Hills Rd, Belle Plaine, MN 56011For SaleMLS ID #7069596, The Stier-Ruud Home Team, Keller Williams Preferred Rlty. NorthstarMLS as distributed by MLS GRID
- $355,0003 bd2 ba1.6k sqft4488 Roberds Lake Trl, Faribault, MN 55021For SaleMLS ID #7097912, Briana Williams, RE/MAX Advantage Plus. NorthstarMLS as distributed by MLS GRID
- $294,9002 bd2 ba1.9k sqft715 1st St SE, New Prague, MN 56071For SaleMLS ID #7039000, Rodney D. Tietz, True Life Real Estate Solution. NorthstarMLS as distributed by MLS GRID
- $320,0004 bd2 ba2.2k sqft729 Heritage Ln, Belle Plaine, MN 56011For SaleMLS ID #7128402, Lacie Nelson, eXp Realty. NorthstarMLS as distributed by MLS GRID
- $365,0003 bd2 ba1.5k sqft715 Boulder Pass St, Jordan, MN 55352For SaleMLS ID #7093364, Kris Lindahl, Kris Lindahl Real Estate. NorthstarMLS as distributed by MLS GRID
