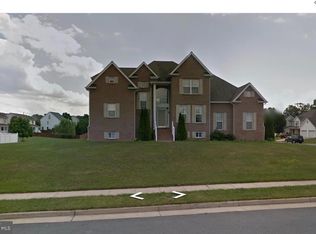
This stunning home in Raven Wing offers over 4,100 sq. ft. of living space and was extensively updated in 2020. The main level features hardwood flooring, an open-concept kitchen with an island, recessed lighting, and stainless-steel appliances. You’ll also find a formal dining room and a spacious living room complete with a gas fireplace. The kitchen has been upgraded with shaker-style, soft-close cabinets and drawers, durable plywood construction, high-end hardware, and new granite countertops. The primary suite features a walk-in closet and a completely renovated bathroom with a glass walk-in shower, tile flooring, and updated finishes. All bathrooms in the home have been fully remodeled with new flooring and fixtures. The fully finished basement includes a large living area, full bathroom, bonus room (sleeping quarters), and a full-service kitchen. The walk out basement leads you to the deck and patio—perfect for relaxing or entertaining. With more than $100,000 in renovations, this home feels like new. All bedrooms are generously sized, and the second level includes three full bathrooms. The property also offers a large storage room and a utility room. Perfect for an in-law suite or rental income. This home is priced to sell—don’t miss your chance to see it!
Sold for $635,000
$635,000
218 Flanagan Dr, Winchester, VA 22602
4beds
4,354sqft
Single Family Residence
Built in 2004
0.28 Acres Lot
$637,600 Zestimate®
$146/sqft
$3,498 Estimated rent
Home value
$637,600
$606,000 - $669,000
$3,498/mo
Zestimate® history
Owner options
List your home for rent
$3,498/mo
Rent Zestimate®
Find your next renter with Zillow Rental Manager. Plus, with online applications, you can quickly screen prospective tenants – for free.
$3,498/mo
Rent Zestimate®
Refinance and save
$3,764/mo
Est. payment
Refinancing to a lower rate could help reduce your monthly payments and save thousands over the life of the loan.
$3,764/mo
Est. payment
Explore your selling options
Work with a Zillow partner agent
Leverage their expertise and Zillow's premium Showcase listings to get your home seen by more buyers.
Get startedList with your own agent
Get your home in front of millions of buyers by listing it on Zillow.
Learn how to do itSell it yourself
Take full control of how buyers see your home on Zillow by listing For Sale by Owner (FSBO).
List your homeWhat's special
Gas fireplaceDurable plywood constructionFully finished basementNew granite countertopsRecessed lightingUpdated finishesLarge storage room
Zillow last checked:
Listing updated:
Listed by:
Bobby Mann 304-350-2488,
Burch Real Estate Group, LLC,
Co-Listing Agent: Cameron Mikel Stuart Senseney 540-335-1277,
Burch Real Estate Group, LLC
Bought with:
Bailey Cooper, 0225240867
RE/MAX Gateway
Source: Bright MLS,MLS#: VAFV2038366
Facts & features
Interior
Bedrooms & bathrooms
- Bedrooms: 4
- Bathrooms: 5
- Full bathrooms: 4
- 1/2 bathrooms: 1
- Main level bathrooms: 1
Basement
- Description: Percent Finished: 100.0
- Area: 1425
Heating
- Heat Pump, Natural Gas
Cooling
- Central Air, Electric
Appliances
- Included: Stainless Steel Appliance(s), Gas Water Heater
- Laundry: Has Laundry
Features
- Dining Area, Ceiling Fan(s), Open Floorplan, Kitchen Island, Upgraded Countertops, Chair Railings, Crown Molding, Double/Dual Staircase, Eat-in Kitchen
- Flooring: Wood, Carpet
- Basement: Full,Finished,Walk-Out Access
- Number of fireplaces: 1
- Fireplace features: Gas/Propane
Interior area
- Total structure area: 4,354
- Total interior livable area: 4,354 sqft
- Finished area above ground: 2,929
- Finished area below ground: 1,425
Property
Parking
- Total spaces: 2
- Parking features: Garage Door Opener, Garage Faces Side, Attached, Driveway, On Street
- Attached garage spaces: 2
- Has uncovered spaces: Yes
Accessibility
- Accessibility features: Accessible Entrance
Features
- Levels: Three
- Stories: 3
- Patio & porch: Deck
- Exterior features: Lighting
- Pool features: None
- Has view: Yes
- View description: Garden
Lot
- Size: 0.28 Acres
- Features: Cleared, Front Yard, Rear Yard, SideYard(s)
Details
- Additional structures: Above Grade, Below Grade
- Parcel number: 64G22108
- Zoning: RP
- Special conditions: Standard
Construction
Type & style
- Home type: SingleFamily
- Architectural style: Contemporary
- Property subtype: Single Family Residence
Materials
- Vinyl Siding
- Foundation: Permanent
- Roof: Shingle
Condition
- Very Good
- New construction: No
- Year built: 2004
Utilities & green energy
- Sewer: Public Sewer
- Water: Public
- Utilities for property: Natural Gas Available, Electricity Available, Water Available
Community & HOA
Community
- Subdivision: Ravenwing
HOA
- Has HOA: Yes
- HOA fee: $150 annually
Location
- Region: Winchester
Financial & listing details
- Price per square foot: $146/sqft
- Tax assessed value: $634,800
- Annual tax amount: $3,047
- Date on market: 12/10/2025
- Listing agreement: Exclusive Agency
- Listing terms: Cash,Conventional,FHA,USDA Loan,VA Loan
- Ownership: Fee Simple
- Road surface type: Concrete
Price history
| Date | Event | Price |
|---|---|---|
| 5/12/2026 | Sold | $635,000-1.1%$146/sqft |
Source:  Bright MLS #VAFV2038366 Report a problem Bright MLS #VAFV2038366 Report a problem | ||
| 3/24/2026 | Contingent | $642,000$147/sqft |
Source: Bright MLS #VAFV2038366 Report a problem | ||
| 2/27/2026 | Price change | $642,000-1.2%$147/sqft |
Source: Bright MLS #VAFV2038366 Report a problem | ||
| 1/14/2026 | Price change | $650,000-0.8%$149/sqft |
Source: Bright MLS #VAFV2038366 Report a problem | ||
| 12/10/2025 | Listed for sale | $655,000+27.2%$150/sqft |
Source: Bright MLS #VAFV2038366 Report a problem | ||
| 6/2/2021 | Listing removed | -- |
Source: Owner Report a problem | ||
| 5/26/2021 | Pending sale | $515,000$118/sqft |
Source: Owner Report a problem | ||
| 5/9/2021 | Price change | $515,000+15%$118/sqft |
Source: Owner Report a problem | ||
| 3/19/2018 | Price change | $447,900-5.7%$103/sqft |
Source: ERA OakCrest Realty, Inc. #1005241509 Report a problem | ||
| 2/22/2018 | Price change | $474,900-5%$109/sqft |
Source: ERA OakCrest Realty, Inc. #1005241509 Report a problem | ||
| 1/26/2018 | Price change | $499,900+0.2%$115/sqft |
Source: Era Oakcrest Realty, Inc. #1005241509 Report a problem | ||
| 1/6/2018 | Listed for sale | $499,000+51.3%$115/sqft |
Source: Owner Report a problem | ||
| 7/7/2017 | Listing removed | $329,800$76/sqft |
Source: Real Home Services and Solutions, Inc. #FV9898784 Report a problem | ||
| 7/7/2017 | Price change | $329,800-5.2%$76/sqft |
Source: Real Home Services and Solutions, Inc. #FV9898784 Report a problem | ||
| 7/4/2017 | Price change | $347,800+5.5%$80/sqft |
Source: Real Home Services and Solutions, Inc. #FV9898784 Report a problem | ||
| 6/24/2017 | Price change | $329,800-5.2%$76/sqft |
Source: REALHome Services and Solutions #FV9898784 Report a problem | ||
| 5/5/2017 | Price change | $347,800-4.9%$80/sqft |
Source: REALHome Services and Solutions #FV9898784 Report a problem | ||
| 3/28/2017 | Listed for sale | $365,700+5.9%$84/sqft |
Source: Real Home Services and Solutions, Inc. #FV9898784 Report a problem | ||
| 8/31/2004 | Sold | $345,350$79/sqft |
Source: Public Record Report a problem | ||
Public tax history
| Year | Property taxes | Tax assessment |
|---|---|---|
| 2025 | $3,047 -0.6% | $634,800 +5.6% |
| 2024 | $3,066 | $601,200 |
| 2023 | $3,066 +140.8% | $601,200 +44% |
| 2022 | $1,273 | $417,400 |
| 2021 | $1,273 -45.5% | $417,400 +9% |
| 2020 | $2,335 -50% | $382,800 |
| 2019 | $4,670 +110% | $382,800 +5% |
| 2018 | $2,223 +4% | $364,500 +2.3% |
| 2017 | $2,138 | $356,300 |
| 2016 | $2,138 +7.1% | $356,300 |
| 2015 | $1,995 +132.1% | $356,300 +22.2% |
| 2014 | $860 | $291,600 |
| 2013 | -- | $291,600 -0.8% |
| 2012 | -- | $293,900 |
| 2011 | -- | $293,900 -13.9% |
| 2010 | -- | $341,300 |
| 2009 | -- | $341,300 -5.6% |
| 2008 | -- | $361,600 |
| 2007 | -- | $361,600 +557.5% |
| 2003 | -- | $55,000 |
Find assessor info on the county website
Neighborhood: 22602
Nearby homes
- $593,2004 bd3 ba2.7k sqft216 Flanagan Dr, Winchester, VA 22602Off Market
- $665,0005 bd6 ba4.7k sqft220 Flanagan Dr, Winchester, VA 22602Sold
- $555,6004 bd4 ba2.3k sqft102 Donegal Ct, Winchester, VA 22602Off Market
- $673,4004 bd4 ba3.3k sqft214 Flanagan Dr, Winchester, VA 22602Off Market
- $545,8004 bd3 ba2.3k sqft104 Donegal Ct, Winchester, VA 22602Off Market
- $596,5004 bd2 ba2.5k sqft100 Donegal Ct, Winchester, VA 22602Off Market
- $585,0004 bd3 ba4k sqft221 Flanagan Dr, Winchester, VA 22602Off Market
- $574,4004 bd3 ba2.4k sqft219 Flanagan Dr, Winchester, VA 22602Off Market
Nearby schools
GreatSchools rating
- 4/10Evendale Elementary SchoolGrades: PK-5Distance: 2.4 mi
- 5/10Admiral Richard E. Byrd Middle SchoolGrades: 6-8Distance: 2.6 mi
- 4/10Millbrook High SchoolGrades: 9-12Distance: 2.8 mi
Schools provided by the listing agent
- District: Frederick County Public Schools
Source: Bright MLS. This data may not be complete. We recommend contacting the local school district to confirm school assignments for this home.
Get a cash offer in 3 minutes
Find out how much your home could sell for in as little as 3 minutes with a no-obligation cash offer.
Estimated market value
$637,600
Get a cash offer in 3 minutes
Find out how much your home could sell for in as little as 3 minutes with a no-obligation cash offer.
Estimated market value
$637,600
- Virginia
- Frederick County
- Winchester
- 22602
- 218 Flanagan Dr
Nearby cities
Nearby zip codes
Other Winchester Topics
