Modern Elegance Meets Convenience in the Heart of West Conshohocken! Welcome to 218 Ford Street, a stunning end-unit townhome offering 3 bedrooms, 3.5 bathrooms, and breathtaking views of Conshohocken from not one, but two private decks! Step inside to find gleaming hardwood floors throughout the ground and main level. On the main level you have an abundance of natural light sneaking past the gorgeous plantation shutters. The large living area features a gas fireplace, dry bar area and a plethora of space to entertain. The stylish updated kitchen features modern finishes, granite countertops, ample cabinetry, and seamless flow into the spacious dining and living areas. After dinner step out to the covered deck to enjoy your coffee or after dinner drink. Back inside a large bedroom/family room with massive closets and full bathroom complete this stunning living space. Upstairs you will find the large primary suite, with fireplace, walk in closet and ensuite bathroom, featuring multiple two vanities, large tub and walk in shower. Have access to your private deck from inside the suite and be ready for 4th of July Fireworks. Make your way down the hall to find the third bedroom with large custom closets and en suite bathroom with granite countertops and tile walk in shower. The lower level boasts even more functional space with a powder room, laundry room, sitting area, workout space, and direct access to the attached two-car garage—a rare find in this sought-after area! Enjoy the convenience of low-maintenance living just minutes from major highways, regional rail, top-rated restaurants, and vibrant nightlife. Whether you’re sipping coffee on your deck as the sun rises over Conshohocken or taking advantage of all this prime location has to offer, this home is the perfect blend of style, comfort, and accessibility. Don’t miss out—schedule your private showing today! “This property qualifies for a seller credit up to $6,500 (Sales Price $650,000) towards buyer’s closing costs or interest rate buydowns. Buyer is not obligated to use Bill Rookstool of CrossCountry Mortgage to have offer accepted however must use Bill Rookstool to qualify for the credit. Call for Details 267-992-9389 - Restrictions apply. NMLS 137765, NMLS2013300, NMLS3029.”
Sold for $620,000
$620,000
218 Ford St, West Conshohocken, PA 19428
3beds
2,684sqft
Townhouse
Built in 2012
2,699 Square Feet Lot
$632,300 Zestimate®
$231/sqft
$3,603 Estimated rent
Home value
$632,300
$588,000 - $683,000
$3,603/mo
Zestimate® history
Owner options
List your home for rent
$3,603/mo
Rent Zestimate®
Find your next renter with Zillow Rental Manager. Plus, with online applications, you can quickly screen prospective tenants – for free.
$3,603/mo
Rent Zestimate®
Refinance and save
$7,259/mo
Est. payment
Refinancing to a lower rate could help reduce your monthly payments and save thousands over the life of the loan.
$7,259/mo
Est. payment
Explore your selling options
Work with a Zillow partner agent
Leverage their expertise and Zillow's premium Showcase listings to get your home seen by more buyers.
Get startedList with your own agent
Get your home in front of millions of buyers by listing it on Zillow.
Learn how to do itSell it yourself
Take full control of how buyers see your home on Zillow by listing For Sale by Owner (FSBO).
List your homeWhat's special
Gas fireplacePrivate decksLower levelAttached two-car garageLarge tubAbundance of natural lightLaundry room
Zillow last checked:
Listing updated:
Listed by:
Stephen Tallon 484-410-3200,
Keller Williams Real Estate - Media
Bought with:
Thomas Maxwell, RS336252
RE/MAX Preferred - Newtown Square
Lew Esposito, RS0039122
RE/MAX Preferred - Newtown Square
Source: Bright MLS,MLS#: PAMC2133852
Facts & features
Interior
Bedrooms & bathrooms
- Bedrooms: 3
- Bathrooms: 4
- Full bathrooms: 3
- 1/2 bathrooms: 1
- Main level bathrooms: 1
Basement
- Area: 0
Heating
- Forced Air, Natural Gas
Cooling
- Central Air, Electric
Appliances
- Included: Microwave, Central Vacuum, Dishwasher, Disposal, Dryer, Oven, Refrigerator, Six Burner Stove, Stainless Steel Appliance(s), Gas Water Heater
- Laundry: Lower Level
Features
- Central Vacuum, Combination Dining/Living, Open Floorplan, Kitchen - Gourmet, Walk-In Closet(s)
- Flooring: Ceramic Tile, Hardwood, Wood
- Basement: Full
- Number of fireplaces: 1
- Fireplace features: Gas/Propane
Interior area
- Total structure area: 2,684
- Total interior livable area: 2,684 sqft
- Finished area above ground: 2,684
- Finished area below ground: 0
Property
Parking
- Total spaces: 2
- Parking features: Garage Faces Rear, Attached, On Street
- Attached garage spaces: 2
- Has uncovered spaces: Yes
Accessibility
- Accessibility features: None
Features
- Levels: Three
- Stories: 3
- Exterior features: Sidewalks, Balcony
- Pool features: None
- Fencing: Vinyl
Lot
- Size: 2,699 Square Feet
Details
- Additional structures: Above Grade, Below Grade
- Parcel number: 240000236145
- Zoning: RES
- Special conditions: Standard
Construction
Type & style
- Home type: Townhouse
- Architectural style: Tudor
- Property subtype: Townhouse
Materials
- Stucco
- Foundation: Other
Condition
- New construction: No
- Year built: 2012
Utilities & green energy
- Electric: 200+ Amp Service
- Sewer: Public Sewer
- Water: Public
- Utilities for property: Natural Gas Available
Community & HOA
Community
- Security: Security System
- Subdivision: None Available
HOA
- Has HOA: Yes
- HOA fee: $3,232 annually
Location
- Region: West Conshohocken
- Municipality: WEST CONSHOHOCKEN BORO
Financial & listing details
- Price per square foot: $231/sqft
- Tax assessed value: $147,380
- Annual tax amount: $4,353
- Date on market: 4/4/2025
- Listing agreement: Exclusive Right To Sell
- Listing terms: Negotiable
- Ownership: Fee Simple
Price history
| Date | Event | Price |
|---|---|---|
| 8/1/2025 | Sold | $620,000-4.6%$231/sqft |
Source:  Bright MLS #PAMC2133852 Report a problem Bright MLS #PAMC2133852 Report a problem | ||
| 5/28/2025 | Pending sale | $650,000$242/sqft |
Source: Bright MLS #PAMC2133852 Report a problem | ||
| 5/7/2025 | Contingent | $650,000$242/sqft |
Source: Bright MLS #PAMC2133852 Report a problem | ||
| 4/30/2025 | Price change | $650,000-7%$242/sqft |
Source: Bright MLS #PAMC2133852 Report a problem | ||
| 4/12/2025 | Price change | $699,000-2.2%$260/sqft |
Source: Bright MLS #PAMC2133852 Report a problem | ||
| 4/4/2025 | Listed for sale | $715,000+39.6%$266/sqft |
Source: Bright MLS #PAMC2133852 Report a problem | ||
| 12/22/2020 | Sold | $512,000-2.5%$191/sqft |
Source: Berkshire Hathaway HomeServices Fox & Roach #PAMC667364_19428 Report a problem | ||
| 10/28/2020 | Pending sale | $525,000$196/sqft |
Source: BHHS Fox & Roach-Haverford #PAMC667364 Report a problem | ||
| 10/14/2020 | Price change | $525,000-2.8%$196/sqft |
Source: BHHS Fox & Roach-Haverford #PAMC667364 Report a problem | ||
| 9/25/2020 | Price change | $539,900-0.9%$201/sqft |
Source: BHHS Fox & Roach-Haverford #PAMC667364 Report a problem | ||
| 9/9/2020 | Listed for sale | $544,900+17.2%$203/sqft |
Source: BHHS Fox & Roach-Haverford #PAMC663152 Report a problem | ||
| 5/25/2012 | Sold | $465,000$173/sqft |
Source: Public Record Report a problem | ||
Public tax history
| Year | Property taxes | Tax assessment |
|---|---|---|
| 2025 | $4,286 +4.6% | $147,380 |
| 2024 | $4,097 | $147,380 |
| 2023 | $4,097 +5.9% | $147,380 |
| 2022 | $3,869 +1.1% | $147,380 |
| 2021 | $3,826 +2.3% | $147,380 |
| 2020 | $3,739 +1.8% | $147,380 |
| 2019 | $3,672 +0.4% | $147,380 |
| 2018 | $3,656 +3.6% | $147,380 |
| 2017 | $3,529 | $147,380 |
| 2016 | $3,529 +3.9% | $147,380 |
| 2015 | $3,396 +2.1% | $147,380 |
| 2014 | $3,325 +2.2% | $147,380 |
| 2013 | $3,252 +589% | $147,380 +579.2% |
| 2012 | $472 | $21,700 |
Find assessor info on the county website
Neighborhood: 19428
Nearby homes
- $365,9003 bd3 ba1.3k sqft204 Ford St, Conshohocken, PA 19428Off Market
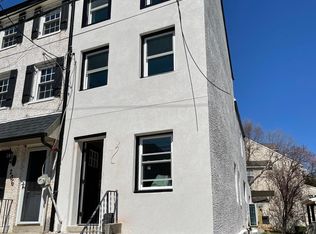
- $497,2002 bd1 ba2.8k sqft200 Ford St, Conshohocken, PA 19428Off Market

- $293,3002 bd1 ba-- sqft200 Ford St FLOOR 2, Conshohocken, PA 19428Off Market

- $--3 bd2 ba2.8k sqft200 Ford St #1, Conshohocken, PA 19428Off Market

- $288,3003 bd1 ba1.1k sqft206 Ford St, Conshohocken, PA 19428Off Market
- $433,5003 bd2 ba1.3k sqft208 Ford St, Conshohocken, PA 19428Off Market
- $403,7003 bd3 ba1.2k sqft210 Ford St, Conshohocken, PA 19428Off Market
- $445,7003 bd3 ba1.6k sqft212 Ford St, Conshohocken, PA 19428Off Market
Nearby schools
GreatSchools rating
- 5/10Gulph El SchoolGrades: K-4Distance: 2.1 mi
- 6/10Upper Merion Middle SchoolGrades: 5-8Distance: 4.2 mi
- 7/10Upper Merion High SchoolGrades: 9-12Distance: 4 mi
Schools provided by the listing agent
- District: Upper Merion Area
Source: Bright MLS. This data may not be complete. We recommend contacting the local school district to confirm school assignments for this home.
Get a cash offer in 3 minutes
Find out how much your home could sell for in as little as 3 minutes with a no-obligation cash offer.
Estimated market value
$632,300
Get a cash offer in 3 minutes
Find out how much your home could sell for in as little as 3 minutes with a no-obligation cash offer.
Estimated market value
$632,300
Nearby cities
Nearby zip codes
Other West Conshohocken Topics
- Apartments for Rent in 19428
- Houses for Sale in 19428
- Houses for Rent in 19428
- 19428 Real Estate
- West Conshohocken Condos
- Houses for Sale in West Conshohocken
- Newest Listings in West Conshohocken
- West Conshohocken Home Values
- West Conshohocken Real Estate Agents
- West Conshohocken Refinance
- West Conshohocken Mortgage Rates
