Welcome to this Beautifully Updated Brick Townhome offering Spacious Living, Timeless Finishes, and an unbeatable location just moments from Downtown Decatur, Decatur Square, Avondale Estates, the Avondale MARTA Station, Emory, CDC, Children's Healthcare of Atlanta, and City of Decatur Schools, and some of Atlanta's best Dining, Shopping, Parks, and Entertainment! Nestled in a charming community, this move-in-ready home combines low-maintenance living with thoughtfully renovated interiors and exceptional style throughout. A welcoming Foyer opens to an expansive Living Room and Dining Room featuring Crown Molding, abundant Natural Light, and an open layout ideal for both everyday living and entertaining. The beautifully Renovated Kitchen showcases White Cabinetry, Quartz Countertops, Stainless Steel Appliances, Designer Tile Backsplash, Under-Cabinet Lighting, a Pantry, and a concealed Laundry Area that maximizes both function and style. A Main-Level Bedroom and beautifully Updated Full Bathroom provide incredible flexibility for Guests, a Home Office, or convenient Main-Level Living. Upstairs, the Oversized Primary Suite serves as a true retreat featuring a Stunning Spa-Inspired Ensuite with Marble Tile, a Frameless Glass Shower with Soaking Tub, Designer Finishes, Dual Vanities, and an Expansive Walk-In Closet. An Additional Spacious Bedroom and beautifully Updated Full Bathroom complete the Upper Level. Step outside to the Private Courtyard Patio, offering the perfect setting for morning coffee, al fresco dining, gardening, or relaxing in a peaceful outdoor retreat. All of this is perfectly positioned just 1.5 miles from the Avondale MARTA Station with ample parking, and just minutes from Decatur Square, Avondale Estates, Emory University, the CDC, Children's Healthcare of Atlanta, Your DeKalb Farmers Market, Glenlake Park, Mason Mill Park, PATH Trails, and endless local restaurants, coffee shops, boutiques, and festivals, with easy access to Midtown, Buckhead, and Downtown Atlanta. Enjoy the perfect combination of Intown convenience, beautifully updated interiors, and low-maintenance living in one of Decatur's most desirable locations.
Active
$445,000
218 Forkner Dr APT B, Decatur, GA 30030
3beds
1,604sqft
:
Get pre-qualified$3,584/mo
Condominium
Built in 1973
-- sqft lot
$437,100 Zestimate®
$277/sqft
$300/mo HOA
What's special
Timeless finishesDesigner finishesCrown moldingRenovated kitchenSpacious livingAbundant natural lightStainless steel appliances
- 27 days |
- 1,114 |
- 64 |
Zillow last checked:
Listing updated:
Listed by:
Casey Dellinger 770-789-9490,
Bolst, Inc.,
Hailey Cheney 706-681-6900,
Bolst, Inc.
Source: GAMLS,MLS#: 10806797
Facts & features
Interior
Bedrooms & bathrooms
- Bedrooms: 3
- Bathrooms: 3
- Full bathrooms: 3
- Main level bathrooms: 1
- Main level bedrooms: 1
Rooms
- Room types: Family Room, Foyer
Dining room
- Features: Separate Room
Kitchen
- Features: Pantry, Solid Surface Counters
Heating
- Forced Air
Cooling
- Ceiling Fan(s), Central Air
Appliances
- Included: Dishwasher, Disposal, Dryer, Microwave, Other, Refrigerator, Trash Compactor, Washer
- Laundry: In Hall
Features
- Bookcases, Double Vanity, Roommate Plan, Separate Shower, Walk-In Closet(s)
- Flooring: Hardwood
- Basement: None
- Has fireplace: No
- Common walls with other units/homes: No One Above,No One Below
Interior area
- Total structure area: 1,604
- Total interior livable area: 1,604 sqft
- Finished area above ground: 1,604
- Finished area below ground: 0
Video & virtual tour
Property
Parking
- Total spaces: 2
- Parking features: Assigned
Features
- Levels: Two
- Stories: 2
- Patio & porch: Patio
- Fencing: Back Yard,Fenced,Privacy
- Body of water: None
Lot
- Size: 1,306 Square Feet
- Features: Private
Details
- Parcel number: 18 007 08 003
Construction
Type & style
- Home type: Condo
- Architectural style: Traditional
- Property subtype: Condominium
Materials
- Brick
- Foundation: Slab
- Roof: Composition
Condition
- Resale
- New construction: No
- Year built: 1973
Utilities & green energy
- Sewer: Public Sewer
- Water: Public
- Utilities for property: High Speed Internet
Community & HOA
Community
- Features: Park, Sidewalks, Near Public Transport, Walk To Schools, Near Shopping
- Subdivision: Glendale Townhomes
HOA
- Has HOA: Yes
- Services included: Insurance, Maintenance Grounds, Water
- HOA fee: $3,600 annually
Location
- Region: Decatur
Financial & listing details
- Price per square foot: $277/sqft
- Tax assessed value: $358,800
- Annual tax amount: $5,824
- Date on market: 7/16/2026
- Cumulative days on market: 27 days
- Listing agreement: Exclusive Right To Sell
Estimated market value
$437,100
$415,000 - $459,000
$2,786/mo
Price history
| Date | Event | Price |
|---|---|---|
| 7/16/2026 | Listed for sale | $445,000+12.7%$277/sqft |
Source:  GAMLS #10806797 Report a problem GAMLS #10806797 Report a problem | ||
| 7/5/2018 | Sold | $395,000+218.5%$246/sqft |
Source: Agent Provided Report a problem | ||
| 6/6/1996 | Sold | $124,000$77/sqft |
Source: Public Record Report a problem | ||
Public tax history
| Year | Property taxes | Tax assessment |
|---|---|---|
| 2025 | $8,751 +14.1% | $143,520 +7.9% |
| 2024 | $7,667 +239479.4% | $133,000 +25.3% |
| 2023 | $3 -25.2% | $106,160 -13.5% |
| 2022 | $4 -7.4% | $122,760 |
| 2021 | $5 -95.4% | $122,760 +8.5% |
| 2020 | $101 +100.9% | $113,160 |
| 2019 | $50 -73.8% | $113,160 +5.5% |
| 2018 | $192 -66.4% | $107,280 +0% |
| 2017 | $572 +2.2% | $107,240 +2% |
| 2016 | $560 | $105,120 +67% |
| 2014 | $560 | $62,960 |
| 2013 | -- | $62,960 |
| 2012 | -- | $62,960 +0.3% |
| 2011 | -- | $62,800 |
| 2010 | $282 | $62,800 |
| 2009 | $282 +22.1% | $62,800 |
| 2008 | $231 | $62,800 |
Find assessor info on the county website
Monthly payment
Est. payment
Payment breakdown
Explore the cost of this home by adjusting the details. Changes won't be saved.Climate risks
Neighborhood: Medlock/North Decatur
Nearby schools
GreatSchools rating
- NANew Glennwood ElementaryGrades: PK-2Distance: 0.7 mi
- 9/10Beacon Hill Middle SchoolGrades: 6-8Distance: 1.5 mi
- 9/10Decatur High SchoolGrades: 9-12Distance: 1.2 mi
Schools provided by the listing agent
- Elementary: Glennwood
- Middle: Beacon Hill
- High: Decatur
Source: GAMLS. This data may not be complete. We recommend contacting the local school district to confirm school assignments for this home.
- $439,9003 bd3 ba1.5k sqft218 Forkner Dr APT D, Decatur, GA 30030Sold
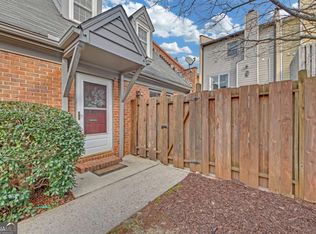
- $435,0003 bd3 ba1.6k sqft218 Forkner Dr APT F, Decatur, GA 30030Sold

- $450,0003 bd3 ba2.9k sqft218 Forkner Dr APT J, Decatur, GA 30030Sold
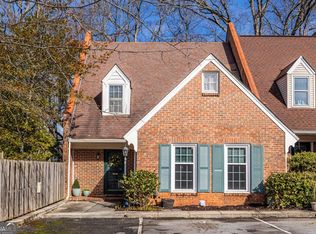
- $326,6003 bd3 ba1.3k sqft218 Forkner Dr, Decatur, GA 30030Off Market
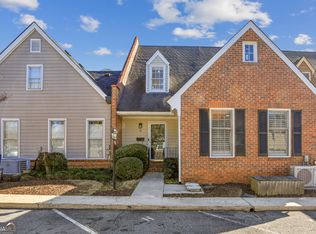
- $427,0003 bd3 ba2.1k sqft218 Forkner Dr APT L, Decatur, GA 30030Off Market
- $390,0003 bd3 ba1.2k sqft218 Forkner Dr APT C, Decatur, GA 30030Sold
- $---- bd-- ba1k sqft220 Forkner Dr, Decatur, GA 30030Off Market
- $377,8002 bd2 ba1.2k sqft11 Old Decatur Cir, Decatur, GA 30030Off Market
A local agent can set up tours, give advice and negotiate with sellers.
Similar homes
- $439,0002 bd3 ba1.3k sqft222 Forkner Dr APT 10, Decatur, GA 30030Active

 MLS ID #10801053, Mary J Morrison, Harry Norman Realtors. GAMLS
 - $425,0003 bd3 ba1.9k sqft1105 Clairemont Ave APT A, Decatur, GA 30030Active
 MLS ID #10815607, Tara Winslow, Keller Williams Realty PeachtreeRoad. GAMLS
 - $324,9002 bd2 ba1.2k sqft314 Ridley Howard Ct Unit 314, Decatur, GA 30030Active
 MLS ID #10806539, Mary Jo Sullivan, BHHS Georgia Properties. GAMLS
 - $450,0003 bd4 ba2k sqft1163 Providence Pl, Decatur, GA 30033Active
 MLS ID #10802521, Amy French, Ansley RE | Christie's Int'l RE. GAMLS
 - $609,5003 bd2 ba2k sqft1232 Carter Rd, Decatur, GA 30030ActiveMLS ID #10815489, Julissa Jimenez, Keller Williams Realty. GAMLS
- $450,0003 bd2 ba1.5k sqft3840 Leander Ct, Tucker, GA 30084Active Under ContractMLS ID #10813377, Sissy Massie, Keller Knapp, Inc. GAMLS
- $399,9992 bd3 ba1.6k sqft1735 Peachtree St NE Unit 430, Atlanta, GA 30309ActiveMLS ID #10820296, Willie J Melton, eXp Realty. GAMLS
- $475,0003 bd3 ba1.8k sqft4249 Duesenberg Dr, Tucker, GA 30084ActiveMLS ID #10818748, Paul Roberts, Jason Mitchell Real Estate Georgia. GAMLS
- $475,0003 bd4 ba2.4k sqft2201 Defoors Mill Dr NW, Atlanta, GA 30318ActiveMLS ID #10815479, English T Ball, Ansley RE | Christie's Int'l RE. GAMLS
- $399,0003 bd3 ba2.1k sqft813 Ridgeland Trl, Clarkston, GA 30021Active Under ContractMLS ID #10771294, Jonnie Lopez, HomeSmart. GAMLS
- $600,0004 bd3 ba2.2k sqft1347 Dorothy Dr, Decatur, GA 30030ActiveMLS ID #10683467, Joy Gilliam, Coldwell Banker Realty. GAMLS
- $329,0003 bd2 ba1.1k sqft1879 Long Dr, Decatur, GA 30032ActiveMLS ID #10773186, Justin Landis, Bolst, Inc.. GAMLS
- $389,9002 bd3 ba1.7k sqft2921 Lenox Rd NE APT 103, Atlanta, GA 30324ActiveMLS ID #10783488, June N Obondo, Ansley RE | Christie's Int'l RE. GAMLS
- $479,9003 bd4 ba1.8k sqft2165 Weldonberry Dr NE, Atlanta, GA 30319ActiveMLS ID #10813129, Eric Gleaton, Gleaton's Realty. GAMLS
- $340,0002 bd3 ba2k sqft1104 Moorestown Cir, Decatur, GA 30033ActiveMLS ID #10778444, Justin Landis, Bolst, Inc.. GAMLS
- $480,0004 bd3 ba2k sqft1770 Boulder Walk Ln SE, Atlanta, GA 30316ActiveMLS ID #10815490, Justin Landis, Bolst, Inc.. GAMLS
- $269,9003 bd3 ba1.7k sqft1090 N Village Dr, Decatur, GA 30032ActiveMLS ID #10797902, Karleen P James, Atlanta Real Estate Consultants. GAMLS
- $489,9004 bd3 ba2.2k sqft3646 Winview Ct, Tucker, GA 30084ActiveMLS ID #10778996, Joyce Ray, Chapman Hall Premier, Realtors. GAMLS
- $430,0002 bd3 ba1.7k sqft101 Defoors Mill Dr NW, Atlanta, GA 30318ActiveMLS ID #10814616, Ralph Herrera, Engel & V?lkers Atlanta. GAMLS
- $385,0003 bd2 ba1.2k sqft1859 Winthrop Dr SE, Atlanta, GA 30316ActiveMLS ID #10735287, Hersh Shah Group, Keller Williams Realty. GAMLS
