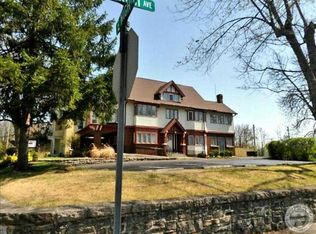
Welcome to 218 Forest Avenue, a classic Springfield home where historic character meets everyday functionality. Built in 1907 and offering more than 2,000 square feet of living space, this three-bedroom, one-and-a-half-bath residence is filled with original details and quality craftsmanship rarely found today.
A welcoming foyer and impressive staircase set the tone as you enter the home. Restored hardwood floors extend throughout much of the interior, while the large family room serves as a focal point with its fireplace, built-in seating, and custom cabinetry. The formal dining room provides additional living and entertaining space, and the main level also includes a kitchen, half bath, and screened porch.
Upstairs are three generously sized bedrooms featuring built-in storage and multiple closets. The full bath includes a soaking tub, and a versatile bonus area offers space for a home office, library, or hobby room. From this area, access is available to a unique rooftop space overlooking the property.
The walkout basement provides substantial storage and future finishing opportunities. An attached one-car garage adds convenience. Outdoors, the home is surrounded by beautiful stonework and features a patio, outdoor fireplace, and side yard, creating multiple areas to enjoy the exterior setting.
Located near the historic Westcott House, one of Springfield's most recognized architectural landmarks, this property offers a wonderful blend of history, location, and value. Priced at $179,900, this distinctive home is ready for its next chapter. Schedule a private tour and experience its character and charm firsthand.
Sold for $175,000
Zillow last checked:
Listing updated:
Bought with:
Test Member
Test Office
Source: DABR MLS,MLS#: 960398 Originating MLS: Dayton Area Board of REALTORS
Originating MLS: Dayton Area Board of REALTORSPrice history
| Date | Event | Price |
|---|---|---|
| 8/7/2026 | Sold | $175,000-2.7%$80/sqft |
Source:  DABR MLS #960398 Report a problem DABR MLS #960398 Report a problem | ||
| 7/9/2026 | Pending sale | $179,900$82/sqft |
Source:  Columbus and Central Ohio Regional MLS #226019463 Report a problem Columbus and Central Ohio Regional MLS #226019463 Report a problem | ||
| 7/1/2026 | Listed for sale | $179,900$82/sqft |
Source:  WRIST #1045997 Report a problem WRIST #1045997 Report a problem | ||
| 6/3/2026 | Pending sale | $179,900$82/sqft |
Source: WRIST #1045997 Report a problem | ||
| 5/29/2026 | Listed for sale | $179,900+143.1%$82/sqft |
Source: WRIST #1045997 Report a problem | ||
| 4/1/2026 | Sold | $74,000-45.1%$34/sqft |
Source: Public Record Report a problem | ||
| 4/28/2008 | Listing removed | $134,900$61/sqft |
Source: Visual Tour #285122 Report a problem | ||
| 4/16/2008 | Listed for sale | $134,900$61/sqft |
Source: Visual Tour #285122 Report a problem | ||
Nearby homes
Get a cash offer in 3 minutes
Find out how much your home could sell for in as little as 3 minutes with a no-obligation cash offer.
Estimated market value
$175,000
