Skip main navigation
Closed
  • $313,000

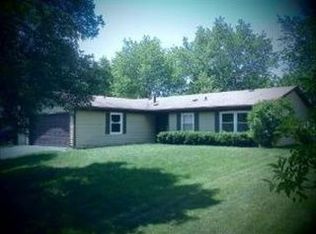
    218 Gettysburg Dr, Bolingbrook, IL 60440

    3beds
    1,304sqft
    Single Family Residence
    Built in 1976
    8,540 Square Feet Lot
    $324,500 Zestimate®
    $240/sqft
    $2,799 Estimated rent

    Home value

    $324,500

    $299,000 - $354,000

    $2,799/mo

    Zestimate® history
    Loading
    Loading...

    Owner options

    List your home for rent

    $2,799/mo

    Rent Zestimate®

    Find your next renter with Zillow Rental Manager. Plus, with online applications, you can quickly screen prospective tenants – for free.

    Learn more

    $2,799/mo

    Rent Zestimate®

    Refinance and save

    $2,257/mo

    Est. payment

    Refinancing to a lower rate could help reduce your monthly payments and save thousands over the life of the loan.

    See today's rates

    $2,257/mo

    Est. payment

    Explore your selling options

    Work with a Zillow partner agent

    Leverage their expertise and Zillow's premium Showcase listings to get your home seen by more buyers.

    Get started

    List with your own agent

    Get your home in front of millions of buyers by listing it on Zillow.

    Learn how to do it

    Sell it yourself

    Take full control of how buyers see your home on Zillow by listing For Sale by Owner (FSBO).

    List your home

    What's special

    Fully fenced backyardLarge picture windowNewer french doorsNew double entry doorsSpacious dining areaPlenty of oak cabinetrySizable deck
    You'll immediately feel at home when you enter this adorable 3 bedroom, 2 full bath ranch in the popular Cherrywood neighborhood! The new double entry doors take you from the ceramic tiled foyer into the spacious living room that is bathed in natural light from the large picture window. The spacious dining area is perfect for everyday meals and can easily accomadate large gatherings of family and friends. The kitchen offers ceramic tile flooring, ceiling fan and plenty of oak cabinetry. Newer french doors from the dining room lead to a sizable deck, perfect for your outdoor relaxation and summer barbecues, all within a fully fenced backyard! The primary bedroom has wood laminate flooring and an ensuite bath including a pedestal sink, walk-in shower and a convenient linen closet. This home also features all white trim throughout, newer roof, siding and furnace (2021). Located 1 block from Brooks Middle & only 5 mins to I-355. Come see this move-in ready gem as it definitely won't last long!! Beautifully maintained but being sold "As Is".

    Zillow last checked:

    Listing updated:

    Listing courtesy of:

    Marco Amidei 847-630-4886,

    RE/MAX Suburban,

    Kathy Saunders 630-803-1595,

    RE/MAX Suburban

    Bought with:

    Robert Hayes

    Platinum Partners Realtors

    Source: MRED as distributed by MLS GRID,MLS#: 12332585MLS Logo

    Facts & features

    Interior

    Bedrooms & bathrooms
    • Bedrooms: 3
    • Bathrooms: 2
    • Full bathrooms: 2
    Primary bedroom
    • Features: Flooring (Hardwood), Bathroom (Full)
    • Level: Main
    • Area: 168 Square Feet
    • Dimensions: 14X12
    Bedroom 2
    • Features: Flooring (Carpet)
    • Level: Main
    • Area: 120 Square Feet
    • Dimensions: 12X10
    Bedroom 3
    • Features: Flooring (Carpet)
    • Level: Main
    • Area: 120 Square Feet
    • Dimensions: 12X10
    Dining room
    • Features: Flooring (Wood Laminate)
    • Level: Main
    • Area: 176 Square Feet
    • Dimensions: 16X11
    Kitchen
    • Features: Flooring (Ceramic Tile)
    • Level: Main
    • Area: 192 Square Feet
    • Dimensions: 16X12
    Laundry
    • Features: Flooring (Vinyl)
    • Level: Main
    • Area: 15 Square Feet
    • Dimensions: 5X3
    Living room
    • Features: Flooring (Wood Laminate)
    • Level: Main
    • Area: 272 Square Feet
    • Dimensions: 17X16
    Heating
    • Natural Gas, Forced Air
    Cooling
    • Central Air
    Appliances
    • Included: Range, Microwave, Dishwasher, Refrigerator, Disposal
    Features
    • Basement: None
    Interior area
    • Total structure area: 0
    • Total interior livable area: 1,304 sqft
    • Finished area below ground: 1,304

    Property

    Parking
    • Total spaces: 2
    • Parking features: Asphalt, Garage Door Opener, On Site, Garage Owned, Attached, Garage
    • Attached garage spaces: 2
    • Has uncovered spaces: Yes
    Accessibility
    • Accessibility features: No Disability Access
    Features
    • Stories: 1
    • Patio & porch: Deck
    • Fencing: Fenced
    Lot
    • Size: 8,540 sqft
    • Dimensions: 122 X 70
    Details
    • Parcel number: 1202104040050000
    • Special conditions: None

    Construction

    Type & style
    • Home type: SingleFamily
    • Architectural style: Ranch
    • Property subtype: Single Family Residence
    Materials
    • Aluminum Siding, Brick
    • Foundation: Concrete Perimeter
    • Roof: Asphalt
    Condition
    • New construction: No
    • Year built: 1976
    Details
    • Builder model: RANCH

    Utilities & green energy

    • Electric: Circuit Breakers
    • Sewer: Public Sewer
    • Water: Public

    Community & neighborhood

    Community
    • Community features: Sidewalks, Street Lights, Street Paved
    Location
    • Region: Bolingbrook
    • Subdivision: Cherrywood

    HOA & financial

    HOA
    • Services included: None

    Other

    Other facts
    • Listing terms: Conventional
    • Ownership: Fee Simple

    Price history

    DateEventPrice
    8/28/2025Sold$313,000+1%$240/sqft
    Source: MRED as distributed by MLS GRID #12332585 Report a problem
    7/16/2025Contingent$310,000$238/sqft
    Source: MRED as distributed by MLS GRID #12332585 Report a problem
    7/14/2025Listed for sale$310,000+96.2%$238/sqft
    Source: MRED as distributed by MLS GRID #12332585 Report a problem
    5/31/2002Sold$158,000+37.4%$121/sqft
    Source: Public Record Report a problem
    5/30/2001Sold$115,000$88/sqft
    Source: Public Record Report a problem

    Public tax history

    YearProperty taxesTax assessment
    2024$7,497 +7%$89,179 +11.1%
    2023$7,008 +9.2%$80,241 +13.1%
    2022$6,417 +5.7%$70,922 +7%
    2021$6,072 +3.3%$66,313 +3.4%
    2020$5,880 +3.5%$64,132 +5%
    2019$5,683 +7.8%$61,078 +7.6%
    2018$5,271 +5.2%$56,745 +5.5%
    2017$5,008 +3.2%$53,786 +5.1%
    2016$4,854 +6.2%$51,200 +4.3%
    2015$4,572 $49,100 +4%
    2014$4,572 -2.8%$47,200 -5%
    2013$4,706 +2.5%$49,700 -5.2%
    2012$4,591 +8.6%$52,400 -4.7%
    2011$4,226 -7.3%$55,000 -15%
    2010$4,557 +2%$64,700 -3%
    2009$4,467 +6%$66,700
    2008$4,212 $66,700 +4.2%
    2007-- $64,000 +6.7%
    2006$3,873 +16.2%$60,000 +20%
    2005$3,332 -0.6%$50,000
    2004$3,352 +19%$50,000 +20.5%
    2003$2,817 -0.4%$41,500 +5.3%
    2002$2,827 +11.1%$39,400 +14.9%
    2001$2,544 +5.1%$34,300
    2000$2,421 $34,300

    Find assessor info on the county website

    Neighborhood: 60440

    Nearby schools

    GreatSchools rating
    Schools provided by the listing agent
    • Elementary: Oak View Elementary School
    • Middle: Brooks Middle School
    • High: Bolingbrook High School
    • District: 365U

    Source: MRED as distributed by MLS GRID. This data may not be complete. We recommend contacting the local school district to confirm school assignments for this home.

    Get a cash offer in 3 minutes
    Find out how much your home could sell for in as little as 3 minutes with a no-obligation cash offer.
    Estimated market value
    $324,500
    Get a cash offer in 3 minutes
    Find out how much your home could sell for in as little as 3 minutes with a no-obligation cash offer.
    Estimated market value
    $324,500