Skip main navigation
Sold for $725,000
  • $725,000

    218 Granville Cir, Egg Harbor Township, NJ 08234

    5beds
    3,949sqft
    Single Family Residence
    Built in 2005
    0.76 Acres Lot
    $761,400 Zestimate®
    $184/sqft
    $4,664 Estimated rent

    Home value

    $761,400

    Estimated sales range

    Not available

    $4,664/mo

    Zestimate® history
    Loading
    Loading...

    Owner options

    List your home for rent

    $4,664/mo

    Rent Zestimate®

    Find your next renter with Zillow Rental Manager. Plus, with online applications, you can quickly screen prospective tenants – for free.

    Learn more

    $4,664/mo

    Rent Zestimate®

    Refinance and save

    $5,085/mo

    Est. payment

    Refinancing to a lower rate could help reduce your monthly payments and save thousands over the life of the loan.

    See today's rates

    $5,085/mo

    Est. payment

    Explore your selling options

    Work with a Zillow partner agent

    Leverage their expertise and Zillow's premium Showcase listings to get your home seen by more buyers.

    Get started

    List with your own agent

    Get your home in front of millions of buyers by listing it on Zillow.

    Learn how to do it

    Sell it yourself

    Take full control of how buyers see your home on Zillow by listing For Sale by Owner (FSBO).

    List your home

    What's special

    Gas fireplaceIn-law suiteIn-ground swimming poolDouble sinksHardwood floorsHot tubMature landscaping
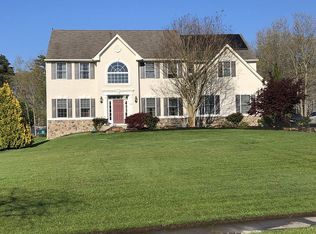
    Large interior lot in very desirable Ballenger Woods. You will be impressed with the first floor IN-Law suite! The Grand Greenbriar model built by Chuisano Builders is approximately 4,000 sq.ft. of living space and approximately 1500 sq.ft. in the finished basement with wet bar. Spacious floor plan consisting of office/ sun room, living and dining room. The gourmet kitchen has stainless steel appliance with a center island. 42 inch cabinets with granite counter tops. There is lighting above and below the cabinets with crown modelings. Hardwood floors are in the foyer and powder room. Custom window treatments will stay. A cozy built in gas fireplace in the Great room. The dual stair cases lead upstairs to the second floor and a large master bedroom with a 12' x 14'8" sitting room and walk-in closet. The Master bath has a large soaking tub, double sinks and seperate shower. The other 3 BD's are all generous in size with plenty of closet space. There is a shared (Jack and Jill) bath between the hall bath. The exterior of this home is equally impresive with mature landscaping, large patio, in-ground swimming pool with Cabanna and a hot tub. The entire back yard is fenced in and does have a garden shed. There is also a 3 car attached garage. There is a Solar lease with 11 years remaining. The entire roof was replaced in 2022. The pool liner was replaced in 2023. Both HVAC natural gas units where replaced in 2021. The 70 gallon hot water heater was replaced in 2018 and the entire Septic system was replaced and upgraded in 2018. Great location which backs up to the bike path, close to shopping, schools, the Nature Reserve and Fine Dining. This home is within 15 minutes of the Beaches and Boardwalks!

    Zillow last checked:

    Listing updated:

    Listed by:

    SCOTT MONROE 609-204-3410,

    BHHS FOX and ROACH-109 34th OC

    Bought with:

    DESISLAVA DIMITROVA, 1325075

    Source: SJSRMLS,MLS#: 601450MLS Logo

    Facts & features

    Interior

    Bedrooms & bathrooms
    • Bedrooms: 5
    • Bathrooms: 6
    • Full bathrooms: 5
    • 1/2 bathrooms: 1
    • Main level bathrooms: 1
    • Main level bedrooms: 1
    Rooms
    • Room types: Den/TV Room, Dining Room, Great Room, Laundry, Library/Study, Recreation/Family
    Bedroom 1
    • Level: Upper
    Bedroom 2
    • Level: Upper
    Bedroom 3
    • Level: Upper
    Bedroom 4
    • Level: Upper
    Bedroom 5
    • Level: Main
    Dining room
    • Level: Main
    Family room
    • Level: Main
    Kitchen
    • Level: Main
    Living room
    • Level: Main
    Heating
    • Forced Air, Natural Gas, Multi-Zoned, Solar
    Cooling
    • Central Air, Electric, Multi-Zoned
    Appliances
    • Included: Burglar Alarm, Disposal, Dishwasher, Dryer, Gas Stove, Intercom, Microwave, Refrigerator, Self Cleaning Oven, Washer
    Features
    • Bar, Cathedral Ceiling(s), Carbon Monoxide Detector, Kitchen Island, Storage, Walk-In Closet(s), Eat-in Kitchen, In-Law Floorplan
    • Flooring: Tile, W/W Carpet
    • Windows: Blinds
    • Basement: 6 Ft. or More Head Room,Finished,Full,Heated,Inside Entrance,Plumbing
    • Attic: Storage
    • Has fireplace: Yes
    • Fireplace features: Built-In, Family Room, Gas Log
    Interior area
    • Total structure area: 3,949
    • Total interior livable area: 3,949 sqft

    Property

    Parking
    • Total spaces: 3
    • Parking features: Attached Garage, Auto Door Opener, Garage
    • Attached garage spaces: 3
    Features
    • Levels: Two
    • Stories: 2
    • Patio & porch: Deck, Porch
    • Exterior features: Cabana, Deck, Fenced Yard, Pool-In Ground, Porch, Shed, Sprinkler System, Whirlpool/Spa
    • Pool features: In Ground
    • Has spa: Yes
    • Spa features: Whirlpool/Spa
    • Fencing: Fenced
    Lot
    • Size: 0.76 Acres
    • Dimensions: 110 x 300 IRR
    Details
    • Additional structures: Storage, Cabana, Shed
    • Parcel number: 8
    • Other equipment: Intercom

    Construction

    Type & style
    • Home type: SingleFamily
    • Property subtype: Single Family Residence
    Materials
    • Stucco, Vinyl
    • Foundation: Masonry Floor/Wall
    Condition
    • New construction: No
    • Year built: 2005

    Utilities & green energy

    • Sewer: Septic Tank
    • Water: Public

    Community & HOA

    Community
    • Security: Carbon Monoxide Detector(s), Security System, Smoke/Fire Alarm, Burglar Alarm
    • Subdivision: Ballenger Woods
    Location
    • Region: Egg Harbor Township

    Financial & listing details

    • Price per square foot: $184/sqft
    • Tax assessed value: $402,400
    • Annual tax amount: $13,472
    • Date on market: 10/13/2025
    • Date available: 10/13/2025
    • Inclusions: Blinds

    Price history

    DateEventPrice
    1/6/2026Sold$725,000-8.8%$184/sqft
    Source: SJSRMLS #601450 Report a problem
    11/10/2025Pending sale$795,000$201/sqft
    Source: SJSRMLS #601450 Report a problem
    10/15/2025Listed for sale$795,000+102.3%$201/sqft
    Source: SJSRMLS #601450 Report a problem
    6/17/2005Sold$392,975$100/sqft
    Source: Public Record Report a problem

    Public tax history

    YearProperty taxesTax assessment
    2025$13,497 $402,400
    2024$13,497 +0.2%$402,400
    2023$13,472 -0.4%$402,400
    2022$13,529 +1.8%$402,400
    2021$13,283 +2.8%$402,400
    2020$12,921 +2.2%$402,400
    2019$12,643 $402,400
    2018$12,643 +0.4%$402,400
    2017$12,599 +2.3%$402,400 -3.2%
    2016$12,317 +2%$415,700
    2015$12,072 +3.2%$415,700
    2014$11,694 +16%$415,700
    2013$10,084 +3.1%$415,700 +74.3%
    2012$9,781 +4.9%$238,500 +1.8%
    2011$9,321 -13.2%$234,200
    2010$10,733 +2.3%$234,200 -16.9%
    2009$10,491 +4.1%$281,700
    2008$10,082 +6.5%$281,700
    2007$9,462 $281,700
    Find assessor info on the county website

    Neighborhood: 08234

    Nearby schools

    GreatSchools rating
    Get a cash offer in 3 minutes
    Find out how much your home could sell for in as little as 3 minutes with a no-obligation cash offer.
    Estimated market value
    $761,400
    Get a cash offer in 3 minutes
    Find out how much your home could sell for in as little as 3 minutes with a no-obligation cash offer.
    Estimated market value
    $761,400