Skip main navigation
Pending
  • $1,400,000

    218 Green St, Doylestown, PA 18901

    4beds
    2,922sqft
    : 
    Loading
    Get pre-qualified
    Single Family Residence
    Built in 1901
    9,400 Square Feet Lot
    $-- Zestimate®
    $479/sqft
    $-- HOA

    What's special

    Magnificent professionally designed gardensPrivate oasisFragrant bloomsThree spacious bedroomsStunning woodworkAuthentic back staircaseMature trees
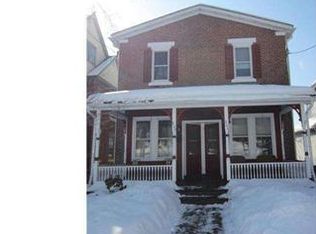
    This exceptional home in Doylestown Borough perfectly blends timeless Victorian charm with today’s sought-after amenities. Built circa 1901 and thoughtfully updated for modern living. A beautiful wraparound porch welcomes you into a home rich with character, featuring original pumpkin pine flooring throughout the first and second levels, stunning woodwork, pocket doors, an original banister, tall base moldings, authentic back staircase, and thoughtful expansion of the house. The spacious kitchen is designed to impress with a vaulted ceiling, generously sized center island, granite countertops, custom cherry cabinetry with hardwood drawers, ceramic tile flooring, recessed and under-cabinet lighting, ceiling fans, pantry, tile backsplash, breakfast area, and 3-panel French doors leading to the deck. The first floor also offers a formal living room, elegant dining room with access to the front porch, media/library room, powder room, laundry room, and convenient side entry. Upstairs, the second level features three spacious bedrooms, including one currently used as a music room/office, a full hall bath, and an oversized linen closet with potential for a second-floor laundry area. Occupying the entire third floor, the fully renovated primary suite is a true retreat. This private oasis includes built-in storage, a charming alcove, barn door, recessed lighting, separate HVAC, engineered hardwood flooring, and upgraded foam insulation throughout the walls and ceiling. The luxurious ensuite bath showcases an oversized glass-enclosed shower, dual separate vanities with leathered granite counters and vessel sinks, heated floors, and a large walk-in closet. The clean and organized basement offers abundant storage, a dedicated wine room with racks, access to the garage, and utility space. A two-car garage includes additional storage and a Level 2 EV charger. The outdoor living spaces are equally extraordinary. Step from the deck down to a welcoming flagstone patio surrounded by magnificent professionally designed gardens, recognized on past Doylestown garden tours. Wander through beautifully contoured garden beds filled with native plantings, mature trees, fragrant blooms, and lush lawn areas. Whether entertaining guests, relaxing with a book, or dining al fresco, this remarkable outdoor setting offers beauty and tranquility in every season.
    53 days
    |
    307
    |
    3
    |

    Likely to sell faster than

    Zillow last checked:

    Listing updated:

    Listed by:

    Kimberly Zampirri 215-280-7752,

    RE/MAX Central - Blue Bell (215) 643-3200

    Source: Bright MLS,MLS#: PABU2121096MLS Logo

      Facts & features

      Interior

      Bedrooms & bathrooms
      • Bedrooms: 4
      • Bathrooms: 3
      • Full bathrooms: 2
      • 1/2 bathrooms: 1
      • Main level bathrooms: 1
      Rooms
      • Room types: Living Room, Dining Room, Kitchen, Basement, Foyer, Laundry, Storage Room, Media Room, Half Bath
      Basement
      • Level: Lower
      Dining room
      • Level: Main
      Foyer
      • Level: Main
      Half bath
      • Level: Main
      Kitchen
      • Level: Main
      Laundry
      • Level: Main
      Living room
      • Level: Main
      Media room
      • Level: Main
      Storage room
      • Level: Lower
      Heating
      • Forced Air, Heat Pump, Natural Gas
      Cooling
      • Central Air, Electric
      Appliances
      • Included: Dishwasher, Refrigerator, Oven/Range - Gas, Stainless Steel Appliance(s), Washer, Dryer, Water Heater, Gas Water Heater
      • Laundry: Laundry Room
      Features
      • Additional Stairway, Bathroom - Walk-In Shower, Bathroom - Tub Shower, Breakfast Area, Built-in Features, Ceiling Fan(s), Dining Area, Floor Plan - Traditional, Formal/Separate Dining Room, Kitchen Island, Pantry, Primary Bath(s), Recessed Lighting, Upgraded Countertops, Walk-In Closet(s)
      • Flooring: Wood, Ceramic Tile, Engineered Wood
      • Doors: French Doors
      • Basement: Full,Garage Access,Interior Entry,Shelving,Unfinished,Water Proofing System,Windows
      • Number of fireplaces: 1
      Interior area
      • Total structure area: 2,922
      • Total interior livable area: 2,922 sqft
      • Finished area above ground: 2,922
      • Finished area below ground: 0
      Video & virtual tour

      Property

      Parking
      • Total spaces: 4
      • Parking features: Basement, Storage, Garage Faces Side, Garage Door Opener, Inside Entrance, Attached, Driveway, On Street
      • Attached garage spaces: 2
      • Uncovered spaces: 2
      Accessibility
      • Accessibility features: None
      Features
      • Levels: Three
      • Stories: 3
      • Patio & porch: Deck, Patio, Wrap Around
      • Pool features: None
      Lot
      • Size: 9,400 Square Feet
      • Dimensions: 100.00 x 94.00
      Details
      • Additional structures: Above Grade, Below Grade
      • Parcel number: 08008456
      • Zoning: R1
      • Special conditions: Standard

      Construction

      Type & style
      • Home type: SingleFamily
      • Architectural style: Colonial
      • Property subtype: Single Family Residence
      Materials
      • Frame
      • Foundation: Stone
      • Roof: Architectural Shingle
      Condition
      • New construction: No
      • Year built: 1901

      Utilities & green energy

      • Sewer: Public Sewer
      • Water: Public

      Community & HOA

      Community
      • Subdivision: Doylestown Boro
      HOA
      • Has HOA: No
      Location
      • Region: Doylestown
      • Municipality: DOYLESTOWN BORO

      Financial & listing details

      • Price per square foot: $479/sqft
      • Tax assessed value: $57,020
      • Annual tax amount: $11,292
      • Date on market: 5/14/2026
      • Listing agreement: Exclusive Right To Sell
      • Inclusions: Washer, Dryer, Microwave, White Custom Built Shelving Unit On The First Floor Music / Media Room.
      • Ownership: Fee Simple

        Estimated market value

        Not available

        Estimated sales range

        Not available

        Not available

        Price history

        DateEventPrice
        6/16/2026Pending sale$1,400,000$479/sqft
        Source: Bright MLS #PABU2121096 Report a problem
        6/3/2026Contingent$1,400,000$479/sqft
        Source: Bright MLS #PABU2121096 Report a problem
        5/14/2026Listed for sale$1,400,000+81.8%$479/sqft
        Source: Bright MLS #PABU2121096 Report a problem
        1/17/2008Sold$770,000+87.8%$264/sqft
        Source: Public Record Report a problem
        3/11/2005Sold$410,000$140/sqft
        Source: Public Record Report a problem

        Public tax history

        YearProperty taxesTax assessment
        2025$10,669 $57,020
        2024$10,669 +9%$57,020
        2023$9,786 +1.4%$57,020
        2022$9,651 +1.1%$57,020
        2021$9,545 +1.1%$57,020
        2020$9,440 +2.4%$57,020
        2018$9,222 +1.1%$57,020
        2017$9,125 $57,020
        2016$9,125 $57,020
        2015-- $57,020
        2014-- $57,020
        2013-- $57,020
        2012-- $57,020
        2011-- $57,020
        2010-- $57,020
        2009-- $57,020
        2008-- $57,020 +145.8%
        2007-- $23,200
        2006-- $23,200
        2005-- $23,200 +300%
        2004-- $5,800
        2003-- $5,800
        2002-- $5,800
        2000-- $5,800

        Find assessor info on the county website

        Monthly payment

        Est. payment

        Payment breakdown

        Explore the cost of this home by adjusting the details. Changes won't be saved.
        All calculations are estimates and provided by Zillow, Inc. for informational purposes only. Actual amounts may vary.
        HOA fees may include property taxes on listings classified as Co-Ops. Contact the listing agent and/or owner for fee details.
        Mortgage interest rates are dependent on a number of factors, including credit score, down payment, and repayment length. Interest rate data provided by Zillow Group Marketplace, Inc. as of 1/1/1970 from various mortgage lenders with which we have lead or other similar arrangements; the Estimated Payment is an average of those rates.
        See how much you could borrow to make a competitive offer.

        Climate risks

        Neighborhood: 18901

        Getting around

        82 / 100
        Very Walkable
        46 / 100
        Somewhat Bikeable

        Nearby schools

        GreatSchools rating
        Schools provided by the listing agent
        • District: Central Bucks

        Source: Bright MLS. This data may not be complete. We recommend contacting the local school district to confirm school assignments for this home.

        A local agent can set up tours, give advice and negotiate with sellers.

        A local lender can help you make sure your offer is ready when you are.

        Browse local experts

        Similar homes

        Skip to the end of the carouselSkip to the beginning of the carousel