Skip main navigation
Sold
  • Price Unknown

    218 Greenhaven Dr, Lafayette, LA 70508

    3beds
    1,760sqft
    Single Family Residence
    Built in 2002
    7,522 Square Feet Lot
    $290,800 Zestimate®
    $--/sqft
    $2,112 Estimated rent

    Home value

    $290,800

    $270,000 - $314,000

    $2,112/mo

    Zestimate® history
    Loading
    Loading...

    Owner options

    List your home for rent

    $2,112/mo

    Rent Zestimate®

    Find your next renter with Zillow Rental Manager. Plus, with online applications, you can quickly screen prospective tenants – for free.

    Learn more

    $2,112/mo

    Rent Zestimate®

    Refinance and save

    Refinancing to a lower rate could help reduce your monthly payments and save thousands over the life of the loan.

    See today's rates

    Explore your selling options

    Work with a Zillow partner agent

    Leverage their expertise and Zillow's premium Showcase listings to get your home seen by more buyers.

    Get started

    List with your own agent

    Get your home in front of millions of buyers by listing it on Zillow.

    Learn how to do it

    Sell it yourself

    Take full control of how buyers see your home on Zillow by listing For Sale by Owner (FSBO).

    List your home

    What's special

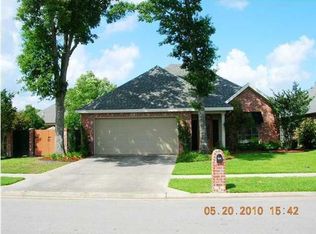
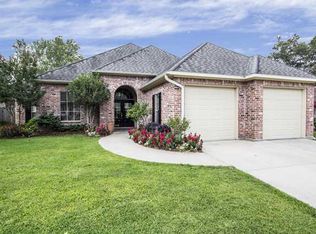
    Wow!!! For many of you who have been waiting for another Beautiful Austin Village South home to come on the market your wish is our command. This Gorgeous home has too many amenities to mention but here's a snippet of what you get, first thing you will notice when you drive up is the gorgeous curb appeal, beautiful landscaping complementing the entire front/back yard. Backyard has a nice patio; beautiful flower beds; and a 10 X 16 Wired & Insulated workshop/shed with a window A/C unit great for working inside during the Summer. The Roof was replaced in 2018, HVAC replaced in 2013 by Butcher A/C, Ductwork was raised and extended intake box installed by Desormeaux's Heating & A/C in 2023. How about the interior of the home? Inside you will delight in the Triple - Split 3 bedroom, 2 Bath 1760 Sq Ft. Floor Plan is Semi-open with Engineered Wood Floors & tile floors throughout the home; formal dining; gorgeous fresh neutral color palette throughout entire home; spacious living room with a fireplace; breakfast nook off of the Kitchen; Kitchen has cabinet space galore and there's a guest suite with access to shared full Bath!! This home has been occupied by the original owner who took great pride in the upkeep of the home with consistent preventive maintenance for over 23+ years which is evident in the pride of ownership - home shows beautifully. Located in one of the most highly sought after locations in Lafayette, just down the street from Ambassador Town Center (Costco) & the Lady of Lourdes Hospital a stone's throw away. THIS HOME WILL NOT LAST LONG ON THE MARKET.....HURRY!!!!!

    Zillow last checked:

    Listing updated:

    Listed by:

    Michael Chapple,

    Compass

    Source: RAA,MLS#: 2020021253MLS Logo

    Facts & features

    Interior

    Bedrooms & bathrooms
    • Bedrooms: 3
    • Bathrooms: 2
    • Full bathrooms: 2
    Heating
    • Central
    Cooling
    • Central Air
    Appliances
    • Included: Dishwasher, Disposal, Dryer, Gas Cooktop, Microwave, Other, Refrigerator, Gas Stove Con
    • Laundry: Electric Dryer Hookup, Washer Hookup
    Features
    • High Ceilings, Bookcases, Crown Molding, Double Vanity, Separate Shower, Vaulted Ceiling(s), Walk-In Closet(s), Granite Tile Counters
    • Flooring: Tile, Wood
    • Doors: Storm Door(s)
    • Windows: Window Treatments, Double Pane Windows
    • Number of fireplaces: 1
    • Fireplace features: 1 Fireplace, Gas, Wood Burning
    Interior area
    • Total interior livable area: 1,760 sqft

    Property

    Parking
    • Total spaces: 2
    • Parking features: Garage
    • Garage spaces: 2
    • Has uncovered spaces: Yes
    Features
    • Stories: 1
    • Patio & porch: Covered
    • Exterior features: Lighting
    • Fencing: Full,Privacy,Wood
    Lot
    • Size: 7,522 Square Feet
    • Dimensions: 65.99 x 114
    • Features: 0 to 0.5 Acres, Landscaped, Level
    Details
    • Additional structures: Shed(s), Workshop
    • Parcel number: 6111984
    • Zoning: Residential
    • Special conditions: Arms Length

    Construction

    Type & style
    • Home type: SingleFamily
    • Architectural style: Traditional
    • Property subtype: Single Family Residence
    Materials
    • Brick Veneer, HardiPlank Type, Frame
    • Foundation: Slab
    • Roof: Composition
    Condition
    • Year built: 2002

    Utilities & green energy

    • Electric: Elec: City

    Community & HOA

    Community
    • Subdivision: Austin Village South
    Location
    • Region: Lafayette

    Financial & listing details

    • Tax assessed value: $216,000
    • Annual tax amount: $1,907
    • Date on market: 3/19/2025
    • Electric utility on property: Yes

    Price history

    DateEventPrice
    6/17/2025Listing removed$2,400$1/sqft
    Source: Zillow Rentals Report a problem
    6/11/2025Listed for rent$2,400$1/sqft
    Source: Zillow Rentals Report a problem
    6/10/2025Sold--
    Source: RAA #2020021253 Report a problem
    5/5/2025Pending sale$290,000$165/sqft
    Source: RAA #2020021253 Report a problem
    4/21/2025Price change$290,000-1.7%$165/sqft
    Source: RAA #2020021253 Report a problem
    3/19/2025Listed for sale$295,000$168/sqft
    Source: RAA #2020021253 Report a problem

    Public tax history

    YearProperty taxesTax assessment
    2024$1,907 +0.3%$21,600
    2023$1,902 0%$21,600
    2022$1,902 -0.4%$21,600
    2021$1,910 +0.1%$21,600
    2020$1,908 +5.2%$21,600
    2019$1,813 -2.1%$21,600
    2018$1,853 +53.4%$21,600
    2017$1,208 $21,600
    2015$1,208 +0.3%$21,600
    2013$1,204 -0.7%$21,600
    2011$1,213 +0.2%$21,600
    2010$1,211 -0.1%$21,600
    2008$1,212 +42.3%$21,600 +24.6%
    2006$851 +1%$17,340
    2005$843 +237.2%$17,340 +478%
    2002$250 $3,000
    Find assessor info on the county website

    Neighborhood: 70508

    Nearby schools

    GreatSchools rating
    Schools provided by the listing agent
    • Elementary: Cpl. M. Middlebrook
    • Middle: Broussard
    • High: Comeaux

    Source: RAA. This data may not be complete. We recommend contacting the local school district to confirm school assignments for this home.

    Sell for more on Zillow
    Get a Zillow Showcase℠ listing at no additional cost and you could sell for .
    $290,800
    2% more
    +$5,816
    With Zillow Showcase(estimated)
    $296,616