Skip main navigation
Sold
  • Price Unknown

    218 Griffith Dr, Princeton, TX 75407

    4beds
    1,588sqft
    Townhouse
    Built in 2022
    4,791.6 Square Feet Lot
    $247,800 Zestimate®
    $--/sqft
    $1,919 Estimated rent

    Home value

    $247,800

    $235,000 - $260,000

    $1,919/mo

    Zestimate® history
    Loading
    Loading...

    Owner options

    List your home for rent

    $1,919/mo

    Rent Zestimate®

    Find your next renter with Zillow Rental Manager. Plus, with online applications, you can quickly screen prospective tenants – for free.

    Learn more

    $1,919/mo

    Rent Zestimate®

    Refinance and save

    $3,480/mo

    Est. payment

    Refinancing to a lower rate could help reduce your monthly payments and save thousands over the life of the loan.

    See today's rates

    $3,480/mo

    Est. payment

    Explore your selling options

    Work with a Zillow partner agent

    Leverage their expertise and Zillow's premium Showcase listings to get your home seen by more buyers.

    Get started

    List with your own agent

    Get your home in front of millions of buyers by listing it on Zillow.

    Learn how to do it

    Sell it yourself

    Take full control of how buyers see your home on Zillow by listing For Sale by Owner (FSBO).

    List your home

    What's special

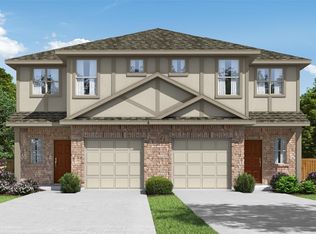
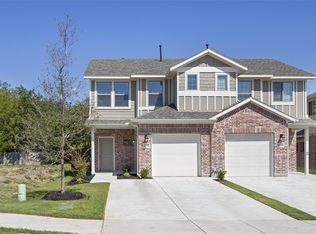
    MLS# 20479278 - Built by Pacesetter Homes - Ready Now! ~ Absolutely stunning new townhome in the heart of Princeton! This gorgeous home has 4 bedrooms, 2.5 bathrooms with an open concept design. The spacious first floor contains an open family and kitchen area with stainless steel appliances, granite countertop, and a large kitchen island. Both laundry and powder bath are located downstairs! The upstairs owners retreat has multiple large windows to flood your room with natural light and comes with a his and hers closet! Directly down the hall is where the other 3 bedrooms and 2nd bath is located. Private fenced back yard, HOA maintains front and side yards throughout the community, HOA walking trail and playground, low tax rate, no MUD or PID taxes! Preferred lender incentive.

    Zillow last checked:

    Listing updated:

    Listed by:

    Dennis Ciani 214-301-3053,

    Dennis Ciani Broker 214-301-3053

    Bought with:

    Ayobami Ayansola

    VIP Realty

    Source: NTREIS,MLS#: 20479278

    Facts & features

    Interior

    Bedrooms & bathrooms
    • Bedrooms: 4
    • Bathrooms: 3
    • Full bathrooms: 2
    • 1/2 bathrooms: 1
    Primary bedroom
    • Features: En Suite Bathroom
    • Level: Second
    • Dimensions: 13 x 13
    Bedroom
    • Level: Second
    • Dimensions: 10 x 10
    Bedroom
    • Level: Second
    • Dimensions: 10 x 10
    Bedroom
    • Level: Second
    • Dimensions: 10 x 10
    Kitchen
    • Features: Breakfast Bar, Built-in Features, Eat-in Kitchen, Stone Counters
    • Level: First
    • Dimensions: 9 x 8
    Living room
    • Level: First
    • Dimensions: 15 x 13
    Utility room
    • Level: First
    • Dimensions: 5 x 7
    Heating
    • Central, Natural Gas
    Cooling
    • Central Air, Ceiling Fan(s), Electric
    Appliances
    • Included: Dishwasher, Gas Cooktop, Gas Oven
    • Laundry: Washer Hookup
    Features
    • Decorative/Designer Lighting Fixtures, Eat-in Kitchen, Granite Counters, High Speed Internet, Open Floorplan, Cable TV
    • Flooring: Carpet, Ceramic Tile, Luxury Vinyl, Luxury VinylPlank, Tile
    • Has basement: No
    • Has fireplace: No
    Interior area
    • Total interior livable area: 1,588 sqft

    Property

    Parking
    • Total spaces: 1
    • Parking features: Garage Faces Front, Garage, Garage Door Opener
    • Attached garage spaces: 1
    Features
    • Levels: Two
    • Stories: 2
    • Exterior features: Lighting, Private Entrance, Private Yard, Rain Gutters
    • Pool features: None
    • Fencing: Back Yard,Wood
    Lot
    • Size: 4,791 sqft
    • Dimensions: 40 x 120
    • Features: Landscaped, Subdivision, Sprinkler System
    Details
    • Parcel number: R1277700002401

    Construction

    Type & style
    • Home type: Townhouse
    • Architectural style: Craftsman
    • Property subtype: Townhouse
    • Attached to another structure: Yes
    Materials
    • Brick, Fiber Cement
    • Foundation: Slab
    • Roof: Composition
    Condition
    • New construction: Yes
    • Year built: 2022

    Utilities & green energy

    • Sewer: Public Sewer
    • Water: Public
    • Utilities for property: Natural Gas Available, Sewer Available, Separate Meters, Underground Utilities, Water Available, Cable Available
    Green energy
    • Energy efficient items: Appliances, HVAC, Insulation, Lighting, Rain/Freeze Sensors, Thermostat, Water Heater, Windows
    • Water conservation: Low-Flow Fixtures

    Community & neighborhood

    Security
    • Security features: Prewired, Smoke Detector(s)
    Community
    • Community features: Playground, Park, Trails/Paths, Community Mailbox, Curbs, Sidewalks
    Location
    • Region: Princeton
    • Subdivision: Town Park North

    HOA & financial

    HOA
    • Has HOA: Yes
    • HOA fee: $3,480 annually
    • Services included: All Facilities, Association Management, Maintenance Grounds
    • Association name: Goodwin & Co
    • Association phone: 214-445-2742

    Price history

    DateEventPrice
    7/31/2024Listing removed$289,990$183/sqft
    Source: Pacesetter Homes Report a problem
    7/17/2024Listed for sale$289,990$183/sqft
    Source: Pacesetter Homes Report a problem
    5/8/2024Sold--
    Source: NTREIS #20479278 Report a problem
    5/6/2024Pending sale$289,990$183/sqft
    Source: NTREIS #20479278 Report a problem
    4/16/2024Listing removed--
    Source: NTREIS #20479278 Report a problem
    4/12/2024Pending sale$289,990$183/sqft
    Source: NTREIS #20479278 Report a problem
    11/17/2023Listed for sale$289,990$183/sqft
    Source: NTREIS #20479278 Report a problem

    Public tax history

    Tax history is unavailable.

    Neighborhood: 75407

    Nearby schools

    GreatSchools rating
    Schools provided by the listing agent
    • Elementary: Lowe
    • Middle: Clark
    • High: Princeton
    • District: Princeton ISD

    Source: NTREIS. This data may not be complete. We recommend contacting the local school district to confirm school assignments for this home.

    Get a cash offer in 3 minutes
    Find out how much your home could sell for in as little as 3 minutes with a no-obligation cash offer.
    Estimated market value
    $247,800
    Get a cash offer in 3 minutes
    Find out how much your home could sell for in as little as 3 minutes with a no-obligation cash offer.
    Estimated market value
    $247,800