The ''Blacksmith House'' with 23.5 acres of meadows, woodlands and extensive riverfront, including an island, on the East Branch of the Ausable River is a stunning property full of charm and character. Sold mostly furnished and although located in a very private and secluded setting, it's only minutes to town. The center of the home is a historic blacksmith shop believed to have been moved to the location around 1898. Over the years it's become a year round residence with the old shop converted to a lovely dining room warmed by the shop's beautiful fireplace. The living room with its decorative timber frame style and large granite fireplace is equally impressive. The spacious kitchen is bright and cheery! The 4 bedrooms are cozy and inviting. The detached two car garage has a workshop and garden room attached and a lovely seasonal guest suite on the second floor. Lots of outdoor space to enjoy the sounds of the river, including a large screened- in porch, and a beautiful stone patio. There is also a Cameroun style Bukarou (Gazebo) where people can gather for games or sleep out overnight in the summer.
Sold for $1,050,000
$1,050,000
218 Gristmill Ln, Keene, NY 12942
5beds
2,201sqft
Single Family Residence
Built in 1932
23.5 Acres Lot
$1,088,800 Zestimate®
$477/sqft
$3,400 Estimated rent
Home value
$1,088,800
Estimated sales range
Not available
$3,400/mo
Zestimate® history
Owner options
List your home for rent
$3,400/mo
Rent Zestimate®
Find your next renter with Zillow Rental Manager. Plus, with online applications, you can quickly screen prospective tenants – for free.
$3,400/mo
Rent Zestimate®
Refinance and save
$7,072/mo
Est. payment
Refinancing to a lower rate could help reduce your monthly payments and save thousands over the life of the loan.
$7,072/mo
Est. payment
Explore your selling options
Work with a Zillow partner agent
Leverage their expertise and Zillow's premium Showcase listings to get your home seen by more buyers.
Get startedList with your own agent
Get your home in front of millions of buyers by listing it on Zillow.
Learn how to do itSell it yourself
Take full control of how buyers see your home on Zillow by listing For Sale by Owner (FSBO).
List your homeWhat's special
Beautiful fireplaceHistoric blacksmith shopBeautiful stone patioLovely seasonal guest suiteDetached two car garageWorkshop and garden roomLarge screened-in porch
Zillow last checked:
Listing updated:
Listed by:
Todd Townsend,
Adirondack Realty Berkshire Hathaway HomeServices
Bought with:
Matthew Preston Smith, 10401378078
Landvest, Inc.
Source: ACVMLS,MLS#: 203961
Facts & features
Interior
Bedrooms & bathrooms
- Bedrooms: 5
- Bathrooms: 3
- Full bathrooms: 3
- Main level bathrooms: 3
- Main level bedrooms: 5
Primary bedroom
- Features: Hardwood
- Level: First
- Area: 210 Square Feet
- Dimensions: 14 x 15
Bedroom 2
- Features: Carpet
- Level: First
- Area: 154 Square Feet
- Dimensions: 11 x 14
Bedroom 3
- Features: Hardwood
- Level: First
- Area: 126 Square Feet
- Dimensions: 9 x 14
Bedroom 4
- Features: Hardwood
- Level: First
- Area: 120 Square Feet
- Dimensions: 10 x 12
Bedroom 5
- Description: Guest apartment over garage
- Features: Hardwood
- Level: Second
- Area: 90 Square Feet
- Dimensions: 9 x 10
Bathroom
- Features: Linoleum
- Level: Lower
- Area: 48 Square Feet
- Dimensions: 6 x 8
Dining room
- Features: Hardwood
- Level: First
- Area: 204 Square Feet
- Dimensions: 12 x 17
Kitchen
- Features: Linoleum
- Level: First
- Area: 228 Square Feet
- Dimensions: 12 x 19
Laundry
- Features: Linoleum
- Level: First
- Area: 48 Square Feet
- Dimensions: 6 x 8
Living room
- Features: Hardwood
- Level: First
- Area: 465 Square Feet
- Dimensions: 15 x 31
Heating
- Hot Water, Oil
Cooling
- Window Unit(s)
Appliances
- Included: Built-In Electric Oven, Dishwasher, Dryer, Electric Cooktop, Freezer, Microwave, Refrigerator, Washer
- Laundry: Main Level
Features
- Apartment, High Speed Internet, Natural Woodwork, Master Downstairs
- Flooring: Wood
- Windows: Storm Window(s), Wood Frames
- Basement: Exterior Entry,Partial,Unfinished
- Number of fireplaces: 2
- Fireplace features: Dining Room, Living Room, Masonry
Interior area
- Total structure area: 2,201
- Total interior livable area: 2,201 sqft
- Finished area above ground: 2,201
- Finished area below ground: 0
Property
Parking
- Total spaces: 4
- Parking features: Driveway, Enclosed, Garage Faces Rear, Gravel
- Garage spaces: 4
Features
- Levels: One
- Stories: 1
- Patio & porch: Covered, Enclosed, Patio, Porch, Screened
- Exterior features: Lighting, Private Yard, Storage
- Has view: Yes
- View description: River, Trees/Woods
- Has water view: Yes
- Water view: River
- Waterfront features: Deeded Waterfront, Owned Waterfront, River Front, Waterfront
- Body of water: Ausable East Branch
- Frontage type: River,Waterfront
Lot
- Size: 23.5 Acres
- Features: Back Yard, Landscaped, Level, Many Trees, Private, Waterfront
- Topography: Level
Details
- Additional structures: Garage(s), Gazebo, Storage
- Parcel number: 53.2146.005
- Special conditions: Standard
Construction
Type & style
- Home type: SingleFamily
- Architectural style: Adirondack,Ranch
- Property subtype: Single Family Residence
Materials
- Wood Siding
- Roof: Asphalt
Condition
- Updated/Remodeled
- New construction: No
- Year built: 1932
Utilities & green energy
- Sewer: Septic Tank
- Water: Well Drilled
- Utilities for property: Cable Connected, Electricity Connected, Internet Connected, Water Connected
Community & HOA
Community
- Security: Carbon Monoxide Detector(s), Smoke Detector(s)
HOA
- Has HOA: No
Location
- Region: Keene
Financial & listing details
- Price per square foot: $477/sqft
- Tax assessed value: $876,600
- Annual tax amount: $12,098
- Date on market: 2/26/2025
- Listing agreement: Exclusive Right To Sell
- Listing terms: 1031 Exchange,Cash,Conventional
- Lease term: Nightly
- Electric utility on property: Yes
Price history
| Date | Event | Price |
|---|---|---|
| 10/9/2025 | Sold | $1,050,000-4.1%$477/sqft |
Source:  ACVMLS #203961 Report a problem ACVMLS #203961 Report a problem | ||
| 8/10/2025 | Pending sale | $1,095,000$498/sqft |
Source: ACVMLS #203961 Report a problem | ||
| 7/23/2025 | Price change | $1,095,000-4.4%$498/sqft |
Source: ACVMLS #203961 Report a problem | ||
| 7/15/2025 | Price change | $1,145,000-4.2%$520/sqft |
Source: ACVMLS #203961 Report a problem | ||
| 7/3/2025 | Price change | $1,195,000-7.7%$543/sqft |
Source: ACVMLS #203961 Report a problem | ||
| 2/26/2025 | Listed for sale | $1,295,000+44.7%$588/sqft |
Source: ACVMLS #203961 Report a problem | ||
| 1/10/2021 | Listing removed | -- |
Source:  Berkshire Hathaway HomeServices Report a problem Berkshire Hathaway HomeServices Report a problem | ||
| 12/23/2020 | Listed for sale | $895,000+28%$407/sqft |
Source: Adirondack Realty Berkshire Hathaway HomeServices #172433 Report a problem | ||
| 9/5/2013 | Listing removed | $699,000$318/sqft |
Source: CENTURY 21 High Peaks Realty #142088 Report a problem | ||
| 5/7/2013 | Listed for sale | $699,000$318/sqft |
Source: CENTURY 21 High Peaks Realty #142088 Report a problem | ||
Public tax history
| Year | Property taxes | Tax assessment |
|---|---|---|
| 2025 | -- | $876,600 +54.2% |
| 2024 | -- | $568,500 |
| 2023 | -- | $568,500 |
| 2022 | -- | $568,500 |
| 2021 | -- | $568,500 |
| 2020 | -- | $568,500 |
| 2019 | -- | $568,500 |
| 2018 | -- | $568,500 |
| 2017 | $8,717 | $568,500 |
| 2016 | -- | $568,500 +3.8% |
| 2015 | -- | $547,500 |
| 2014 | -- | $547,500 |
| 2013 | -- | $547,500 |
| 2012 | -- | $547,500 |
| 2011 | -- | $547,500 |
| 2010 | -- | $547,500 |
| 2009 | -- | $547,500 +5% |
| 2008 | -- | $521,410 +15% |
| 2007 | -- | $453,400 +10% |
| 2006 | -- | $412,200 +10% |
| 2005 | -- | $374,700 +12.5% |
| 2004 | -- | $333,100 +6.8% |
| 2003 | -- | $311,900 -7.6% |
| 2002 | -- | $337,400 |
| 2001 | -- | $337,400 |
Find assessor info on the county website
Neighborhood: 12942
Nearby homes
- $906,2003 bd2 ba1.6k sqft184 Gristmill Ln, Keene, NY 12942Off Market

- $531,6004 bd2 ba1.7k sqft312 Hulls Falls Rd, Keene, NY 12942Off Market
- $430,0003 bd2 ba1.3k sqft10 Molly Nye Ln, Keene, NY 12942Pending
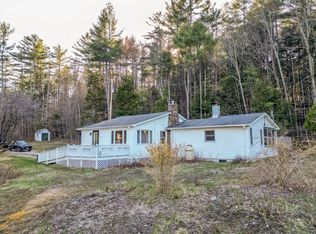
- $313,3003 bd1 ba1.1k sqft166 Grist Mill Ln, Keene, NY 12942Off Market
- $320,0002 bd1 ba962 sqft268 Hulls Falls Rd, Keene, NY 12942Off Market
- $464,1003 bd3 ba2k sqft374 Hulls Falls Rd, Keene, NY 12942Off Market
- $250,100-- bd-- ba-- sqft344 Hulls Falls Rd, Keene, NY 12942Off Market
- $546,7003 bd2 ba864 sqft262 Hulls Falls Rd, Keene, NY 12942Off Market
Nearby schools
GreatSchools rating
- 8/10Keene Central SchoolGrades: K-12Distance: 3.9 mi
- New York
- Essex County
- Keene
- 12942
- 218 Gristmill Ln
Nearby cities
Nearby zip codes
Other Keene Topics
