Rare opportunity to own one of Grove Park's most private homes! Backing to protected Bradford Creek green space with no rear neighbors, this move-in ready Craftsman offers peaceful outdoor living with an oversized deck, pergola, and hot tub. Inside, enjoy an open floor plan, hardwood floors, gas-log fireplace, granite countertops, abundant cabinetry, pantry, gas cooking, mudroom, spacious primary suite with soaking tub, separate shower, oversized walk-in closet, detached side-entry garage with attic storage, community pool & clubhouse, and a short walk to Liberty Middle.
For sale
$389,900
218 Grove Village Way, Madison, AL 35758
3beds
1,965sqft
Single Family Residence
Built in 2015
8,276 Square Feet Lot
$385,100 Zestimate®
$198/sqft
$50/mo HOA
What's special
Gas-log fireplaceOversized deckSoaking tubHot tubOversized walk-in closetPeaceful outdoor livingGas cooking
- 14 days
- 547
- 81
Likely to sell faster than
Zillow last checked:
Listing updated:
Listed by:
Jessica Salcido 256-345-2239,
Empire Property Management
Source: ValleyMLS,MLS#: 21923424
Facts & features
Interior
Bedrooms & bathrooms
- Bedrooms: 3
- Bathrooms: 2
- Full bathrooms: 2
Rooms
- Room types: Master Bedroom, Living Room, Bedroom 2, Dining Room, Bedroom 3, Kitchen, Laundry
Primary bedroom
- Features: Ceiling Fan(s), Carpet, Tray Ceiling(s)
- Level: First
- Area: 210
- Dimensions: 14 x 15
Bedroom 2
- Features: Ceiling Fan(s), Wood Floor
- Level: First
- Area: 154
- Dimensions: 11 x 14
Bedroom 3
- Features: Ceiling Fan(s), Wood Floor
- Level: First
- Area: 154
- Dimensions: 11 x 14
Dining room
- Features: Tray Ceiling(s), Wood Floor
- Level: First
- Area: 228
- Dimensions: 12 x 19
Kitchen
- Features: Eat-in Kitchen, Granite Counters, Pantry, Wood Floor
- Level: First
- Area: 247
- Dimensions: 13 x 19
Living room
- Features: Ceiling Fan(s), Fireplace, Wood Floor
- Level: First
- Area: 323
- Dimensions: 17 x 19
Laundry room
- Features: Utility Sink
- Level: First
- Area: 84
- Dimensions: 7 x 12
Heating
- Central 1
Cooling
- Central 1
Appliances
- Included: Dishwasher, Microwave, Refrigerator, Gas Oven, Disposal, Tankless Water Heater
Features
- Has basement: No
- Number of fireplaces: 1
- Fireplace features: One, Gas Log
Interior area
- Total interior livable area: 1,965 sqft
Video & virtual tour
Property
Parking
- Parking features: Garage-Two Car, Garage-Detached, Garage Faces Side, Driveway-Concrete
Features
- Patio & porch: Deck, Front Porch
- Exterior features: Hot Tub, Curb/Gutters, Sidewalk
- Spa features: Outside
Lot
- Size: 8,276 Square Feet
- Dimensions: 60 x 141.61 x 61.34 x 129.64
Details
- Parcel number: 1509313002001.047
Construction
Type & style
- Home type: SingleFamily
- Architectural style: Craftsman
- Property subtype: Single Family Residence
Materials
- Foundation: Slab
Condition
- New construction: No
- Year built: 2015
Utilities & green energy
- Sewer: Public Sewer
- Water: Public
Community & HOA
Community
- Features: Curbs
- Subdivision: Grove Park
HOA
- Has HOA: Yes
- Amenities included: Clubhouse, Pool, Common Grounds
- Services included: Club House, Community Pool (OA), Common Grounds
- HOA fee: $600 annually
- HOA name: Grove Park HOA
Location
- Region: Madison
Financial & listing details
- Price per square foot: $198/sqft
- Tax assessed value: $356,900
- Annual tax amount: $4,974
- Date on market: 9/18/2026
Estimated market value
$385,100
$366,000 - $404,000
$1,997/mo
Price history
| Date | Event | Price |
|---|---|---|
| 9/18/2026 | Listed for sale | $389,900$198/sqft |
Source:  ValleyMLS #21923424 Report a problem ValleyMLS #21923424 Report a problem | ||
| 8/20/2026 | Listing removed | $389,900$198/sqft |
Source: ValleyMLS #21923424 Report a problem | ||
| 7/10/2026 | Listed for sale | $389,900+4%$198/sqft |
Source: ValleyMLS #21923424 Report a problem | ||
| 7/26/2025 | Sold | $375,000-1.3%$191/sqft |
Source: ValleyMLS #21892089 Report a problem | ||
| 7/14/2025 | Pending sale | $379,800$193/sqft |
Source: ValleyMLS #21892089 Report a problem | ||
| 7/10/2025 | Price change | $379,8000%$193/sqft |
Source: ValleyMLS #21892089 Report a problem | ||
| 6/30/2025 | Listed for sale | $379,900$193/sqft |
Source: ValleyMLS #21892089 Report a problem | ||
| 6/25/2025 | Contingent | $379,900$193/sqft |
Source: ValleyMLS #21892089 Report a problem | ||
| 6/19/2025 | Listed for sale | $379,900+49%$193/sqft |
Source: ValleyMLS #21892089 Report a problem | ||
| 7/7/2022 | Listing removed | -- |
Source: Zillow Rental Network Premium Report a problem | ||
| 6/16/2022 | Listed for rent | $2,150$1/sqft |
Source: Zillow Rental Network Premium #1811113 Report a problem | ||
| 3/24/2021 | Listing removed | -- |
Source: Owner Report a problem | ||
| 5/20/2019 | Sold | $255,000-2.6%$130/sqft |
Source: Public Record Report a problem | ||
| 3/16/2019 | Price change | $261,9000%$133/sqft |
Source: Owner Report a problem | ||
| 3/12/2019 | Listed for sale | $262,000+19.2%$133/sqft |
Source: Owner Report a problem | ||
| 4/10/2015 | Sold | $219,759$112/sqft |
Source: ValleyMLS #1008175 Report a problem | ||
Public tax history
| Year | Property taxes | Tax assessment |
|---|---|---|
| 2025 | $4,974 +2.1% | $71,380 +2.1% |
| 2024 | $4,874 +3.6% | $69,940 +3.6% |
| 2023 | $4,705 +129.1% | $67,520 +124.3% |
| 2022 | $2,054 +10.1% | $30,100 +9.9% |
| 2021 | $1,866 -48.8% | $27,400 -47.6% |
| 2020 | $3,648 +158.1% | $52,300 +107.2% |
| 2019 | $1,413 | $25,240 +5.2% |
| 2018 | $1,413 +6.1% | $24,000 +0.8% |
| 2017 | $1,332 | $23,820 |
| 2016 | $1,332 -3.5% | $23,820 +213.4% |
| 2015 | $1,380 +252.9% | $7,600 +11.8% |
| 2014 | $391 | $6,800 |
Find assessor info on the county website
Monthly payment
Est. payment
Payment breakdown
Explore the cost of this home by adjusting the details. Changes won't be saved.Climate risks
Neighborhood: 35758
Nearby schools
Schools provided by the listing agent
- Elementary: Columbia Elementary
- Middle: Liberty
- High: Jamesclemens
Source: ValleyMLS. This data may not be complete. We recommend contacting the local school district to confirm school assignments for this home.
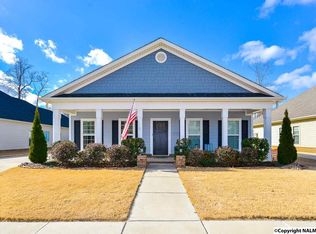
Similar homes
- $389,5004 bd3 ba1.7k sqft113 Jackson Ave, Madison, AL 35758For Sale
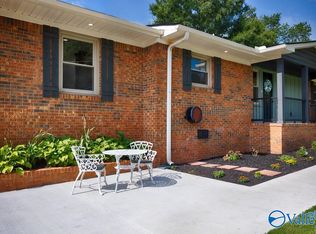 MLS ID #21922809, Carla Witt. ValleyMLS
 - $385,0004 bd3 ba2.4k sqft150 Heritage Brook Dr, Madison, AL 35757For Sale
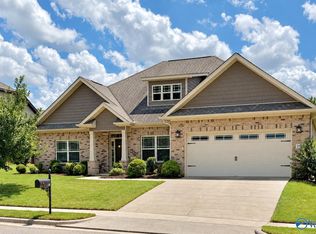 MLS ID #21928935, Carrie Howard. ValleyMLS
 - $429,9004 bd3 ba2.8k sqft325 Bradford Farms Dr, Madison, AL 35758For Sale
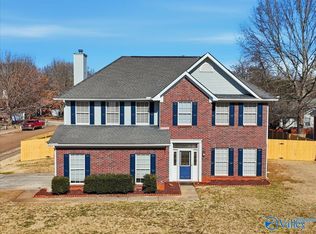 MLS ID #21909036, Sandra Lowrey. ValleyMLS
 - $335,0003 bd2 ba2.5k sqft511 Carter Dr, Madison, AL 35758For Sale
 MLS ID #21928932, Sarah McDavid. ValleyMLS
