
What's Special: Oversized Lot | Flat Lot | Single Level Living | Best Seller. New Construction - Ready Now! Built by America's Most Trusted Home Builder. Welcome to the Moreland at 218 Groveton Court in Heritage River! This is a beautifully designed single-story home with an open-concept layout filled with natural light and thoughtful details. From the front door, the foyer leads to a kitchen with clear views of the dining area and great room, creating a seamless space for relaxing or entertaining. Just beyond, a patio offers the perfect spot for indoor-outdoor living. The private primary suite is tucked at the back and features a spacious bedroom, a spa-inspired bath with dual sinks, a roomy shower, and a walk-in closet. Two secondary bedrooms at the front share a full bath, while a centrally located laundry room adds convenience. Heritage River in Euharlee, GA blends modern comfort with natural beauty, offering serene views, planned amenities like a butterfly garden, pool, cabana, and pickleball courts, plus easy access to downtown Cartersville for shopping, dining, museums, and community events. Enjoy a small-town feel with quick connections to Rome, Adairsville, Calhoun, Acworth, and major employers throughout the region. Additional Highlights Include: quartz countertops. MLS#7713649
Pending
$339,990
218 Groveton Ct, Euharlee, GA 30145
3beds
1,802sqft
Single Family Residence, Residential
Built in 2025
0.25 Acres Lot
$339,500 Zestimate®
$189/sqft
$50/mo HOA
What's special
- 211 days
- 79
- 0
Zillow last checked:
Listing updated:
Listed by:
Taylor Robinson,
Taylor Morrison Realty of Georgia, Inc. 904-891-5989
Source: FMLS GA,MLS#: 7713649
Facts & features
Interior
Bedrooms & bathrooms
- Bedrooms: 3
- Bathrooms: 2
- Full bathrooms: 2
- Main level bathrooms: 2
- Main level bedrooms: 3
Rooms
- Room types: Family Room
Primary bedroom
- Features: Master on Main, Oversized Master
- Level: Master on Main, Oversized Master
Bedroom
- Features: Master on Main, Oversized Master
Primary bathroom
- Features: Double Vanity, Shower Only
Dining room
- Features: Great Room, Open Concept
Kitchen
- Features: Cabinets White, Kitchen Island, Pantry, Solid Surface Counters
Heating
- Central, Natural Gas
Cooling
- Central Air
Appliances
- Included: Gas Cooktop, Gas Range, Tankless Water Heater
- Laundry: Laundry Room, Main Level
Features
- Double Vanity, High Ceilings 9 ft Main, Tray Ceiling(s)
- Flooring: Carpet, Vinyl
- Windows: None
- Basement: None
- Has fireplace: No
- Fireplace features: None
- Common walls with other units/homes: No Common Walls
Interior area
- Total structure area: 1,802
- Total interior livable area: 1,802 sqft
Video & virtual tour
Property
Parking
- Total spaces: 2
- Parking features: Attached, Driveway, Garage, Garage Door Opener, Garage Faces Front, Kitchen Level
- Attached garage spaces: 2
- Has uncovered spaces: Yes
Accessibility
- Accessibility features: None
Features
- Levels: One
- Stories: 1
- Patio & porch: Patio
- Exterior features: Private Yard
- Pool features: None
- Spa features: None
- Fencing: None
- Has view: Yes
- View description: Trees/Woods
- Waterfront features: None
- Body of water: None
Lot
- Size: 0.25 Acres
- Dimensions: 74x170
- Features: Back Yard, Landscaped, Level
Details
- Additional structures: None
- Parcel number: 0034M 0001 294
- Other equipment: None
- Horse amenities: None
Construction
Type & style
- Home type: SingleFamily
- Architectural style: Contemporary,Craftsman,Ranch
- Property subtype: Single Family Residence, Residential
Materials
- Cement Siding
- Foundation: Slab
- Roof: Composition,Shingle
Condition
- New Construction
- New construction: Yes
- Year built: 2025
Details
- Builder name: Taylor Morrison
- Warranty included: Yes
Utilities & green energy
- Electric: None
- Sewer: Public Sewer
- Water: Public
- Utilities for property: Natural Gas Available, Underground Utilities
Green energy
- Energy efficient items: Appliances, Insulation, Water Heater, Windows
- Energy generation: None
Community & HOA
Community
- Features: Homeowners Assoc, Near Schools, Pickleball, Pool, Sidewalks, Street Lights, Other
- Security: Carbon Monoxide Detector(s), Fire Alarm, Smoke Detector(s)
- Subdivision: Heritage River
HOA
- Has HOA: Yes
- Services included: Insurance, Maintenance Grounds, Reserve Fund, Swim
- HOA fee: $600 annually
- HOA phone: 678-352-3310
Location
- Region: Euharlee
Financial & listing details
- Price per square foot: $189/sqft
- Date on market: 2/3/2026
- Cumulative days on market: 180 days
- Listing terms: Cash,Conventional,FHA,VA Loan,Other
- Road surface type: Paved
Estimated market value
$339,500
$323,000 - $356,000
$2,616/mo
Price history
| Date | Event | Price |
|---|---|---|
| 8/1/2026 | Pending sale | $339,990$189/sqft |
Source:  GAMLS #10684355 Report a problem GAMLS #10684355 Report a problem | ||
| 5/28/2026 | Price change | $339,990-2.9%$189/sqft |
Source:  FMLS GA #7713649 Report a problem FMLS GA #7713649 Report a problem | ||
| 5/15/2026 | Price change | $349,990-5.4%$194/sqft |
Source: GAMLS #10684355 Report a problem | ||
| 5/2/2026 | Price change | $369,990+5.7%$205/sqft |
Source: FMLS GA #7713649 Report a problem | ||
| 3/27/2026 | Price change | $349,990-7.2%$194/sqft |
Source: FMLS GA #7713649 Report a problem | ||
| 1/31/2026 | Listed for sale | $376,990-0.2%$209/sqft |
Source:  Taylor Morrison Report a problem Taylor Morrison Report a problem | ||
| 12/1/2025 | Listing removed | $377,790$210/sqft |
Source: GAMLS #10645924 Report a problem | ||
| 11/18/2025 | Listed for sale | $377,790$210/sqft |
Source: GAMLS #10645924 Report a problem | ||
Public tax history
Tax history is unavailable.
Monthly payment
Est. payment
Payment breakdown
Explore the cost of this home by adjusting the details. Changes won't be saved.Climate risks
Neighborhood: 30145
Nearby schools
Schools provided by the listing agent
- Elementary: Euharlee
- Middle: Woodland - Bartow
- High: Woodland - Bartow
Source: FMLS GA. This data may not be complete. We recommend contacting the local school district to confirm school assignments for this home.


Similar homes
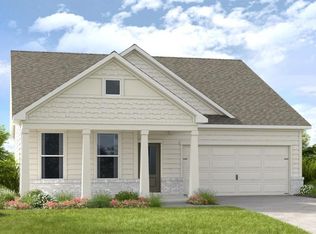
- $349,9903 bd3 ba2k sqft207 Groveton Ct, Euharlee, GA 30145Active

 GAMLS
GAMLS - from $349,9903 bd3 ba2k sqftAvera Plan, Heritage River, Euharlee, GA 30145New Construction
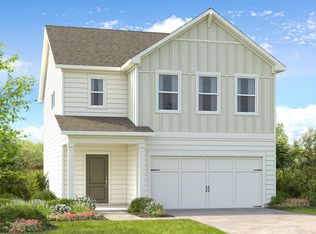 Taylor Morrison
 - $386,9004 bd3 ba2.1k sqft216 Groveton Ct, Euharlee, GA 30145Active
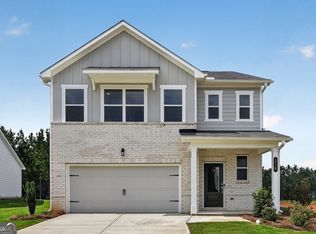 GAMLS
GAMLS - from $379,9904 bd3 ba2.4k sqftPrescott Plan, Heritage River, Euharlee, GA 30145New Construction
 Taylor Morrison
 - $379,9904 bd3 ba2.5k sqft205 Groveton Ct, Euharlee, GA 30145ActiveGAMLS
- $389,9905 bd3 ba2.5k sqft224 Groveton Ct, Euharlee, GA 30145ActiveGAMLS
- $325,0005 bd3 ba2.2k sqft502 Pemberton St, Kingston, GA 30145ActiveMLS ID #10822363, Terina King, 8th & Oak Realty. GAMLS
- $375,0003 bd2 ba1.8k sqft11 Rambling Oaks Dr NE, Rome, GA 30165ActiveMLS ID #10832231, Belle Jennings Templeton, WestBravo Corporation Realty. GAMLS
- $375,0004 bd3 ba2.1k sqft409 NW Matera Dr NW, Cartersville, GA 30120ActiveMLS ID #10816085, Viviana Norman, Atlanta Communities. GAMLS
- $319,0004 bd3 ba2.3k sqft503 Riverbirch Ct, Rockmart, GA 30153ActiveMLS ID #10685178, Yan Chang, Keller Williams Realty Atl. Partners. GAMLS
- $352,9904 bd3 ba2.1k sqft104 Bluefin St, Adairsville, GA 30103ActiveGAMLS
- $329,9903 bd3 ba2.2k sqft5 Tugaloo Cir SE, Rome, GA 30173ActiveMLS ID #10823930, Al Hencheck, HMS Real Estate. GAMLS
- $340,9905 bd3 ba2k sqft24 Rise Rd, Adairsville, GA 30103ActiveMLS ID #10723603, Adam Corder, Meritage Homes of Georgia Inc. GAMLS
