Skip main navigation
Closed
  • $430,000

    218 Hancock Dr, New Lenox, IL 60451

    4beds
    2,500sqft
    Single Family Residence
    Built in 2002
    1 Acres Lot
    $497,300 Zestimate®
    $172/sqft
    $3,645 Estimated rent

    Home value

    $497,300

    $472,000 - $522,000

    $3,645/mo

    Zestimate® history
    Loading
    Loading...

    Owner options

    List your home for rent

    $3,645/mo

    Rent Zestimate®

    Find your next renter with Zillow Rental Manager. Plus, with online applications, you can quickly screen prospective tenants – for free.

    Learn more

    $3,645/mo

    Rent Zestimate®

    Refinance and save

    $3,100/mo

    Est. payment

    Refinancing to a lower rate could help reduce your monthly payments and save thousands over the life of the loan.

    See today's rates

    $3,100/mo

    Est. payment

    Explore your selling options

    Work with a Zillow partner agent

    Leverage their expertise and Zillow's premium Showcase listings to get your home seen by more buyers.

    Get started

    List with your own agent

    Get your home in front of millions of buyers by listing it on Zillow.

    Learn how to do it

    Sell it yourself

    Take full control of how buyers see your home on Zillow by listing For Sale by Owner (FSBO).

    List your home

    What's special

    Garage doorExtra storage spaceFormal dining roomHalf bathLaundry roomSitting porchTrain station
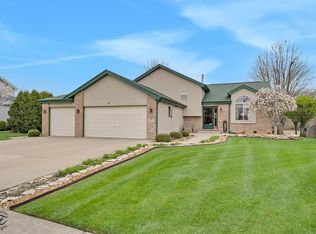
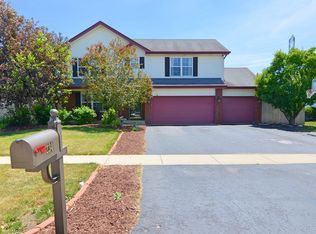
    WELCOME HOME! THIS BEAUTIFUL & WELL MAINTAINED 4 BED 2.5 BATH 2-STORY HOME IS SITUATED ON A ONE ACRE LOT THAT INCLUDES YOUR GORGEOUS, FULLY STOCKED POND! THERE ARE SO MANY WONDERFUL UPDATES INCLUDING: NEW ROOF 2020, FENCE 2021, FRONT DOOR 2020, GARAGE DOOR 2020, & CARPET 2017. DRIVING UP, YOU WILL LOVE THE CHARMING CURB APPEAL, SITTING PORCH AND PERFECTLY MANICURED LANDSCAPING. WALKING IN, YOU WILL BE IMPRESSED WITH YOUR GENEROUS SIZED OFFICE/BONUS ROOM, AND FORMAL DINING ROOM PERFECT FOR GATHERINGS. THE EXPANSIVE EAT-IN KITCHEN OFFERS PLENTY OF CABINET SPACE, STAINLESS STEEL APPLIANCES, PANTRY AND ISLAND. THIS OPENS TO YOUR BEAUTIFUL FAMILY ROOM WITH WONDERFUL LIGHT AND STUNNING FIREPLACE. THE KITCHEN AND FAMILY ROOM HAVE BEAUTIFUL WATER VIEWS! THE LAUNDRY ROOM AND HALF BATH COMPLETE THIS LEVEL. THE SECOND LEVEL FEATURES 2 FULL BATHROOMS & 4 SPACIOUS BEDROOMS INCLUDING A GRAND PRIMARY BEDROOM WITH LARGE WALK-IN CLOSET AND LAUNDRY CHUTE! THE FULL BASEMENT PROVIDES FOR EXTRA STORAGE SPACE AND IS READY FOR YOU YOU TO CUSTOMIZE TO MAKE IT YOUR OWN! FINALLY, STEP OUTSIDE TO THE BREATHTAKING VIEW OF YOUR PRIVATE POND! NO EXPENSE WAS SPARED ON THE HUGE PAVER PATIO, FIRE PIT, NEW FENCE AND SECOND PAVER PATIO LOCATED CLOSER TO THE POND. ENTERTAINING & RELAXATION IS WHAT THIS BACK YARD WAS MADE FOR! NO NEIGHBORS BEHIND YOU AND YOU CAN FISH AND FEEL LIKE YOU ARE ON A VACATION EVERY DAY! THIS HOME'S LOCATION IS PERFECT, NEAR AWARD-WINNING LINCOLN-WAY SCHOOLS, THE PARK, EXPRESSWAYS & TRAIN STATION! SCHEDULE YOUR SHOWING TODAY, SO YOU CAN MAKE THIS HOME YOURS!

    Zillow last checked:

    Listing updated:

    Listed by:

    Brittany Landenberger, CSC 815-534-0315,

    Landen Home Realty, LLC

    Bought with:

    Cynthia Alderson

    HomeSmart Realty Group

    Source: MRED as distributed by MLS GRID,MLS#: 11873784MLS Logo

    Facts & features

    Interior

    Bedrooms & bathrooms
    • Bedrooms: 4
    • Bathrooms: 3
    • Full bathrooms: 2
    • 1/2 bathrooms: 1
    Rooms
    • Room types: Walk In Closet
    Primary bedroom
    • Features: Flooring (Carpet), Window Treatments (Blinds), Bathroom (Full)
    • Level: Second
    • Area: 216 Square Feet
    • Dimensions: 12X18
    Bedroom 2
    • Features: Flooring (Carpet), Window Treatments (Blinds)
    • Level: Second
    • Area: 144 Square Feet
    • Dimensions: 12X12
    Bedroom 3
    • Features: Flooring (Carpet), Window Treatments (Blinds)
    • Level: Second
    • Area: 143 Square Feet
    • Dimensions: 11X13
    Bedroom 4
    • Features: Flooring (Carpet), Window Treatments (Blinds)
    • Level: Second
    • Area: 121 Square Feet
    • Dimensions: 11X11
    Dining room
    • Features: Flooring (Wood Laminate), Window Treatments (Blinds)
    • Level: Main
    • Area: 156 Square Feet
    • Dimensions: 12X13
    Family room
    • Features: Flooring (Wood Laminate), Window Treatments (Blinds)
    • Level: Main
    • Area: 238 Square Feet
    • Dimensions: 14X17
    Kitchen
    • Features: Kitchen (Eating Area-Table Space, Island, Pantry-Closet), Flooring (Ceramic Tile), Window Treatments (All)
    • Level: Main
    • Area: 273 Square Feet
    • Dimensions: 13X21
    Laundry
    • Features: Flooring (Ceramic Tile)
    • Level: Main
    • Area: 48 Square Feet
    • Dimensions: 6X8
    Living room
    • Features: Flooring (Wood Laminate), Window Treatments (Blinds)
    • Level: Main
    • Area: 143 Square Feet
    • Dimensions: 13X11
    Walk in closet
    • Features: Flooring (Carpet)
    • Level: Second
    • Area: 64 Square Feet
    • Dimensions: 8X8
    Heating
    • Natural Gas, Forced Air
    Cooling
    • Central Air
    Appliances
    • Included: Range, Microwave, Dishwasher, Refrigerator, Gas Water Heater
    • Laundry: Main Level, Gas Dryer Hookup
    Features
    • Flooring: Laminate
    • Windows: Screens
    • Basement: Unfinished,Crawl Space,Full
    • Number of fireplaces: 1
    • Fireplace features: Gas Log, Gas Starter, Family Room
    Interior area
    • Total structure area: 2,500
    • Total interior livable area: 2,500 sqft

    Property

    Parking
    • Total spaces: 2.5
    • Parking features: Asphalt, Garage Door Opener, On Site, Garage Owned, Attached, Garage
    • Attached garage spaces: 2.5
    • Has uncovered spaces: Yes
    Accessibility
    • Accessibility features: No Disability Access
    Features
    • Stories: 2
    • Patio & porch: Patio, Porch
    • Exterior features: Fire Pit
    • Has view: Yes
    • View description: Water
    • Has water view: Yes
    • Water view: Water
    • Waterfront features: Pond
    Lot
    • Size: 1 Acres
    • Dimensions: 325X72X350X110X112
    • Features: Irregular Lot, Landscaped
    Details
    • Parcel number: 1508282050380000
    • Special conditions: None
    • Other equipment: Ceiling Fan(s), Sump Pump

    Construction

    Type & style
    • Home type: SingleFamily
    • Architectural style: Traditional
    • Property subtype: Single Family Residence
    Materials
    • Vinyl Siding, Brick
    • Foundation: Concrete Perimeter
    • Roof: Asphalt
    Condition
    • New construction: No
    • Year built: 2002

    Utilities & green energy

    • Electric: 200+ Amp Service
    • Sewer: Public Sewer
    • Water: Lake Michigan

    Community & HOA

    Community
    • Features: Park, Lake, Curbs, Sidewalks, Street Lights, Street Paved
    • Security: Carbon Monoxide Detector(s)
    • Subdivision: Liberty Square
    HOA
    • Services included: None
    Location
    • Region: New Lenox

    Financial & listing details

    • Price per square foot: $172/sqft
    • Tax assessed value: $364,695
    • Annual tax amount: $8,314
    • Date on market: 8/31/2023
    • Listing terms: Conventional
    • Ownership: Fee Simple

    Price history

    DateEventPrice
    9/29/2023Sold$430,000+3.6%$172/sqft
    Source: MRED as distributed by MLS GRID #11873784 Report a problem
    9/4/2023Contingent$415,000$166/sqft
    Source: MRED as distributed by MLS GRID #11873784 Report a problem
    8/31/2023Listed for sale$415,000+52.9%$166/sqft
    Source: MRED as distributed by MLS GRID #11873784 Report a problem
    4/28/2017Sold$271,350+0.2%$109/sqft
    Source: MRED as distributed by MLS GRID #09295519 Report a problem
    2/21/2017Pending sale$270,850$108/sqft
    Source: Coldwell Banker Residential Brokerage - Orland Park #09295519 Report a problem
    2/13/2017Price change$270,850+4.2%$108/sqft
    Source: Coldwell Banker Residential Brokerage - Orland Park #09295519 Report a problem
    2/8/2017Pending sale$259,900$104/sqft
    Source: Coldwell Banker Residential Brokerage - Orland Park #09295519 Report a problem
    1/31/2017Price change$259,900-1.9%$104/sqft
    Source: Coldwell Banker Residential Brokerage - Orland Park #09295519 Report a problem
    1/21/2017Price change$265,000-1.9%$106/sqft
    Source: Coldwell Banker Residential Brokerage - Orland Park #09295519 Report a problem
    10/28/2016Price change$270,000+1.9%$108/sqft
    Source: Coldwell Banker Residential Brokerage - Orland Park #09295519 Report a problem
    9/14/2016Pending sale$265,000$106/sqft
    Source: Coldwell Banker Residential Brokerage - Orland Park #09295519 Report a problem
    9/7/2016Price change$265,000-3.6%$106/sqft
    Source: Coldwell Banker Residential Brokerage - Orland Park #09295519 Report a problem
    8/29/2016Price change$275,000-1.8%$110/sqft
    Source: Coldwell Banker Residential Brokerage - Orland Park #09295519 Report a problem
    8/14/2016Price change$279,900-1.8%$112/sqft
    Source: Coldwell Banker Residential Brokerage - Orland Park #09295519 Report a problem
    8/6/2016Listed for sale$285,000$114/sqft
    Source: Coldwell Banker Residential Brokerage - Orland Park #09295519 Report a problem
    7/29/2016Pending sale$285,000$114/sqft
    Source: Coldwell Banker Residential Brokerage - Orland Park #09295519 Report a problem
    7/23/2016Listed for sale$285,000-6.6%$114/sqft
    Source: Coldwell Banker Residential Brokerage - Orland Park #09295519 Report a problem
    1/1/2011Listed for rent$2,200$1/sqft
    Source: Postlets Report a problem
    11/30/2007Listing removed$305,000$122/sqft
    Source: Obeo #05166671 Report a problem
    11/14/2007Listed for sale$305,000+5.2%$122/sqft
    Source: Obeo #05166671 Report a problem
    1/20/2006Sold$290,000+37.1%$116/sqft
    Source: Public Record Report a problem
    8/21/2001Sold$211,500$85/sqft
    Source: Public Record Report a problem

    Public tax history

    YearProperty taxesTax assessment
    2024$9,216 +4.2%$121,565 +9.7%
    2023$8,844 +6.4%$110,816 +8.5%
    2022$8,314 +5.4%$102,088 +6.3%
    2021$7,889 +3%$96,010 +3.7%
    2020$7,662 +4.5%$92,584 +3.2%
    2019$7,331 +2.4%$89,713 +3.6%
    2018$7,159 -2.2%$86,620 +3%
    2017$7,323 +2.8%$84,130 +2.8%
    2016$7,121 +3%$81,878 +3.2%
    2015$6,916 $79,301 +1.2%
    2014$6,916 +0.6%$78,322 -1.3%
    2013$6,875 +1.4%$79,378 -5.5%
    2012$6,782 +1.2%$83,998 -5.5%
    2011$6,703 +8.3%$88,887 -5%
    2010$6,188 +2.3%$93,565 -2.5%
    2009$6,046 +2.6%$95,964
    2008$5,892 $95,964 +3.5%
    2007-- $92,718 +10%
    2006$5,367 +4.2%$84,289 +9.5%
    2005$5,153 +7.3%$76,976 +8%
    2004$4,803 +4.2%$71,274 +8%
    2003$4,609 +13.7%$65,994 +12%
    2002$4,052 +209.8%$58,924 +224.4%
    2001$1,308 $18,165
    Find assessor info on the county website

    Neighborhood: 60451

    Nearby schools

    GreatSchools rating
    Schools provided by the listing agent
    • District: 122

    Source: MRED as distributed by MLS GRID. This data may not be complete. We recommend contacting the local school district to confirm school assignments for this home.

    Get a cash offer in 3 minutes
    Find out how much your home could sell for in as little as 3 minutes with a no-obligation cash offer.
    Estimated market value
    $497,300
    Get a cash offer in 3 minutes
    Find out how much your home could sell for in as little as 3 minutes with a no-obligation cash offer.
    Estimated market value
    $497,300