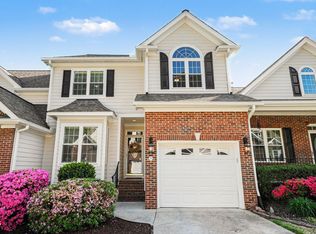
Luxurious 2-story TH in a fabulous heart of Cary location. 5 minutes to Cary's vibrant downtown with restaurants, nightlife, new regional library, Cary Arts Center, Amtrack station, and stunning new downtown park. Easy commute to RTP, RDU airport, WakeMed Cary, downtown Raleigh or Durham, new Apple campus. Follow Cary's sidewalk and Greenway system to numerous parks and lakes including Apex Community Park and Bond Park. Or see a show at the nearby Koka Booth Amphitheatre on Symphony Lake. This home lives large. Large living room, spacious kitchen, and delightful dining room. Immaculately maintained and move-in ready!! Covered front porch and beautiful foyer greets you and your guests. The classic front door has etched glass. Gleaming site-finished oak hardwood floors grace the main level. A cozy gas-log corner fireplace. French doors lead from the living room to the deck and fenced backyard. 9-foot smooth ceilings, with vaulted ceiling in the primary bedroom. Kitchen has granite countertops with stainless-steel undermount sink, custom tile backsplash, and 42-inch maple cabinets. Stainless-steel dishwasher and built-in microwave. Lots of cabinet, counter, and floor space with room for an island. Counter seating for entertaining, homework, or your more informal meals. Large pantry with wood shelving. Separate laundry room with tile floor. Powder room on the main level. Three generously-sized bedrooms with plush carpet. Primary bedroom suite has an amazing walk-in closet with wood shelving. The primary suite bath features dual-sink cultured-marble vanity, large soaking tub, and a separate shower. The hall bath has tub/shower and a spacious vanity. Lots of storage including: pull-down attic, additional attic accessed from primary bedroom closet, exterior storage room off the deck, shelving in the garage. Private, fenced backyard is a great space for play, or pets, or for a small garden. 10x12 desk. One-car garage with opener, plus driveway parking and ample overflow spaces. Brick and fiber cement exterior. New roof 2016. Upstairs HVAC replaced 2018. Road was repaved in 2023. HOA maintains roofs, exterior siding (including painting), fence, roads inside the community, and landscaping. On a crawl space, not a slab. Interior has been freshly repainted. Finished security system. Programmable thermostats and window blinds are included. Your new home is ready for you to enjoy!
Sold for $422,500
$422,500
218 Harbor Creek Dr, Cary, NC 27511
3beds
1,703sqft
Townhouse, Residential
Built in 2002
3,049 Square Feet Lot
$412,100 Zestimate®
$248/sqft
$1,978 Estimated rent
Home value
$412,100
$391,000 - $433,000
$1,978/mo
Zestimate® history
Owner options
List your home for rent
$1,978/mo
Rent Zestimate®
Find your next renter with Zillow Rental Manager. Plus, with online applications, you can quickly screen prospective tenants – for free.
$1,978/mo
Rent Zestimate®
Refinance and save
$2,816/mo
Est. payment
Refinancing to a lower rate could help reduce your monthly payments and save thousands over the life of the loan.
$2,816/mo
Est. payment
Explore your selling options
Work with a Zillow partner agent
Leverage their expertise and Zillow's premium Showcase listings to get your home seen by more buyers.
Get startedList with your own agent
Get your home in front of millions of buyers by listing it on Zillow.
Learn how to do itSell it yourself
Take full control of how buyers see your home on Zillow by listing For Sale by Owner (FSBO).
List your homeWhat's special
Downtown raleighAdditional atticPull-down atticHall bathFenced backyardVaulted ceilingNew roof
Zillow last checked:
Listing updated:
Listed by:
Nancy Briggs 919-815-8339,
Berkshire Hathaway HomeService,
Keith Gunter 919-810-8009,
Berkshire Hathaway HomeService
Bought with:
Rich Baumgarten, 270074
Pinnacle Group Realty
Source: Doorify MLS,MLS#: 10005173
Facts & features
Interior
Bedrooms & bathrooms
- Bedrooms: 3
- Bathrooms: 3
- Full bathrooms: 2
- 1/2 bathrooms: 1
Heating
- Exhaust Fan, Forced Air, Natural Gas
Cooling
- Central Air, Exhaust Fan, Gas, Zoned
Appliances
- Included: Dishwasher, Disposal, Electric Oven, Electric Range, Electric Water Heater, Exhaust Fan, Free-Standing Electric Range, Microwave, Oven, Plumbed For Ice Maker, Range
- Laundry: Electric Dryer Hookup, Laundry Room, Main Level, Washer Hookup
Features
- Bathtub/Shower Combination, Cathedral Ceiling(s), Ceiling Fan(s), Granite Counters, High Speed Internet, Open Floorplan, Pantry, Recessed Lighting, Separate Shower, Smart Thermostat
- Flooring: Carpet, Ceramic Tile, Hardwood
- Doors: French Doors, Storm Door(s)
- Windows: Blinds, Double Pane Windows
- Number of fireplaces: 1
- Fireplace features: Gas, Living Room
- Common walls with other units/homes: 2+ Common Walls, No One Above, No One Below
Interior area
- Total structure area: 1,703
- Total interior livable area: 1,703 sqft
- Finished area above ground: 1,703
- Finished area below ground: 0
Property
Parking
- Total spaces: 2
- Parking features: Additional Parking, Driveway, Garage, Garage Door Opener, Garage Faces Front, Paved
- Attached garage spaces: 1
- Uncovered spaces: 1
Features
- Levels: Two
- Stories: 2
- Patio & porch: Deck, Front Porch
- Exterior features: Fenced Yard, Private Yard, Rain Gutters, Storage
- Fencing: Back Yard, Fenced, Full, Privacy, Wood
- Has view: Yes
Lot
- Size: 3,049 Square Feet
- Features: Back Yard, Level
Details
- Parcel number: PIN # 0763143266
- Special conditions: Standard
Construction
Type & style
- Home type: Townhouse
- Architectural style: Traditional, Transitional
- Property subtype: Townhouse, Residential
- Attached to another structure: Yes
Materials
- Brick Veneer, Cement Siding, Lap Siding
- Foundation: Block, Permanent, Raised
- Roof: Shingle
Condition
- New construction: No
- Year built: 2002
Utilities & green energy
- Sewer: Public Sewer
- Water: Public
- Utilities for property: Cable Available, Electricity Connected, Natural Gas Connected, Sewer Connected, Water Connected
Community & HOA
Community
- Features: Street Lights
- Subdivision: Landings at Pine Creek
HOA
- Has HOA: Yes
- Amenities included: Maintenance Grounds, Management
- Services included: Maintenance Grounds, Road Maintenance
- HOA fee: $264 monthly
- Additional fee info: Second HOA Fee $206.37 Annually
Location
- Region: Cary
Financial & listing details
- Price per square foot: $248/sqft
- Tax assessed value: $388,286
- Annual tax amount: $2,522
- Date on market: 1/9/2024
- Road surface type: Asphalt
Price history
| Date | Event | Price |
|---|---|---|
| 3/5/2024 | Sold | $422,500-0.6%$248/sqft |
Source:  Doorify MLS #10005173 Report a problem Doorify MLS #10005173 Report a problem | ||
| 1/25/2024 | Pending sale | $425,000$250/sqft |
Source: Doorify MLS #10005173 Report a problem | ||
| 1/9/2024 | Listed for sale | $425,000+87.6%$250/sqft |
Source: Doorify MLS #10005173 Report a problem | ||
| 9/18/2017 | Sold | $226,500$133/sqft |
Source: Doorify MLS #2142935 Report a problem | ||
| 8/11/2017 | Pending sale | $226,500$133/sqft |
Source: Fonville Morisey/Lochmere Sales Office #2142935 Report a problem | ||
| 8/5/2017 | Listed for sale | $226,500+35.2%$133/sqft |
Source: Fonville Morisey/Lochmere Sales Office #2142935 Report a problem | ||
| 9/14/2011 | Sold | $167,500-0.9%$98/sqft |
Source: Public Record Report a problem | ||
| 7/22/2011 | Listed for sale | $169,000-14.6%$99/sqft |
Source: Town & Country Realty, Inc. #1794485 Report a problem | ||
| 4/30/2008 | Sold | $198,000+7.6%$116/sqft |
Source: Public Record Report a problem | ||
| 3/30/2006 | Sold | $184,000+7.3%$108/sqft |
Source: Doorify MLS #841473 Report a problem | ||
| 7/29/2004 | Sold | $171,500+22.5%$101/sqft |
Source: Public Record Report a problem | ||
| 4/1/2004 | Sold | $140,000$82/sqft |
Source: Public Record Report a problem | ||
Public tax history
| Year | Property taxes | Tax assessment |
|---|---|---|
| 2025 | $3,348 +2.2% | $388,286 |
| 2024 | $3,276 +29.9% | $388,286 +55.5% |
| 2023 | $2,523 +3.9% | $249,775 |
| 2022 | $2,429 +2% | $249,775 |
| 2021 | $2,380 | $249,775 |
| 2020 | -- | $249,775 +26.1% |
| 2019 | $2,140 | $198,000 |
| 2018 | $2,140 | $198,000 |
| 2017 | -- | $198,000 |
| 2016 | $1,902 -4.2% | $198,000 -0.8% |
| 2015 | $1,985 +6% | $199,554 |
| 2014 | $1,872 | $199,554 |
| 2013 | -- | $199,554 |
| 2012 | -- | $199,554 |
| 2011 | -- | $199,554 |
| 2010 | -- | $199,554 |
| 2009 | -- | $199,554 |
| 2008 | -- | -- |
| 2007 | -- | -- |
| 2006 | -- | -- |
| 2005 | -- | -- |
| 2004 | -- | -- |
| 2003 | -- | -- |
| 2002 | -- | -- |
Find assessor info on the county website
Neighborhood: Kildaire Farms
Nearby homes
- $428,0004 bd3 ba2.2k sqft216 Harbor Creek Dr, Cary, NC 27511Sold
- $445,0003 bd3 ba2.2k sqft214 Harbor Creek Dr, Cary, NC 27511Off Market

- $444,1003 bd3 ba2.1k sqft260 Harbor Creek Dr, Cary, NC 27511Off Market

- $376,2003 bd3 ba1.8k sqft220 Harbor Creek Dr, Cary, NC 27511Off Market

- $453,900-- bd2 ba2k sqft247 Harbor Creek Dr, Cary, NC 27511Off Market
- $464,6004 bd3 ba2.1k sqft219 Harbor Creek Dr, Cary, NC 27511Off Market
- $418,6004 bd3 ba2.3k sqft245 Harbor Creek Dr, Cary, NC 27511Off Market
- $410,2003 bd3 ba1.8k sqft251 Harbor Creek Dr, Cary, NC 27511Off Market
Nearby schools
GreatSchools rating
- 7/10Briarcliff ElementaryGrades: PK-5Distance: 0.3 mi
- 8/10East Cary Middle SchoolGrades: 6-8Distance: 1.8 mi
- 7/10Cary HighGrades: 9-12Distance: 1.6 mi
Schools provided by the listing agent
- Elementary: Wake - Briarcliff
- Middle: Wake - East Cary
- High: Wake - Cary
Source: Doorify MLS. This data may not be complete. We recommend contacting the local school district to confirm school assignments for this home.
Get a cash offer in 3 minutes
Find out how much your home could sell for in as little as 3 minutes with a no-obligation cash offer.
Estimated market value
$412,100
Get a cash offer in 3 minutes
Find out how much your home could sell for in as little as 3 minutes with a no-obligation cash offer.
Estimated market value
$412,100
- North Carolina
- Wake County
- Cary
- 27511
- Kildaire Farms
- 218 Harbor Creek Dr
Nearby cities
Nearby neighborhoods
Nearby zip codes
Other Cary Topics
