Skip main navigation
Off market
  • $575,400

    218 Haupt St, Summerville, SC 29483

    3beds
    2,003sqft
    SingleFamily
    Built in 2014
    0.56 Acres Lot
    $575,400 Zestimate®
    $287/sqft
    $2,512 Estimated rent

    Home value

    $575,400

    $541,000 - $610,000

    $2,512/mo

    Zestimate® history
    Loading
    Loading...

    Owner options

    List your home for rent

    $2,512/mo

    Rent Zestimate®

    Find your next renter with Zillow Rental Manager. Plus, with online applications, you can quickly screen prospective tenants – for free.

    Learn more

    $2,512/mo

    Rent Zestimate®

    Refinance and save

    $3,350/mo

    Est. payment

    Refinancing to a lower rate could help reduce your monthly payments and save thousands over the life of the loan.

    See today's rates

    $3,350/mo

    Est. payment

    Explore your selling options

    Work with a Zillow partner agent

    Leverage their expertise and Zillow's premium Showcase listings to get your home seen by more buyers.

    Get started

    List with your own agent

    Get your home in front of millions of buyers by listing it on Zillow.

    Learn how to do it

    Sell it yourself

    Take full control of how buyers see your home on Zillow by listing For Sale by Owner (FSBO).

    List your home

    What's special

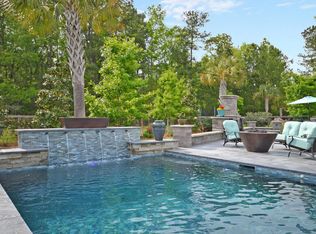
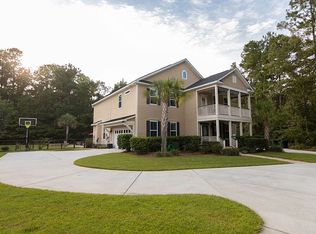
    Beautiful custom built 3br home in private setting. Breath taking backyard with custom saltwater heated pool from Blue Haven Saltwater Pool with built-in jacuzzi. Complete with swim exercise system for swim workouts, controlled waterfall, lighting, under water speakers, Dual Sanitation with UV Ozone Purification and a $20k motorized top of the line cover system. Resort living at home with custom designed outdoor kitchen with built-in grill and refrigerator. Cold beverages and cooking ingredients at an arm's reach. The outdoor fireplace adorns a spacious and beautiful limestone patio area. Zero maintenance on the backyard as it is covered with Astroturf. Practice putting on your own putting green while tending to the grill and bar area. Italian ceramic wood looking tile and custom woodwork throughout the entire home. Spacious guest bedroom at the front with full bath. Along side is anotherbedroom or use as an office featuring glass double door entry and beautiful coiffured ceilings. Walk further into the heartbeat of the home, eat-in kitchen and spacious family room with views of backyard. Kitchen features top of the line appliances, stainless farmhouse sink, beautiful glass backsplash, lots of cabinets & counter space with walk-in pantry. All cabinets and drawers are soft closing. Magnificent family room has beautiful coiffured ceilings, view of the backyard, custom built ins, a dual gas log fireplace and access to the large screened in back porch. The master bedroom is off the family room and shares the dual fireplace with your own access to the back screened in porch. Master bath is outstanding, a shower big enough for 2! And custom built California closet system. Even the 2-car garage won't disappoint with built in cabinets and a shower station for the family pet to enjoy. This home features a wired security system, wired sound system, upgraded lighting, fine custom trim work, plantation shutters throughout, Lennox Pure Air Filtration System, 2 tankless hot water heaters and a whole house generator. A living fence encloses the beautiful backyard setting with quick curbing around flower beds. If that is not enough, there is an additional 34x20 detached insulated double garage..

    This property is off market, which means it's not currently listed for sale or rent on Zillow. This may be different from what's available on other websites or public sources.
    Facts & features

    Interior

    Bedrooms & bathrooms
    • Bedrooms: 3
    • Bathrooms: 2
    • Full bathrooms: 2
    Heating
    • Heat pump, Electric
    Cooling
    • Central
    Features
    • Flooring: Tile
    Interior area
    • Total interior livable area: 2,003 sqft

    Property

    Parking
    • Total spaces: 4
    • Parking features: Garage - Attached, Garage - Detached
    Features
    • Exterior features: Cement / Concrete
    Lot
    • Size: 0.56 Acres

    Construction

    Type & style
    • Home type: SingleFamily
    Condition
    • Year built: 2014

    Community & HOA

    Location
    • Region: Summerville

    Financial & listing details

    • Price per square foot: $287/sqft

    Price history

    DateEventPrice
    11/30/2020Sold$510,000$255/sqft
    Source: CTMLS #20023814 Report a problem
    10/13/2020Pending sale$510,000$255/sqft
    Source: Carolina One Real Estate - Main Street #20023814 Report a problem
    10/11/2020Listed for sale$510,000$255/sqft
    Source: Carolina One Real Estate - Main Street #20023814 Report a problem
    8/31/2020Pending sale$510,000$255/sqft
    Source: Carolina One Real Estate - Main Street #20023814 Report a problem
    8/28/2020Listed for sale$510,000+5.6%$255/sqft
    Source: Carolina One Real Estate #20023814 Report a problem
    6/30/2020Sold$483,000-4.4%$241/sqft
    Source: CTMLS #20005642 Report a problem
    6/11/2018Sold$505,000$252/sqft
    Source: CTMLS #18012291 Report a problem

    Public tax history

    Tax history is unavailable.

    Neighborhood: 29483

    Nearby schools

    GreatSchools rating
    Schools provided by the listing agent
    • Elementary: Sand Hill
    • Middle: Dubose
    • High: Summerville

    Source: The MLS. This data may not be complete. We recommend contacting the local school district to confirm school assignments for this home.

    Get a cash offer in 3 minutes
    Find out how much your home could sell for in as little as 3 minutes with a no-obligation cash offer.
    Estimated market value
    $575,400
    Get a cash offer in 3 minutes
    Find out how much your home could sell for in as little as 3 minutes with a no-obligation cash offer.
    Estimated market value
    $575,400