Skip main navigation
Pending
  • $1,275,000

    218 Hawk Talon Dr, Lithia, FL 33547

    4beds
    3,602sqft
    : 
    Loading
    Get pre-qualified
    Single Family Residence
    Built in 2023
    1.11 Acres Lot
    $-- Zestimate®
    $354/sqft
    $125/mo HOA

    What's special

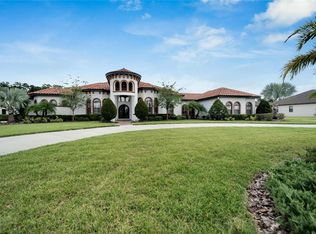
    Under contract-accepting backup offers. Welcome to a custom estate by Jeffrey Homes where every detail reflects a purpose. Built in 2023, this exceptional residence was thoughtfully designed to blend timeless craftsmanship, comfort, and intentional living. From every finish and door handle to soaring ceilings, oversized 8-foot interior doors, and carefully curated architectural details, every decision was made to enhance everyday life. Situated on an approximately one-acre homesite within the gated Hawk Creek community, the property makes an unforgettable first impression with a beautifully designed circular driveway featuring a distinctive solid decorative border, dedicated guest parking, professionally landscaped grounds, and a side-entry three-car garage with a Level 2 EV charger. Inside, the open floor plan offers exceptional flexibility with two private offices, a dedicated fitness room, a thoughtfully designed laundry room with a custom built-in dog wash station, expansive gathering spaces, and dramatic collapsible sliding glass doors that seamlessly blend indoor and outdoor living. The chef's kitchen combines beauty and function with a 36-inch gas range, convection oven, air fryer, custom range hood, hidden walk-in pantry, thoughtfully designed pull-out cabinetry, and a premium refrigerator featuring a built-in craft ice maker producing slow-melting spherical ice. Technology was never treated as an afterthought. More than $65,000 was invested in professionally integrated Control4 smart-home infrastructure, allowing voice or app control of lighting, whole-home audio, window treatments, and door locks. Extended Wi-Fi coverage, a professionally installed camera system, and built-in media wiring throughout the bedrooms, offices, fitness room, living areas, and outdoor living spaces provide clean, concealed television installations and a seamless entertainment experience. The custom-designed primary closet, constructed entirely of reinforced concrete block, provides exceptional durability and added versatility. Outdoor living is equally impressive. The 15' x 30' saltwater pool with multicolor bubblers, gas-heated spa, fully equipped outdoor kitchen, and expansive travertine lanai create the perfect setting for entertaining or relaxing. Selected for both beauty and comfort, the travertine remains noticeably cooler underfoot than traditional concrete or pavers—even during Florida's warmest days. The backyard continues the home's thoughtful design with a fully fenced dog park, five custom 17-inch-high raised garden beds designed for comfortable gardening, and mature avocado, orange, fig, and nectarine trees. A whole-house water purification system and reverse osmosis drinking water system provide exceptional water quality throughout the home. A whole-house standby generator automatically performs monthly self-tests and seamlessly restores power during an outage, providing added convenience and peace of mind. Future flexibility has already been planned with pre-run utilities for a detached garage, guest house, workshop, or additional flex space. Throughout this custom estate, every enhancement was selected with purpose—not simply to elevate its appearance, but to enrich the everyday experience of living here. Some homes are built. Others are thoughtfully imagined, intentionally designed, and meticulously crafted. Welcome to the difference. Welcome home.
    14 days
    |
    724
    |
    35
    |

    Likely to sell faster than

    Zillow last checked:

    Listing updated:

    Listed by:

    Renee Thompson 813-321-9149,

    SPARTAN GROUP REALTY INC 813-588-3519

    Source: Stellar MLS,MLS#: TB8522051MLS LogoOriginating MLS: Suncoast Tampa

      Facts & features

      Interior

      Bedrooms & bathrooms
      • Bedrooms: 4
      • Bathrooms: 3
      • Full bathrooms: 3
      Primary bedroom
      • Features: Walk-In Closet(s)
      • Level: First
      Balcony porch lanai
      • Level: First
      Great room
      • Level: First
      Gym
      • Level: First
      Kitchen
      • Features: Pantry
      • Level: First
      Laundry
      • Level: First
      Media room
      • Features: Walk-In Closet(s)
      • Level: First
      Office
      • Level: First
      Office
      • Level: First
      Heating
      • Central, Heat Pump
      Cooling
      • Central Air, Ductless, Zoned
      Appliances
      • Included: Convection Oven, Cooktop, Dishwasher, Disposal, Dryer, Kitchen Reverse Osmosis System, Microwave, Range, Range Hood, Refrigerator, Touchless Faucet, Washer, Water Filtration System, Water Purifier
      • Laundry: Inside, Laundry Room
      Features
      • Ceiling Fan(s), Coffered Ceiling(s), Crown Molding, Eating Space In Kitchen, High Ceilings, Open Floorplan, Primary Bedroom Main Floor, Smart Home, Split Bedroom, Stone Counters, Thermostat, Tray Ceiling(s), Walk-In Closet(s)
      • Flooring: Ceramic Tile
      • Doors: French Doors, Outdoor Kitchen, Sliding Doors
      • Windows: Blinds, Window Treatments
      • Has fireplace: Yes
      • Fireplace features: Electric, Family Room
      Interior area
      • Total structure area: 5,119
      • Total interior livable area: 3,602 sqft
      Video & virtual tour

      Property

      Parking
      • Total spaces: 3
      • Parking features: Electric Vehicle Charging Station(s), Garage Door Opener, Garage Faces Side, Oversized
      • Attached garage spaces: 3
      • Details: Garage Dimensions: 29x25
      Features
      • Levels: One
      • Stories: 1
      • Exterior features: Dog Run, Garden, Irrigation System, Lighting, Outdoor Kitchen, Private Mailbox, Rain Gutters, Sidewalk
      • Has private pool: Yes
      • Pool features: Auto Cleaner, Heated, In Ground, Lighting, Pool Sweep, Salt Water, Screen Enclosure
      • Spa features: Heated, In Ground
      • Fencing: Fenced
      • Has view: Yes
      • View description: Garden, Pool
      Lot
      • Size: 1.11 Acres
      • Dimensions: 160 x 302
      • Features: Cleared, Level, Oversized Lot, Sidewalk
      Details
      • Additional structures: Kennel/Dog Run, Outdoor Kitchen, Storage
      • Parcel number: U3030229AS00000000006.0
      • Zoning: ASC-1
      • Special conditions: None

      Construction

      Type & style
      • Home type: SingleFamily
      • Property subtype: Single Family Residence
      Materials
      • Block, Stucco
      • Foundation: Slab
      • Roof: Shingle
      Condition
      • Completed
      • New construction: Yes
      • Year built: 2023
      Details
      • Builder model: Custom
      • Builder name: Jeffrey Homes
      • Warranty included: Yes

      Utilities & green energy

      • Sewer: Septic Tank
      • Water: Well
      • Utilities for property: Cable Connected, Electricity Available, Electricity Connected, Private, Propane, Street Lights, Underground Utilities

      Community & HOA

      Community
      • Features: Gated Community - No Guard, Golf Carts OK, Sidewalks
      • Security: Closed Circuit Camera(s), Gated Community, Smoke Detector(s)
      • Pet fee: $0 monthly
      • Subdivision: HAWK CREEK RESERVE
      HOA
      • Has HOA: Yes
      • Amenities included: Gated
      • Services included: Maintenance Grounds, Manager, Private Road
      • HOA fee: $125 monthly
      • HOA name: Powell Property Management
      • HOA phone: 813-843-8311
      Location
      • Region: Lithia

      Financial & listing details

      • Price per square foot: $354/sqft
      • Tax assessed value: $1,168,326
      • Annual tax amount: $643
      • Date on market: 6/25/2026
      • Cumulative days on market: 11 days
      • Listing terms: Cash,Conventional,VA Loan
      • Ownership: Fee Simple
      • Total actual rent: 0
      • Electric utility on property: Yes
      • Road surface type: Asphalt

        Estimated market value

        Not available

        Estimated sales range

        Not available

        Not available

        Price history

        DateEventPrice
        6/27/2026Pending sale$1,275,000$354/sqft
        Source: Stellar MLS #TB8522051 Report a problem
        6/26/2026Listed for sale$1,275,000+844.4%$354/sqft
        Source: Stellar MLS #TB8522051 Report a problem
        1/28/2022Sold$135,000+58.8%$37/sqft
        Source: Public Record Report a problem
        3/14/2017Sold$85,000$24/sqft
        Source: Public Record Report a problem

        Public tax history

        YearProperty taxesTax assessment
        2025$643 +5.4%$886,571 +2.9%
        2024$610 -77.9%$861,585 +620.4%
        2023$2,766 +38.6%$119,592 +7.3%
        2022$1,995 +2.4%$111,423 +10%
        2021$1,949 +5.1%$101,294 +10%
        2020$1,854 +21.5%$92,085 +10%
        2019$1,526 $83,714
        2018$1,526 -1.7%$83,714
        2017$1,552 +2.7%$83,714 +16.7%
        2016$1,511 +10.3%$71,755 +0.5%
        2015$1,370 -2.8%$71,387 +10%
        2014$1,410 $64,897 +10%
        2013$1,410 +18.3%$58,997
        2012$1,192 -0.2%$58,997
        2011$1,195 +0.8%$58,997
        2010$1,186 -0.6%$58,997
        2009$1,193 -44%$58,997 -43.7%
        2008$2,130 +130.9%$104,880 +128%
        2007$922 $46,000

        Find assessor info on the county website

        Monthly payment

        Est. payment

        Payment breakdown

        Explore the cost of this home by adjusting the details. Changes won't be saved.
        All calculations are estimates and provided by Zillow, Inc. for informational purposes only. Actual amounts may vary.
        HOA fees may include property taxes on listings classified as Co-Ops. Contact the listing agent and/or owner for fee details.
        Mortgage interest rates are dependent on a number of factors, including credit score, down payment, and repayment length. Interest rate data provided by Zillow Group Marketplace, Inc. as of 1/1/1970 from various mortgage lenders with which we have lead or other similar arrangements; the Estimated Payment is an average of those rates.
        See how much you could borrow to make a competitive offer.

        Climate risks

        Neighborhood: 33547

        Getting around

        5 / 100
        Car-Dependent
        28 / 100
        Somewhat Bikeable

        Nearby schools

        GreatSchools rating
        Schools provided by the listing agent
        • Elementary: Pinecrest-HB
        • Middle: Barrington Middle
        • High: Newsome-HB

        Source: Stellar MLS. This data may not be complete. We recommend contacting the local school district to confirm school assignments for this home.

        A local agent can set up tours, give advice and negotiate with sellers.

        A local lender can help you make sure your offer is ready when you are.

        Browse local experts

        Similar homes

        Skip to the end of the carouselSkip to the beginning of the carousel