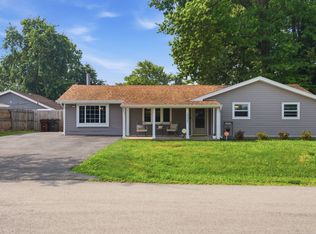
Some homes check boxes. This one provides a warm welcome from the moment you pull in. Hampton Park subdivision in Romeoville, this 4-bedroom, 2-bath home is the definition of cozy, comfortable, and sweet - with upgrades throughout that let you move in and simply enjoy. The heart of the home is the updated kitchen, featuring granite countertops and stainless steel appliances (all purchased within the last 1-3 years), perfect for everything from weeknight dinners to holiday hosting. Both bathrooms have been refreshed, and the home flows beautifully on 3/4" x 5" hardwood oak plank flooring, installed within the last five years. All major systems have been handled with care. A newer roof and siding (2024) offer peace of mind, while newer windows keep things quiet, efficient, and bright. Step outside to an extra-large backyard with a gazebo equipped with a TV and new fan - the ultimate spot for fall football games and outdoor entertaining. The extra-deep crawl space is coated with a 20-mil vapor barrier and offers easy access - a thoughtful decision that also serves as a secure tornado shelter for the homeowners. The oversized garage is a dream for cars, storage, and hobbies alike. Location is everything: You're a block from Irene King Elementary, and just two minutes from A. Vito Martinez Middle School and Romeoville High School. Quick access to US Rt. 53/Joliet Rd merges effortlessly onto I-55 and I-355, putting downtown Chicago's Magnificent Mile within roughly 45 minutes to an hour. Nearby, you'll find local favorites like Fat Ricky's Pizza, coffee shops, and convenient shopping. Romeoville is a village built around family and community - and this home is ready for yours.
Contingent
$320,000
218 Hayes Ave, Romeoville, IL 60446
4beds
1,219sqft
Single Family Residence
Built in 1971
6,969 Square Feet Lot
$-- Zestimate®
$263/sqft
$-- HOA
What's special
Extra-large backyardOversized garageUpdated kitchenNewer windowsGranite countertopsStainless steel appliances
- --
- 1,234
- views
- 124
- saves
Likely to sell faster than
Zillow last checked:
Listing updated:
Listed by:
Tina Lira-Weisberg 815-258-1540,
john greene, Realtor
Source: MRED as distributed by MLS GRID,MLS#: 12735114
Facts & features
Interior
Bedrooms & bathrooms
- Bedrooms: 4
- Bathrooms: 2
- Full bathrooms: 2
Rooms
- Room types: No additional rooms
Primary bedroom
- Features: Flooring (Hardwood), Bathroom (Full)
- Level: Main
- Area: 176 Square Feet
- Dimensions: 11X16
Bedroom 2
- Features: Flooring (Hardwood)
- Level: Main
- Area: 132 Square Feet
- Dimensions: 12X11
Bedroom 3
- Features: Flooring (Hardwood)
- Level: Main
- Area: 84 Square Feet
- Dimensions: 7X12
Bedroom 4
- Features: Flooring (Hardwood)
- Level: Main
- Area: 72 Square Feet
- Dimensions: 9X8
Kitchen
- Features: Kitchen (Eating Area-Table Space), Flooring (Tile)
- Level: Main
- Area: 204 Square Feet
- Dimensions: 17X12
Living room
- Features: Flooring (Hardwood)
- Level: Main
- Area: 216 Square Feet
- Dimensions: 18X12
Heating
- Natural Gas
Cooling
- Central Air
Appliances
- Included: Range, Dishwasher, Refrigerator, Stainless Steel Appliance(s)
- Laundry: Common Area
Features
- Flooring: Hardwood
- Windows: Skylight(s), Vinyl Frames
- Basement: Crawl Space
Interior area
- Total structure area: 1,219
- Total interior livable area: 1,219 sqft
Property
Parking
- Total spaces: 2
- Parking features: Asphalt, Garage Door Opener, Yes, Garage Owned, Detached, Garage
- Garage spaces: 2
- Has uncovered spaces: Yes
Accessibility
- Accessibility features: No Disability Access
Features
- Stories: 1
- Patio & porch: Patio
- Fencing: Fenced,Wood
Lot
- Size: 6,969 Square Feet
Details
- Additional structures: Gazebo
- Parcel number: 1104031060150000
- Special conditions: None
Construction
Type & style
- Home type: SingleFamily
- Property subtype: Single Family Residence
Materials
- Vinyl Siding
- Foundation: Concrete Perimeter
Condition
- New construction: No
- Year built: 1971
Utilities & green energy
- Sewer: Public Sewer
- Water: Lake Michigan
Community & HOA
Community
- Features: Sidewalks, Street Lights
HOA
- Services included: None
Location
- Region: Romeoville
Financial & listing details
- Price per square foot: $263/sqft
- Tax assessed value: $205,995
- Annual tax amount: $5,648
- Date on market: 8/28/2026
- Ownership: Fee Simple
Estimated market value
Not available
Estimated sales range
Not available
Not available
Price history
| Date | Event | Price |
|---|---|---|
| 8/30/1993 | Sold | $67,000$55/sqft |
Source: Agent Provided Report a problem | ||
Public tax history
| Year | Property taxes | Tax assessment |
|---|---|---|
| 2024 | $5,648 +7.6% | $68,665 +11.4% |
| 2023 | $5,247 +5.6% | $61,644 +10.4% |
| 2022 | $4,968 +5.1% | $55,816 +6.4% |
| 2021 | $4,727 +3% | $52,454 +3.4% |
| 2020 | $4,589 +4.8% | $50,729 +5.5% |
| 2019 | $4,379 -3.6% | $48,084 -1.9% |
| 2018 | $4,544 +6.7% | $48,998 +5.9% |
| 2017 | $4,260 +6.3% | $46,255 +6.7% |
| 2016 | $4,009 +18.9% | $43,351 +12.5% |
| 2015 | $3,371 | $38,549 +7% |
| 2014 | $3,371 +1.3% | $36,027 -2% |
| 2013 | $3,328 -3.2% | $36,762 -9% |
| 2012 | $3,437 -4.3% | $40,398 -13% |
| 2011 | $3,590 -1.3% | $46,434 -10.2% |
| 2010 | $3,639 -4.7% | $51,733 -9% |
| 2009 | $3,817 +4.9% | $56,850 |
| 2008 | $3,637 | $56,850 +3.6% |
| 2007 | -- | $54,901 +10% |
| 2006 | $3,304 +2.5% | $49,910 +5.6% |
| 2005 | $3,225 +22.9% | $47,258 +20% |
| 2004 | $2,625 +2.7% | $39,382 +5.1% |
| 2003 | $2,555 +10% | $37,474 +7.1% |
| 2002 | $2,324 -2.4% | $34,993 +2% |
| 2001 | $2,381 +14.5% | $34,300 +8.2% |
| 2000 | $2,079 | $31,689 |
Find assessor info on the county website
Monthly payment
Est. payment
Payment breakdown
Explore the cost of this home by adjusting the details. Changes won't be saved.Climate risks
Neighborhood: Hampton Park
Nearby schools
Schools provided by the listing agent
- Elementary: Irene King Elementary School
- Middle: A Vito Martinez Middle School
- High: Romeoville High School
- District: 365U
Source: MRED as distributed by MLS GRID. This data may not be complete. We recommend contacting the local school district to confirm school assignments for this home.
Similar homes
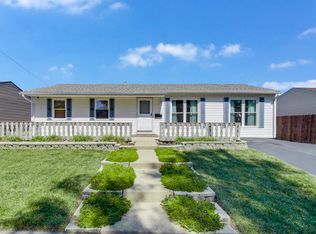
- $290,0003 bd1 ba1.2k sqft334 Fairfax Ave, Romeoville, IL 60446Active
 MLS ID #12761861, Chris Grano, Keller Williams Infinity. MRED as distributed by MLS GRID
 - $300,0004 bd2 ba1.3k sqft52 Beacon Ave, Romeoville, IL 60446Active
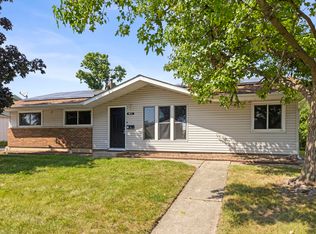 MLS ID #12750867, Steven Boyles, Keller Williams Infinity. MRED as distributed by MLS GRID
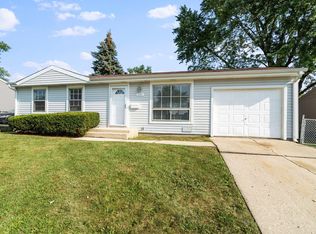
 - $310,0003 bd1 ba1.2k sqft19327 W Dawson Ave, Romeoville, IL 60446Active
 MLS ID #12708289, Ivan Lopez, Realty of America, LLC. MRED as distributed by MLS GRID

 - $329,9004 bd3 ba1.7k sqft532 Carlyle Ln, Bolingbrook, IL 60440Active
 MLS ID #12711902, Ryan Ivemeyer, O'Neil Property Group, LLC. MRED as distributed by MLS GRID
