Skip main navigation
Closed
  • $245,000

    218 Hemlock Dr, Stockbridge, GA 30281

    3beds
    1,332sqft
    Single Family Residence
    Built in 1976
    1,742.4 Square Feet Lot
    $233,100 Zestimate®
    $184/sqft
    $1,798 Estimated rent

    Home value

    $233,100

    $221,000 - $245,000

    $1,798/mo

    Zestimate® history
    Loading
    Loading...

    Owner options

    List your home for rent

    $1,798/mo

    Rent Zestimate®

    Find your next renter with Zillow Rental Manager. Plus, with online applications, you can quickly screen prospective tenants – for free.

    Learn more

    $1,798/mo

    Rent Zestimate®

    Refinance and save

    $1,607/mo

    Est. payment

    Refinancing to a lower rate could help reduce your monthly payments and save thousands over the life of the loan.

    See today's rates

    $1,607/mo

    Est. payment

    Explore your selling options

    Work with a Zillow partner agent

    Leverage their expertise and Zillow's premium Showcase listings to get your home seen by more buyers.

    Get started

    List with your own agent

    Get your home in front of millions of buyers by listing it on Zillow.

    Learn how to do it

    Sell it yourself

    Take full control of how buyers see your home on Zillow by listing For Sale by Owner (FSBO).

    List your home

    What's special

    Secondary bedroomVaulted ceilingLarge sun-filled fenced backyardOpen-concept livingSpacious closetFloor plan
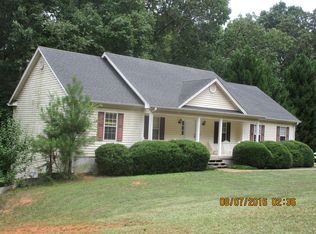
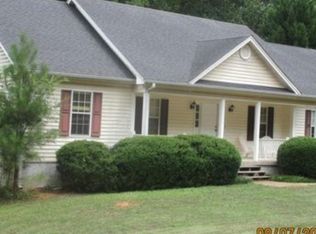
    Perfect for a Family! You will love this charming well maintained home. Enjoy gathering in the open-concept living and dining room with vaulted ceiling. This property offers an exceptional opportunity for those seeking a comfortable place to call home. This lovely residence exudes a welcoming ambiance and many desirable features. Nestled on a well-maintained street, the property presents beautifully on a nice-sized lot, showcasing its curb appeal. The house itself offers ample living space with a thoughtfully designed floor plan. The interior is bathed in natural light, enhancing the warm and inviting atmosphere. The main living areas of the home provide a seamless flow, perfect for both relaxation and entertaining. On the main level is the Owneras suite with an ensuite half bath and spacious closet, secondary bedroom and full bath. The upper level features a loft, perfect for office space or library, and bedroom with ensuite renovated bath. For those who enjoy spending time outdoors, step out back to your large sun-filled fenced backyard- perfect for play, outdoor activities, host barbecues or simply unwind in the tranquility of nature. Schedule your private showing today!

    Zillow last checked:

    Listing updated:

    Listed by:

    Mark Spain 770-886-9000,

    Mark Spain Real Estate,

    Regina Knight 678-592-3569,

    Mark Spain Real Estate

    Bought with:

    Cynthia Henriquez, 375448

    eXp Realty

    Source: GAMLS,MLS#: 10222483MLS Logo

    Facts & features

    Interior

    Bedrooms & bathrooms
    • Bedrooms: 3
    • Bathrooms: 3
    • Full bathrooms: 2
    • 1/2 bathrooms: 1
    • Main level bathrooms: 1
    • Main level bedrooms: 2
    Heating
    • Central, Forced Air, Natural Gas
    Cooling
    • Ceiling Fan(s), Central Air
    Appliances
    • Included: Dishwasher, Microwave, Refrigerator
    • Laundry: Upper Level
    Features
    • Beamed Ceilings, High Ceilings, Master On Main Level, Vaulted Ceiling(s)
    • Flooring: Carpet, Laminate, Other
    • Basement: None
    • Has fireplace: No
    • Common walls with other units/homes: No Common Walls
    Interior area
    • Total structure area: 1,332
    • Total interior livable area: 1,332 sqft
    • Finished area above ground: 1,332
    • Finished area below ground: 0

    Property

    Parking
    • Total spaces: 2
    • Parking features: Kitchen Level, Parking Pad
    • Has uncovered spaces: Yes
    Features
    • Levels: One and One Half
    • Stories: 1
    • Patio & porch: Patio
    • Fencing: Back Yard,Fenced
    • Waterfront features: No Dock Or Boathouse
    • Body of water: None
    Lot
    • Size: 1,742 sqft
    • Features: Level, Sloped
    Details
    • Additional structures: Gazebo, Shed(s)
    • Parcel number: 083B01033000
    • Special conditions: As Is

    Construction

    Type & style
    • Home type: SingleFamily
    • Architectural style: Country/Rustic
    • Property subtype: Single Family Residence
    Materials
    • Other
    • Foundation: Slab
    • Roof: Composition
    Condition
    • Resale
    • New construction: No
    • Year built: 1976

    Utilities & green energy

    • Sewer: Septic Tank
    • Water: Public
    • Utilities for property: Cable Available, Electricity Available, High Speed Internet, Underground Utilities, Water Available

    Community & neighborhood

    Security
    • Security features: Security System, Smoke Detector(s)
    Community
    • Community features: Park, Walk To Schools, Near Shopping
    Location
    • Region: Stockbridge
    • Subdivision: Crossroads Valley

    HOA & financial

    HOA
    • Has HOA: No
    • Services included: None

    Other

    Other facts
    • Listing agreement: Exclusive Right To Sell

    Price history

    DateEventPrice
    2/29/2024Sold$245,000$184/sqft
    Source: GAMLS #10222483 Report a problem
    2/2/2024Pending sale$245,000$184/sqft
    Source: GAMLS #10222483 Report a problem
    1/4/2024Price change$245,000-3.9%$184/sqft
    Source: GAMLS #10222483 Report a problem
    11/7/2023Listed for sale$255,000+112.7%$191/sqft
    Source: FMLS GA #7299922 Report a problem
    10/31/2017Sold$119,900$90/sqft
    Source: Public Record Report a problem
    9/14/2017Price change$119,900-3.2%$90/sqft
    Source: SouthSide, REALTORS� #8245266 Report a problem
    9/7/2017Price change$123,900-4.6%$93/sqft
    Source: SouthSide, REALTORS� #8245266 Report a problem
    8/20/2017Listed for sale$129,900$98/sqft
    Source: SouthSide, REALTORS� #8245266 Report a problem

    Public tax history

    YearProperty taxesTax assessment
    2025$4,007 +82%$100,360 +19.2%
    2024$2,202 +31.5%$84,200 +4.1%
    2023$1,675 -3.1%$80,880 +31%
    2022$1,728 +25.8%$61,760 +32.2%
    2021$1,373 +4.7%$46,720 +5.9%
    2020$1,312 +4.8%$44,120 +6.2%
    2019$1,251 +2.6%$41,560 +3.4%
    2018$1,219 +13.8%$40,200 +60.3%
    2016$1,072 +46.6%$25,080 +17.4%
    2015$731 +22.6%$21,360 +20.5%
    2014$596 $17,720
    2013-- --
    2012-- --
    2011-- --
    2010-- --
    2009-- --
    2008$1,020 +1.6%--
    2007$1,004 +14.8%$41,280 +8.4%
    2005$874 $38,080
    2004$874 +1.5%$38,080 +2.9%
    2003$862 +26.6%$37,000 +14.2%
    2002$681 +1.1%$32,400 +6.6%
    2001$673 -18%$30,400 +4.3%
    2000$821 $29,160

    Find assessor info on the county website

    Neighborhood: 30281

    Nearby schools

    GreatSchools rating
    Schools provided by the listing agent
    • Elementary: Woodland
    • Middle: Woodland
    • High: Woodland

    Source: GAMLS. This data may not be complete. We recommend contacting the local school district to confirm school assignments for this home.

    Get a cash offer in 3 minutes
    Find out how much your home could sell for in as little as 3 minutes with a no-obligation cash offer.
    Estimated market value
    $233,100
    Get a cash offer in 3 minutes
    Find out how much your home could sell for in as little as 3 minutes with a no-obligation cash offer.
    Estimated market value
    $233,100