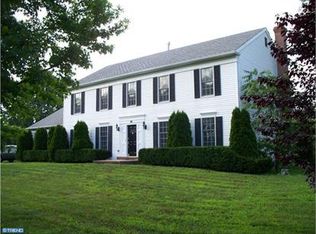
Welcome to this stunning 4-bedroom, 3.5-bath home offering nearly 4,000 sq ft of living space in the highly desirable Saddle Ridge community of Springfield Township, featuring a fully renovated kitchen and a resort-style backyard retreat with inground pool and hot tub. Step inside and immediately notice the beautifully remodeled kitchen (December 2023) — completely gutted and rebuilt with new flooring, custom cabinetry, granite countertops, updated appliances, and fresh paint, creating the perfect space for everyday living, cooking, and entertaining. The thoughtfully designed floor plan offers generous living areas, including a dedicated home office ideal for remote work or study. The home also features Jack & Jill bedroom suites, providing a smart layout that offers privacy while keeping family living connected. The primary suite serves as a private retreat, featuring a spacious en-suite bathroom with a soaking tub, large vanity space, and a massive walk-in closet, offering both comfort and exceptional storage. With nearly 4,000 square feet of living space, this home has comfortably hosted large family gatherings and holiday celebrations for years. Step outside and experience your own resort-style backyard retreat designed for entertaining and summer relaxation. The outdoor space is centered around an inground concrete vinyl pool (August 2021) complete with a sun deck, slide, inground basketball hoop, gas heater, and self-cleaning system. A hot tub, bar shed with electric and refrigerator, and a dedicated pool shed were also added in 2021, creating the perfect setup for gatherings and outdoor entertaining. New landscaping (April 2023) added mature trees along the rear property line for privacy along with a firepit area perfect for relaxing evenings. A yard shed (March 2022) provides additional storage and functionality. Additional upgrades include a new roof with solar panels (October 2022), a lower-level zone AC and heating unit (September 2020), and an electric dog fence covering the entire property line. Situated on a spacious lot in the quiet Saddle Ridge neighborhood, the home is served by Springfield Township Elementary and Northern Burlington Middle and High School, with nearby parks and open space enhancing the lifestyle this community offers. Commuters will appreciate the convenient access to Route 206, Route 130, the NJ Turnpike, and I-195, making travel to surrounding areas quick and easy. This exceptional property offers space, updates, and resort-style outdoor living
Sold for $850,000
Zillow last checked:
Listing updated:
Bought with:
Kevin Beetel, 9485828
Epique Realty
Source: Bright MLS,MLS#: NJBL2106800
Price history
| Date | Event | Price |
|---|---|---|
| 7/10/2026 | Sold | $850,000-10.5%$218/sqft |
Source:  Bright MLS #NJBL2106800 Report a problem Bright MLS #NJBL2106800 Report a problem | ||
| 6/28/2026 | Pending sale | $950,000$243/sqft |
Source: Bright MLS #NJBL2106800 Report a problem | ||
| 5/15/2026 | Price change | $950,000-1%$243/sqft |
Source: Bright MLS #NJBL2106800 Report a problem | ||
| 4/24/2026 | Price change | $959,900-1%$246/sqft |
Source: Bright MLS #NJBL2106800 Report a problem | ||
| 3/27/2026 | Listed for sale | $969,900+106.4%$248/sqft |
Source: Bright MLS #NJBL2106800 Report a problem | ||
| 11/27/2017 | Sold | $470,000-4.1%$120/sqft |
Source: Public Record Report a problem | ||
| 9/18/2017 | Pending sale | $489,900$125/sqft |
Source: RE/MAX at Home #6982707 Report a problem | ||
| 7/10/2017 | Price change | $489,900-2%$125/sqft |
Source: RE/MAX at Home #6982707 Report a problem | ||
| 5/14/2017 | Listed for sale | $499,900+4.2%$128/sqft |
Source: RE/MAX at Home #6982707 Report a problem | ||
| 9/23/2016 | Listing removed | $479,900$123/sqft |
Source: Coldwell Banker Residential Brokerage - Princeton Junction Office #6770914 Report a problem | ||
| 9/16/2016 | Price change | $479,900-1%$123/sqft |
Source: Coldwell Banker Residential Brokerage - Princeton Junction Office #6770914 Report a problem | ||
| 8/16/2016 | Price change | $484,900-1%$124/sqft |
Source: Coldwell Banker Residential Brokerage - Princeton Junction Office #6770914 Report a problem | ||
| 6/23/2016 | Price change | $489,900-1.6%$125/sqft |
Source: Coldwell Banker Residential Brokerage - Princeton Junction Office #6770914 Report a problem | ||
| 4/16/2016 | Listed for sale | $498,000-5.1%$128/sqft |
Source: Coldwell Banker Residential Brokerage - Princeton Junction Office #6770914 Report a problem | ||
| 6/5/2014 | Listing removed | $524,900$134/sqft |
Source: Coldwell Banker Residential Brokerage - Princeton Junction Office #6359939 Report a problem | ||
| 3/30/2014 | Listed for sale | $524,900+11.7%$134/sqft |
Source: Coldwell Banker Residential Brokerage - Princeton Junction Office #6359939 Report a problem | ||
| 8/30/2009 | Sold | $470,000-3.9%$120/sqft |
Source: Public Record Report a problem | ||
| 6/9/2009 | Price change | $489,000-2.2%$125/sqft |
Source: Long & Foster - Moorestown #5512756 Report a problem | ||
| 5/16/2009 | Price change | $500,000-3.7%$128/sqft |
Source: Long & Foster - Moorestown #5512756 Report a problem | ||
| 4/16/2009 | Listed for sale | $519,000+99.6%$133/sqft |
Source: Long & Foster - Moorestown #5512756 Report a problem | ||
| 2/24/1998 | Sold | $260,000$67/sqft |
Source: Public Record Report a problem | ||
Nearby homes
- $719,3004 bd3 ba2.8k sqft119 Columbus Jobstown Rd, Columbus, NJ 08022Off Market
- $442,200-- bd-- ba1.5k sqft120 Columbus Jobstown Rd, Columbus, NJ 08022Off Market
- $695,300-- bd-- ba2.7k sqft223 Heritage Dr, Columbus, NJ 08022Off Market
- $719,600-- bd-- ba2.5k sqft216 Heritage Dr, Columbus, NJ 08022Off Market
Get a cash offer in 3 minutes
Find out how much your home could sell for in as little as 3 minutes with a no-obligation cash offer.
Estimated market value
$859,800
