OPEN HOUSE, SUNDAY APRIL 19th Welcome to 218 Hernan Drive! This charming 3 bedroom, 2.5 bath home is move-in ready and full of updates. You’ll love the beautifully refinished, original hardwood floors that flow throughout the main living areas, paired with fresh paint on the ceilings, walls, doors and baseboards for a fresh, clean feel. Added can lights brighten the space and updated door hardware gives the home a fresh, cohesive touch. The updated kitchen features 42 inch cabinetry, granite countertops, a single bowl sink with a new faucet and brand new stainless steel appliances. The standout is the Bespoke refrigerator with dual ice maker, plus an internal beverage center with a built-in pitcher and multiple drawer storage. The main floor offers three bedrooms and 1 1/2 baths. Head down to the finished basement, an entertainer’s dream. From the bar area to the large rec room, there is space for everyone. You’ll find new luxury vinyl plank flooring, butcher block counters and stylish pendant lighting. A full bath, laundry area and a large unfinished space round out the lower level and provide plenty of storage or room to grow. Additional updates include an updated electrical panel and newer major systems, offering added peace of mind. Step outside to enjoy the flat, fenced backyard, perfect for relaxing or entertaining. A one car oversized garage provides extra space for tools, a workshop, or all your outdoor equipment. Conveniently located near parks, walking paths, 55, restaurants, shopping and more, this home offers both comfort and convenience. Passing occupancy to be provided.
Closed
Listed by: Keller Williams Realty St. Louis • Brooke Mead • Contact: 314-578-1274
Bought with: Fathom Realty-St. Louis
Price Unknown
218 Hernan Dr, Saint Louis, MO 63123
3beds
1,944sqft
Single Family Residence
Built in 1956
5,998 Square Feet Lot
$298,800 Zestimate®
$--/sqft
$2,103 Estimated rent
Home value
$298,800
$278,000 - $320,000
$2,103/mo
Zestimate® history
Owner options
List your home for rent
$2,103/mo
Rent Zestimate®
Find your next renter with Zillow Rental Manager. Plus, with online applications, you can quickly screen prospective tenants – for free.
$2,103/mo
Rent Zestimate®
Refinance and save
$227/mo
Est. payment
Refinancing to a lower rate could help reduce your monthly payments and save thousands over the life of the loan.
$227/mo
Est. payment
Explore your selling options
Work with a Zillow partner agent
Leverage their expertise and Zillow's premium Showcase listings to get your home seen by more buyers.
Get startedList with your own agent
Get your home in front of millions of buyers by listing it on Zillow.
Learn how to do itSell it yourself
Take full control of how buyers see your home on Zillow by listing For Sale by Owner (FSBO).
List your homeWhat's special
Granite countertopsLaundry areaUpdated kitchenStylish pendant lightingLarge rec roomBar areaButcher block counters
Zillow last checked:
Listing updated:
Listed by:
Brooke Mead 314-578-1274,
Keller Williams Realty St. Louis
Bought with:
Janet L Frasier, 2017032366
Fathom Realty-St. Louis
Source: MARIS,MLS#: 26022804 Originating MLS: St. Louis Association of REALTORS
Originating MLS: St. Louis Association of REALTORSFacts & features
Interior
Bedrooms & bathrooms
- Bedrooms: 3
- Bathrooms: 3
- Full bathrooms: 2
- 1/2 bathrooms: 1
- Main level bathrooms: 2
- Main level bedrooms: 3
Heating
- Forced Air, Natural Gas
Cooling
- Ceiling Fan(s), Central Air
Appliances
- Included: Stainless Steel Appliance(s), Dishwasher, Disposal, Dryer, Microwave, Built-In Electric Range, Free-Standing Electric Range, Washer
Features
- Basement: Concrete,Full,Storage Space
- Has fireplace: No
Interior area
- Total structure area: 1,944
- Total interior livable area: 1,944 sqft
- Finished area above ground: 1,094
- Finished area below ground: 850
Property
Parking
- Total spaces: 1
- Parking features: Garage
- Garage spaces: 1
Features
- Levels: One
Lot
- Size: 5,998 Square Feet
- Features: Back Yard, Level
Details
- Parcel number: 26H640745
- Special conditions: Standard
Construction
Type & style
- Home type: SingleFamily
- Architectural style: Ranch
- Property subtype: Single Family Residence
Materials
- Brick, Stone
Condition
- Year built: 1956
Utilities & green energy
- Electric: 220 Volts
- Sewer: Public Sewer
- Water: Private
- Utilities for property: Cable Available, Electricity Available, Natural Gas Available
Community & HOA
Community
- Subdivision: Greene Meadows
HOA
- Has HOA: Yes
- Amenities included: None
- Services included: Trash
- HOA fee: $227 annually
- HOA name: Greene Meadows
Location
- Region: Saint Louis
Financial & listing details
- Tax assessed value: $211,500
- Annual tax amount: $2,710
- Date on market: 4/16/2026
- Cumulative days on market: 4 days
- Listing terms: Cash,Conventional,FHA,VA Loan
- Electric utility on property: Yes
Price history
| Date | Event | Price |
|---|---|---|
| 5/12/2026 | Sold | -- |
Source:  MARIS #26022804 Report a problem MARIS #26022804 Report a problem | ||
| 4/21/2026 | Pending sale | $285,000$147/sqft |
Source: MARIS #26022804 Report a problem | ||
| 4/16/2026 | Listed for sale | $285,000+91.3%$147/sqft |
Source: MARIS #26022804 Report a problem | ||
| 6/28/2017 | Sold | -- |
Source: MARIS #17038879 Report a problem | ||
| 5/31/2017 | Pending sale | $149,000$77/sqft |
Source: Coldwell Banker Premier Group #17038879 Report a problem | ||
| 5/11/2017 | Listed for sale | $149,000$77/sqft |
Source: Coldwell Banker Premier Group #17038879 Report a problem | ||
Public tax history
| Year | Property taxes | Tax assessment |
|---|---|---|
| 2025 | $2,710 +8.3% | $40,190 +17.3% |
| 2024 | $2,501 +5.3% | $34,270 |
| 2023 | $2,376 +0.1% | $34,270 +18.7% |
| 2022 | $2,374 +9.6% | $28,860 |
| 2021 | $2,167 -4.9% | $28,860 +2.2% |
| 2020 | $2,277 +9.5% | $28,240 |
| 2019 | $2,080 | $28,240 +24% |
| 2018 | $2,080 | $22,770 |
| 2017 | $2,080 +6.1% | $22,770 +20.8% |
| 2016 | $1,960 +15.3% | $18,850 |
| 2015 | $1,700 | $18,850 +14% |
| 2014 | $1,700 +13.4% | $16,530 |
| 2013 | $1,499 | $16,530 -21.8% |
| 2012 | -- | $21,150 |
| 2011 | -- | $21,150 -14.5% |
| 2010 | $1,656 +3.7% | $24,740 |
| 2009 | $1,597 -12.8% | $24,740 -13.6% |
| 2008 | $1,832 +27.2% | $28,630 |
| 2007 | $1,440 | $28,630 +34.3% |
| 2006 | $1,440 -3.3% | $21,320 |
| 2005 | $1,490 | $21,320 +10.5% |
| 2003 | -- | $19,290 +14.8% |
| 2002 | $1,339 +21.8% | $16,800 |
| 2001 | $1,099 | $16,800 |
Find assessor info on the county website
Neighborhood: 63123
Nearby homes
- $203,0003 bd1 ba1k sqft222 Hernan Dr, Saint Louis, MO 63123Off Market
- $195,6003 bd1 ba1k sqft214 Hernan Dr, Saint Louis, MO 63123Off Market
- $216,7003 bd1 ba1k sqft219 Clearpoint Ln, Saint Louis, MO 63123Off Market
- $230,6003 bd1 ba1k sqft215 Clearpoint Ln, Saint Louis, MO 63123Off Market
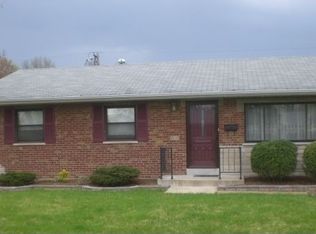
- $238,6003 bd1 ba1k sqft223 Clearpoint Ln, Saint Louis, MO 63123Off Market
- $244,2003 bd1 ba1k sqft210 Hernan Dr, Saint Louis, MO 63123Off Market
- $239,5003 bd2 ba1k sqft226 Hernan Dr, Saint Louis, MO 63123Off Market
- $223,6003 bd1 ba1k sqft227 Clearpoint Ln, Saint Louis, MO 63123Off Market
Nearby schools
GreatSchools rating
- 5/10Bayless Elementary SchoolGrades: PK-5Distance: 0.9 mi
- 7/10Bayless Jr. High SchoolGrades: 6-8Distance: 0.9 mi
- 6/10Bayless Sr. High SchoolGrades: 9-12Distance: 0.9 mi
Schools provided by the listing agent
- Elementary: Bayless Elem.
- Middle: Bayless Jr. High
- High: Bayless Sr. High
Source: MARIS. This data may not be complete. We recommend contacting the local school district to confirm school assignments for this home.
Get a cash offer in 3 minutes
Find out how much your home could sell for in as little as 3 minutes with a no-obligation cash offer.
Estimated market value
$298,800
Get a cash offer in 3 minutes
Find out how much your home could sell for in as little as 3 minutes with a no-obligation cash offer.
Estimated market value
$298,800
- Missouri
- Saint Louis County
- Lemay
- 63123
- 218 Hernan Dr
Nearby cities
Nearby zip codes
Other Lemay Topics
