Beautiful custom home with stunning stone exterior is on over an acre, surrounded by mature trees! Custom touches include hand scraped hardwood flooring, arched entries, crown molding, and vaulted ceilings. The living room has a gorgeous stone fireplace and an abundance of natural light from the many windows looking out onto the property. The kitchen is a chef's dream with granite countertops, breakfast bar, walk-in pantry, stainless steel appliances, electric cook top and beautiful cabinetry. The open dining space off the kitchen is perfect for everyday meals and entertaining. The primary suite features a vaulted ceiling, soaking tub, dual sinks, large walk-in shower, and a massive closet, your own private retreat. The secondary bedrooms are split from primary and share a full bath, with BOTH offering walk-in closets. A dedicated office with French doors is located off the entry, and has a closet offering the opportunity for a 4th bedroom. The laundry room is conveniently located off the primary suite with built-in cabinetry and a large storage closet. Outside you'll enjoy a covered patio with beautiful views of your property, space for table or lounge seating. An equipped 22x29 workshop with electricity is ready for projects, hobbies, or extra storage.
Under contract
$580,000
218 Hidden Creek Loop, Weatherford, TX 76085
3beds
2,486sqft
Single Family Residence
Built in 2013
1.47 Acres Lot
$578,100 Zestimate®
$233/sqft
$-- HOA
What's special
Gorgeous stone fireplaceElectric cook topHand scraped hardwood flooringOn over an acreStainless steel appliancesGranite countertopsLarge walk-in shower
- 30 days
- 547
- 36
Likely to sell faster than
Zillow last checked:
Listing updated:
Listed by:
Wendy Howard 0611968 817-713-7281,
Keller Williams Brazos West 817-279-6996
Source: NTREIS,MLS#: 21389584
Facts & features
Interior
Bedrooms & bathrooms
- Bedrooms: 3
- Bathrooms: 2
- Full bathrooms: 2
Primary bedroom
- Features: Dual Sinks, En Suite Bathroom, Garden Tub/Roman Tub, Separate Shower, Walk-In Closet(s)
- Level: First
- Dimensions: 17 x 15
Bedroom
- Features: Ceiling Fan(s), Split Bedrooms, Walk-In Closet(s)
- Level: First
- Dimensions: 12 x 12
Bedroom
- Features: Ceiling Fan(s), Split Bedrooms, Walk-In Closet(s)
- Level: First
- Dimensions: 12 x 13
Dining room
- Level: First
- Dimensions: 15 x 13
Kitchen
- Features: Breakfast Bar, Built-in Features, Granite Counters, Walk-In Pantry
- Level: First
- Dimensions: 12 x 16
Laundry
- Features: Built-in Features
- Level: First
- Dimensions: 7 x 5
Living room
- Features: Ceiling Fan(s), Fireplace
- Level: First
- Dimensions: 24 x 18
Office
- Features: Ceiling Fan(s), Other
- Level: First
- Dimensions: 10 x 12
Heating
- Central, Electric
Cooling
- Central Air, Ceiling Fan(s), Electric
Appliances
- Included: Dishwasher, Electric Cooktop, Electric Oven, Disposal, Microwave
- Laundry: Washer Hookup, Electric Dryer Hookup, Laundry in Utility Room
Features
- Built-in Features, Decorative/Designer Lighting Fixtures, Granite Counters, Open Floorplan, Vaulted Ceiling(s), Walk-In Closet(s)
- Flooring: Carpet, Ceramic Tile, Hardwood, Slate
- Has basement: No
- Number of fireplaces: 1
- Fireplace features: Living Room, Wood Burning
Interior area
- Total interior livable area: 2,486 sqft
Video & virtual tour
Property
Parking
- Total spaces: 3
- Parking features: Driveway, Garage Faces Side
- Attached garage spaces: 3
Features
- Levels: One
- Stories: 1
- Patio & porch: Rear Porch, Covered
- Exterior features: Rain Gutters, Storage
- Pool features: None
- Fencing: None
Lot
- Size: 1.47 Acres
- Features: Acreage, Back Yard, Interior Lot, Lawn, Many Trees, Sprinkler System
Details
- Parcel number: R000084525
Construction
Type & style
- Home type: SingleFamily
- Architectural style: Traditional,Detached
- Property subtype: Single Family Residence
Materials
- Rock, Stone
- Foundation: Slab
- Roof: Composition
Condition
- Resale
- Year built: 2013
Utilities & green energy
- Sewer: Aerobic Septic
- Water: Well
- Utilities for property: Septic Available, Underground Utilities, Water Available
Community & HOA
Community
- Subdivision: Hidden Creeks
HOA
- Has HOA: No
Location
- Region: Weatherford
Financial & listing details
- Price per square foot: $233/sqft
- Tax assessed value: $597,390
- Annual tax amount: $8,711
- Date on market: 9/18/2026
- Cumulative days on market: 31 days
- Listing terms: Cash,Conventional,FHA,VA Loan
Estimated market value
$578,100
$549,000 - $607,000
$2,572/mo
Price history
| Date | Event | Price |
|---|---|---|
| 9/23/2026 | Contingent | $580,000$233/sqft |
Source: NTREIS #21389584 Report a problem | ||
| 9/18/2026 | Listed for sale | $580,000$233/sqft |
Source: NTREIS #21389584 Report a problem | ||
Public tax history
| Year | Property taxes | Tax assessment |
|---|---|---|
| 2025 | $3,178 -21.3% | $597,390 +16.8% |
| 2024 | $4,036 +1.9% | $511,330 |
| 2023 | $3,959 -34.3% | $511,330 +25.7% |
| 2022 | $6,027 +0.5% | $406,670 |
| 2021 | $5,999 +1.1% | $406,670 +14.6% |
| 2020 | $5,936 0% | $354,900 |
| 2019 | $5,938 -0.2% | $354,900 +2.7% |
| 2018 | $5,949 +1.7% | $345,650 |
| 2017 | $5,851 +5.9% | $345,650 +24.8% |
| 2016 | $5,525 +13.4% | $276,900 |
| 2015 | $4,871 | $276,900 +10.7% |
| 2014 | $4,871 | $250,170 |
Find assessor info on the county website
Monthly payment
Est. payment
Payment breakdown
Explore the cost of this home by adjusting the details. Changes won't be saved.Climate risks
Neighborhood: 76085
Nearby schools
Schools provided by the listing agent
- Elementary: Crockett
- Middle: Tison
- High: Ninth Grade Center
- District: Weatherford ISD
Source: NTREIS. This data may not be complete. We recommend contacting the local school district to confirm school assignments for this home.
- $586,800-- bd-- ba2.6k sqft212 Hidden Creek Loop, Weatherford, TX 76085Off Market
- $--3 bd2 ba1.9k sqft224 Hidden Creek Loop, Weatherford, TX 76085Sold
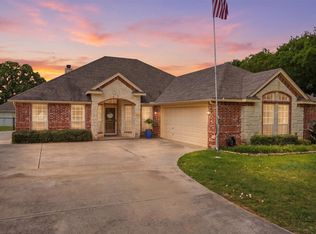
- $486,700-- bd-- ba1.8k sqft208 Hidden Creek Loop, Weatherford, TX 76085Off Market
- $490,000-- bd-- ba2.1k sqft207 Hidden Creek Loop, Weatherford, TX 76085Off Market
Similar homes
- $579,9004 bd2 ba2.4k sqft149 Meadow Arbor Dr, Weatherford, TX 76085For Sale
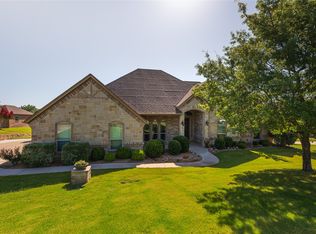 MLS ID #21330119, Diane Hicks. NTREIS
- $585,0004 bd3 ba2.8k sqft197 Ellis Creek Dr, Weatherford, TX 76085For Sale
 MLS ID #21314548, Mandy Nichols. NTREIS
- $513,0005 bd2 ba2.3k sqft112 Meadow Arbor Dr, Weatherford, TX 76085For Sale
 MLS ID #21405564, Karly Resta. NTREIS
- $540,0004 bd2 ba2.8k sqft104 Murls Lake Rd, Weatherford, TX 76085For Sale
 MLS ID #21367685, Lorelie Weber. NTREIS
