Skip main navigation
Sold for $2,150,000
  • $2,150,000

    218 Highland Ave, Norwalk, CT 06853

    5beds
    4,841sqft
    SingleFamily
    Built in 2017
    0.37 Acres Lot
    $2,294,100 Zestimate®
    $444/sqft
    $7,951 Estimated rent

    Home value

    $2,294,100

    $2.04M - $2.57M

    $7,951/mo

    Zestimate® history
    Loading
    Loading...

    Owner options

    List your home for rent

    $7,951/mo

    Rent Zestimate®

    Find your next renter with Zillow Rental Manager. Plus, with online applications, you can quickly screen prospective tenants – for free.

    Learn more

    $7,951/mo

    Rent Zestimate®

    Refinance and save

    $12,117/mo

    Est. payment

    Refinancing to a lower rate could help reduce your monthly payments and save thousands over the life of the loan.

    See today's rates

    $12,117/mo

    Est. payment

    Explore your selling options

    Work with a Zillow partner agent

    Leverage their expertise and Zillow's premium Showcase listings to get your home seen by more buyers.

    Get started

    List with your own agent

    Get your home in front of millions of buyers by listing it on Zillow.

    Learn how to do it

    Sell it yourself

    Take full control of how buyers see your home on Zillow by listing For Sale by Owner (FSBO).

    List your home

    What's special

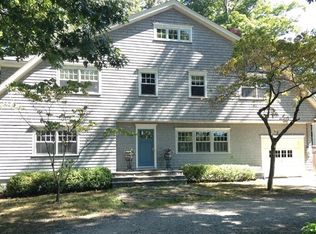
    Brace yourself because it is not every day that a property as captivating and all-inclusive like 218 Highland Avenue comes on the market. Ideally located in the prestigious neighborhood of Rowayton, your new paradise is a convenient commute to NYC. Not only is your new smart home rich in beauty but it is loaded with modern features to help you live life decadently including a Sonos security system, radiant heat floors, a full gym, steam shower, heated pool, and spa. Relish in the ability to entertain in style with floor-to-ceiling attention to detail and the ability to control lighting, locks, garage doors, and your built-in sound system from your phone. Your new chefâs kitchen amazes with a Wolf range, built-in oven, microwave and warming tray, Subzero and two Bosch dishwashers, wet bar/breakfast area with two beverage refrigerator. The legal one-bedroom apartment with separate entrance on the first floor is the perfect opportunity for you to make extra income, encourage your older children to live at home, or function as an in-law suite. Make the most of the warmer months by enjoying meals on your oasis patio, working on your tan by the pool, doing yoga with the tranquil sound of the fountain or gardening in the well-manicured lawn. Choose from two masters complete with gas fireplaces, walk-in closets and Italian marble baths with radiant heat floors and towel racks. If youâre finally ready to start living the good life, book your exclusive showing today.

    Facts & features

    Interior

    Bedrooms & bathrooms
    • Bedrooms: 5
    • Bathrooms: 6
    • Full bathrooms: 5
    • 1/2 bathrooms: 1
    Heating
    • Forced air, Propane / Butane
    Cooling
    • Central
    Appliances
    • Included: Freezer, Range / Oven, Refrigerator
    • Laundry: Laundry Room, Main Level
    Features
    • Doors: French Doors
    • Windows: Storm Window(s), Thermopane Windows
    • Basement: Partially finished
    • Attic: Storage
    • Has fireplace: Yes
    Interior area
    • Total interior livable area: 4,841 sqft
    • Finished area below ground: 1200

    Property

    Parking
    • Total spaces: 1
    • Parking features: Garage - Attached
    Features
    • Patio & porch: Patio
    • Exterior features: Wood
    • Pool features: In Ground, Heated, Pool/Spa Combo, Solar Cover
    • Fencing: Full
    • Waterfront features: Beach Rights
    Lot
    • Size: 0.37 Acres
    • Features: Level, Professionally Landscaped
    Details
    • Parcel number: NORWM5B82L105
    • Zoning: A1

    Construction

    Type & style
    • Home type: SingleFamily
    • Architectural style: Colonial
    Materials
    • Frame
    • Roof: Composition
    Condition
    • Completed
    • Year built: 2017

    Utilities & green energy

    • Sewer: Public Sewer
    • Water: Public Water Connected
    Green energy
    • Green verification: ENERGY STAR Certified Homes

    Community & HOA

    Community
    • Security: Security System
    Location
    • Region: Norwalk

    Financial & listing details

    • Price per square foot: $444/sqft
    • Tax assessed value: $1,245,110
    • Annual tax amount: $27,881
    • Total actual rent: 1500000

    Price history

    DateEventPrice
    5/7/2025Sold$2,150,000+48.3%$444/sqft
    Source: Agent Provided Report a problem
    5/12/2021Sold$1,450,000-3.3%$300/sqft
    Source: Smart MLS #170379520 Report a problem
    3/30/2020Listing removed$1,500,000$310/sqft
    Source: Keller Williams Realty #170243173 Report a problem
    10/9/2019Listed for sale$1,500,000-25.9%$310/sqft
    Source: Keller Williams Realty #170243173 Report a problem
    6/12/2018Listing removed$2,025,000$418/sqft
    Source: Halstead Real Estate #170078142 Report a problem
    5/15/2018Listed for sale$2,025,000+350%$418/sqft
    Source: Halstead Real Estate #170078142 Report a problem
    5/28/2014Sold$450,000-9.1%$93/sqft
    Source: Smart MLS #99029283 Report a problem
    11/2/2013Price change$495,000-3.9%$102/sqft
    Source: Halstead Property #99029283 Report a problem
    10/6/2013Price change$515,000-1.8%$106/sqft
    Source: Halstead Property #99029283 Report a problem
    5/29/2013Listed for sale$524,500+114.1%$108/sqft
    Source: Halstead Property #99029283 Report a problem
    7/6/1992Sold$245,000$51/sqft
    Source: Public Record Report a problem

    Public tax history

    YearProperty taxesTax assessment
    2025$27,881 +1.5%$1,245,110
    2024$27,457 +5%$1,245,110 +13.9%
    2023$26,161 +4.3%$1,093,450
    2022$25,078 +3.4%$1,093,450
    2021$24,242 -0.4%$1,093,450
    2020$24,331 +4%$1,093,450
    2019$23,394 +5.6%$1,093,450 +19.4%
    2018$22,150 +3.8%$915,500
    2017$21,342 +86.7%$915,500 +83%
    2015$11,431 +1.9%$500,270
    2014$11,219 +12.4%$500,270 +1%
    2013$9,984 +3.5%$495,320
    2012$9,650 +2.4%$495,320
    2011$9,420 +0.9%$495,320
    2010$9,336 -2.6%$495,320
    2009$9,589 -7.1%$495,320 +5.4%
    2008$10,321 +10.7%$469,770 +1.8%
    2007$9,321 +5.6%$461,440 +12.2%
    2006$8,823 -18.5%$411,337 -10.9%
    2005$10,830 +37%$461,440 +48.3%
    2004$7,906 +11.8%$311,131 +19.2%
    2003$7,074 +15.1%$261,030 +46%
    2001$6,146 +11.5%$178,772 +29.9%
    2000$5,510 +26.8%$137,645 +42.6%
    1999$4,347 $96,516
    Find assessor info on the county website

    Neighborhood: 06853

    Nearby schools

    GreatSchools rating
    Schools provided by the listing agent
    • Middle: Ponus Ridge

    Source: The MLS. This data may not be complete. We recommend contacting the local school district to confirm school assignments for this home.

    Sell for more on Zillow
    Get a Zillow Showcase℠ listing at no additional cost and you could sell for .
    $2,294,100
    2% more
    +$45,882
    With Zillow Showcase(estimated)
    $2,339,982