Skip main navigation
Closed
  • $178,000

    218 Highland Blvd, Coshocton, OH 43812

    3beds
    --sqft
    Single Family Residence
    Built in 1965
    5,510 Square Feet Lot
    $205,700 Zestimate®
    $--/sqft
    $1,349 Estimated rent

    Home value

    $205,700

    $191,000 - $220,000

    $1,349/mo

    Zestimate® history
    Loading
    Loading...

    Owner options

    List your home for rent

    $1,349/mo

    Rent Zestimate®

    Find your next renter with Zillow Rental Manager. Plus, with online applications, you can quickly screen prospective tenants – for free.

    Learn more

    $1,349/mo

    Rent Zestimate®

    Refinance and save

    $1,184/mo

    Est. payment

    Refinancing to a lower rate could help reduce your monthly payments and save thousands over the life of the loan.

    See today's rates

    $1,184/mo

    Est. payment

    Explore your selling options

    Work with a Zillow partner agent

    Leverage their expertise and Zillow's premium Showcase listings to get your home seen by more buyers.

    Get started

    List with your own agent

    Get your home in front of millions of buyers by listing it on Zillow.

    Learn how to do it

    Sell it yourself

    Take full control of how buyers see your home on Zillow by listing For Sale by Owner (FSBO).

    List your home

    What's special

    Fenced yardFinished basementCorner lotNatural lightUpdated windows
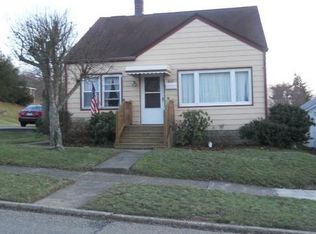
    Welcome to this well-maintained and inviting split foyer home, perfectly situated on a large corner lot on the East side of Coshocton. This home features a classic brick and cedar exterior, offering timeless appeal and durability. Enjoy the convenience of single-level access without stairs from the driveway at the back of the home, making everyday living a breeze. Inside, you'll find 3 bedrooms and 2 full bathrooms (1 in lower level) providing ample space for family and guests. The main level common areas are filled with natural light, creating a warm and welcoming atmosphere throughout. The updated windows, installed in 2022, enhance energy efficiency and add to the home's character. The finished basement is an entertainer's dream, complete with a stylish bar, a cozy family room, full bathroom & laundry room. Step outside to the fenced yard, perfect for outdoor activities and relaxation. With two driveways, parking is never an issue. Plus, the newer furnace and A/C unit ensure year-round comfort and peace of mind. Don't miss the opportunity to make this wonderful house your new home!

    Zillow last checked:

    Listing updated:

    Listed by:

    Bryce Whyde 740-453-5151 j@hardcastlerealtyservices.com,

    Hardcastle Realty Services LLC

    Bought with:

    Hayden Whitt, 2023005793

    Olde Town Realty

    Source: MLS Now,MLS#: 5142456MLS LogoOriginating MLS: Guernsey-Muskingum Valley Association of REALTORS

    Facts & features

    Interior

    Bedrooms & bathrooms
    • Bedrooms: 3
    • Bathrooms: 2
    • Full bathrooms: 2
    • Main level bathrooms: 1
    • Main level bedrooms: 3
    Heating
    • Forced Air, Gas
    Cooling
    • Central Air
    Appliances
    • Included: Microwave, Range, Refrigerator
    • Laundry: In Basement, Laundry Room
    Features
    • Bar
    • Basement: Full,Finished,Walk-Out Access
    • Has fireplace: No

    Property

    Parking
    • Total spaces: 1
    • Parking features: Direct Access, Driveway, Garage
    • Garage spaces: 1
    Features
    • Levels: One,Multi/Split
    • Stories: 1
    • Patio & porch: Patio, Porch
    • Fencing: Fenced
    Lot
    • Size: 5,510 Square Feet
    • Features: Corner Lot
    Details
    • Additional parcels included: 0430000290700
    • Parcel number: 0430000290800

    Construction

    Type & style
    • Home type: SingleFamily
    • Architectural style: Split Level
    • Property subtype: Single Family Residence
    Materials
    • Brick, Cedar
    • Roof: Shingle
    Condition
    • Year built: 1965

    Utilities & green energy

    • Sewer: Public Sewer
    • Water: Public

    Community & HOA

    Community
    • Subdivision: Walnut Heights Add
    HOA
    • Has HOA: No
    Location
    • Region: Coshocton

    Financial & listing details

    • Tax assessed value: $104,500
    • Annual tax amount: $1,559
    • Date on market: 7/23/2025
    • Cumulative days on market: 5 days
    • Listing terms: Cash,Conventional,FHA,USDA Loan,VA Loan

    Price history

    DateEventPrice
    8/29/2025Sold$178,000+4.7%
    Source: MLS Now #5142456 Report a problem
    7/29/2025Contingent$170,000
    Source: Columbus and Central Ohio Regional MLS #225027522 Report a problem
    7/28/2025Pending sale$170,000
    Source: MLS Now #5142456 Report a problem
    7/23/2025Listed for sale$170,000-10.5%
    Source: MLS Now #5142456 Report a problem
    3/26/2023Listing removed$189,900
    Source: MLS Now #4442314 Report a problem
    3/6/2023Listed for sale$189,900
    Source: MLS Now #4442314 Report a problem

    Public tax history

    YearProperty taxesTax assessment
    2024$1,510 +18%$36,580 +32.1%
    2023$1,280 -3%$27,690
    2022$1,320 -0.2%$27,690
    2021$1,322 +0.6%$27,690 +3.9%
    2020$1,314 -1.2%$26,660
    2019$1,330 +3.2%$26,660
    2018$1,289 +2.7%$26,660 +11.7%
    2017$1,255 +4.1%$23,863
    2016$1,205 +99%$23,863
    2015$606 -53%$23,863 -13%
    2014$1,289 $27,413 +0%
    2013$1,289 +103.2%$27,410 0%
    2011$635 +0.1%$27,413
    2010$634 +7.4%$27,413
    2009$590 $27,413
    Find assessor info on the county website

    Neighborhood: 43812

    Nearby schools

    GreatSchools rating
    Schools provided by the listing agent
    • District: Coshocton CSD - 1601

    Source: MLS Now. This data may not be complete. We recommend contacting the local school district to confirm school assignments for this home.

    Get pre-qualified for a loan
    At Zillow Home Loans, we can pre-qualify you in as little as 5 minutes with no impact to your credit score.

    An equal housing lender. NMLS #10287.