Breathtaking home in coveted Westchester Village offers a perfect location, property, quality.... it's all here! Impressive renovations with a blend of modern conveniences showcase this turn-key gem! Recent (2020) addition (Kevin Hart Associates) adds an additional 1500 sq. ft to this Bloomfield Hills beauty! Nearly 4000 sq. ft of sundrenched luxury, this home was beautifully renovated again in 2026: New solid HW floors, custom updated kitchen w/SS. appliances, designer lighting, freshly painted and so much more! 4beds/3full baths - one bedroom was transformed into a dreamy custom California closet. Spectacular 2nd (upper) kitchen, w/private elevator and huge flex space is a WOW! Quality upgrades throughout: newer roof, concrete driveway, HVAC, tankless HWH, all electrical, generator, Pella windows, gutters, siding, custom glass staircase, epoxy -heated garage (wired for 220V), FULLY fenced -1/2 ACRE curated by English Garden features year round seasonal color. Entire home delivers high-end luxury and features exceptional quality throughout. Birmingham Schools *New owner receives keys at closing- Don't miss out on this incredible home!
Sold for $1,325,000
$1,325,000
218 Hillboro Dr, Bloomfield Hills, MI 48301
4beds
3,673sqft
Single Family Residence
Built in 1960
0.51 Acres Lot
$1,325,700 Zestimate®
$361/sqft
$5,264 Estimated rent
Home value
$1,325,700
$1.26M - $1.39M
$5,264/mo
Zestimate® history
Owner options
List your home for rent
$5,264/mo
Rent Zestimate®
Find your next renter with Zillow Rental Manager. Plus, with online applications, you can quickly screen prospective tenants – for free.
$5,264/mo
Rent Zestimate®
Refinance and save
$7,181/mo
Est. payment
Refinancing to a lower rate could help reduce your monthly payments and save thousands over the life of the loan.
$7,181/mo
Est. payment
Explore your selling options
Work with a Zillow partner agent
Leverage their expertise and Zillow's premium Showcase listings to get your home seen by more buyers.
Get startedList with your own agent
Get your home in front of millions of buyers by listing it on Zillow.
Learn how to do itSell it yourself
Take full control of how buyers see your home on Zillow by listing For Sale by Owner (FSBO).
List your homeWhat's special
Huge flex spaceFreshly paintedDesigner lightingCustom glass staircaseNewer roofBeautifully renovatedDreamy custom california closet
Zillow last checked:
Listing updated:
Listed by:
Lisa Brennan 248-219-4008,
The Agency Hall & Hunter
Bought with:
Andree Riley, 6502413030
National Realty Centers, Inc
Source: Realcomp II,MLS#: 20261036069
Facts & features
Interior
Bedrooms & bathrooms
- Bedrooms: 4
- Bathrooms: 3
- Full bathrooms: 3
Primary bedroom
- Level: Third
- Area: 216
- Dimensions: 18 X 12
Bedroom
- Level: Second
- Area: 130
- Dimensions: 13 X 10
Bedroom
- Level: Second
- Area: 156
- Dimensions: 13 X 12
Bedroom
- Level: Second
- Area: 120
- Dimensions: 12 X 10
Primary bathroom
- Level: Third
- Area: 100
- Dimensions: 10 X 10
Other
- Level: Basement
Other
- Level: Second
Bonus room
- Level: Third
- Area: 247
- Dimensions: 19 X 13
Other
- Level: Third
- Area: 80
- Dimensions: 10 X 8
Dining room
- Level: Entry
- Area: 130
- Dimensions: 13 X 10
Family room
- Level: Basement
- Area: 500
- Dimensions: 25 X 20
Kitchen
- Level: Entry
- Area: 294
- Dimensions: 21 X 14
Other
- Level: Third
- Area: 120
- Dimensions: 12 X 10
Living room
- Level: Entry
- Area: 234
- Dimensions: 18 X 13
Mud room
- Level: Entry
- Area: 66
- Dimensions: 11 X 6
Heating
- Forced Air, Natural Gas
Cooling
- Central Air
Appliances
- Included: Built In Gas Range, Built In Refrigerator, Dishwasher, Disposal, Dryer, Microwave, Range Hood, Stainless Steel Appliances, Washer, Wine Refrigerator
Features
- Elevator, High Speed Internet, Programmable Thermostat
- Basement: Finished
- Has fireplace: Yes
- Fireplace features: Basement, Gas
Interior area
- Total interior livable area: 3,673 sqft
- Finished area above ground: 3,373
- Finished area below ground: 300
Property
Parking
- Total spaces: 2
- Parking features: Two Car Garage, Attached, Electric Vehicle Charging Stations, Circular Driveway, Direct Access, Driveway, Electricityin Garage, Garage Faces Front, Heated Garage, Garage Door Opener
- Attached garage spaces: 2
Accessibility
- Accessibility features: Accessible Approach With Ramp, Accessible Bedroom, Accessible Central Living Area, Accessible Doors, Accessible Elevator Installed, Accessible Entrance, Accessible Full Bath, Accessible Hallways, Accessible Kitchen
Features
- Levels: Quad Level
- Entry location: GroundLevelwSteps
- Patio & porch: Covered, Patio, Porch
- Exterior features: Lighting
- Pool features: None
- Fencing: Fenced
Lot
- Size: 0.51 Acres
- Dimensions: 153 x 135 x 136 x 170
- Features: Corner Lot, Level, Sprinklers
Details
- Parcel number: 1934103015
- Special conditions: Short Sale No,Standard
Construction
Type & style
- Home type: SingleFamily
- Architectural style: Contemporary
- Property subtype: Single Family Residence
Materials
- Brick, Other
- Foundation: Basement, Block, Crawl Space, Sealed Foundation
- Roof: Asphalt
Condition
- New construction: No
- Year built: 1960
- Major remodel year: 2020
Utilities & green energy
- Electric: Volts 220, Circuit Breakers, Generator
- Sewer: Public Sewer
- Water: Public
- Utilities for property: Cable Available
Community & HOA
Community
- Security: Carbon Monoxide Detectors, Security System Owned, Smoke Detectors
- Subdivision: WESTCHESTER VILLAGE 3
HOA
- Has HOA: Yes
- HOA fee: $100 annually
Location
- Region: Bloomfield Hills
Financial & listing details
- Price per square foot: $361/sqft
- Tax assessed value: $214,300
- Annual tax amount: $7,907
- Date on market: 5/19/2026
- Cumulative days on market: 65 days
- Listing agreement: Exclusive Right To Sell
- Listing terms: Cash,Conventional
Price history
| Date | Event | Price |
|---|---|---|
| 7/14/2026 | Sold | $1,325,000-5%$361/sqft |
Source:  Realcomp II #20261036069 Report a problem Realcomp II #20261036069 Report a problem | ||
| 6/20/2026 | Pending sale | $1,395,000$380/sqft |
Source: Realcomp II #20261036069 Report a problem | ||
| 5/19/2026 | Listed for sale | $1,395,000-6.7%$380/sqft |
Source: Realcomp II #20261036069 Report a problem | ||
| 5/19/2026 | Listing removed | $1,495,000$407/sqft |
Source: Realcomp II #20261024672 Report a problem | ||
| 4/16/2026 | Listed for sale | $1,495,000+15%$407/sqft |
Source: Realcomp II #20261024672 Report a problem | ||
| 10/31/2025 | Sold | $1,300,000+18.2%$354/sqft |
Source: Realcomp II #20251041300 Report a problem | ||
| 10/9/2025 | Pending sale | $1,100,000$299/sqft |
Source: Realcomp II #20251041300 Report a problem | ||
| 10/3/2025 | Listed for sale | $1,100,000+402.3%$299/sqft |
Source: Realcomp II #20251041300 Report a problem | ||
| 3/15/2021 | Listing removed | -- |
Source: Owner Report a problem | ||
| 12/11/2012 | Listing removed | $219,000+15.3%$60/sqft |
Source: Owner Report a problem | ||
| 12/5/2012 | Sold | $190,000-13.2%$52/sqft |
Source: Public Record Report a problem | ||
| 2/7/2012 | Listed for sale | $219,000$60/sqft |
Source: Owner Report a problem | ||
| 10/14/2011 | Listing removed | $219,000$60/sqft |
Source: Owner Report a problem | ||
| 8/4/2011 | Listed for sale | $219,000$60/sqft |
Source: Owner Report a problem | ||
Public tax history
| Year | Property taxes | Tax assessment |
|---|---|---|
| 2025 | $7,803 +4% | $396,450 |
| 2024 | $7,500 +6.8% | $396,450 +14.1% |
| 2023 | $7,022 -0.8% | $347,530 +5.2% |
| 2022 | $7,080 +35.1% | $330,240 +10.4% |
| 2021 | $5,240 | $299,010 +58.3% |
| 2020 | -- | $188,860 +10% |
| 2019 | $4,792 +1.2% | $171,670 +1.7% |
| 2018 | $4,734 | $168,830 +3.7% |
| 2017 | -- | $162,830 +1.9% |
| 2016 | -- | $159,870 +7.6% |
| 2015 | -- | $148,590 +10.6% |
| 2014 | -- | $134,390 +16.7% |
| 2011 | -- | $115,120 +0.7% |
| 2010 | $5,579 +2.7% | $114,350 -13.7% |
| 2009 | $5,431 +175.2% | $132,450 -45.8% |
| 2005 | $1,973 | $244,470 +96.6% |
| 2003 | -- | $124,330 -0.1% |
| 2002 | -- | $124,430 +38.7% |
| 2001 | $3,456 +5.8% | $89,680 +3.2% |
| 2000 | $3,265 | $86,900 |
Find assessor info on the county website
Neighborhood: 48301
Nearby homes
- $529,1003 bd2 ba1.4k sqft240 Hillboro Dr, Bloomfield Hills, MI 48301Off Market
- $564,6003 bd2 ba2.1k sqft180 Wadsworth Ln, Bloomfield Hills, MI 48301Off Market
- $462,0004 bd2 ba2.1k sqft217 Hillboro Dr, Bloomfield Hills, MI 48301Off Market
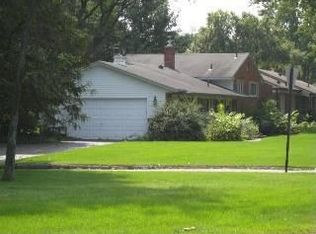
- $1,935,1004 bd4 ba3.5k sqft193 Wadsworth Ln, Bloomfield Hills, MI 48301Off Market
- $540,4003 bd2 ba1.4k sqft262 Hillboro Dr, Bloomfield Hills, MI 48301Off Market
- $2,234,9004 bd5 ba3.7k sqft3676 Middlebury Ln, Bloomfield Hills, MI 48301Off Market
- $744,6003 bd2 ba2.1k sqft185 Wadsworth Ln, Bloomfield Hills, MI 48301Off Market
- $2,023,9005 bd4 ba3.3k sqft3680 Middlebury Ln, Bloomfield Hills, MI 48301Off Market
Nearby schools
GreatSchools rating
- 10/10Pierce Elementary SchoolGrades: PK-5Distance: 2.4 mi
- 9/10Derby Middle SchoolGrades: 6-8Distance: 2.8 mi
- 8/10Ernest W. Seaholm High SchoolGrades: 9-12Distance: 0.8 mi
Get a cash offer in 3 minutes
Find out how much your home could sell for in as little as 3 minutes with a no-obligation cash offer.
Estimated market value
$1,325,700
Get a cash offer in 3 minutes
Find out how much your home could sell for in as little as 3 minutes with a no-obligation cash offer.
Estimated market value
$1,325,700
- Michigan
- Oakland County
- Bloomfield Hills
- 48301
- 218 Hillboro Dr
Nearby cities
Nearby zip codes
Other Bloomfield Hills Topics
- Apartments for Rent in 48301
- Houses for Sale in 48301
- Houses for Rent in 48301
- 48301 Real Estate
- Bloomfield Hills Condos
- Houses for Sale in Bloomfield Hills
- Newest Listings in Bloomfield Hills
- Bloomfield Hills Home Values
- Bloomfield Hills Real Estate Agents
- Bloomfield Hills Refinance
- Bloomfield Hills Mortgage Rates
