Skip main navigation
Off market
Street View
  • $586,800

    218 Hillcrest Ave, Louisville, KY 40206

    3beds
    2,540sqft
    SingleFamily
    Built in 1920
    0.26 Acres Lot
    $586,800 Zestimate®
    $231/sqft
    $3,244 Estimated rent

    Home value

    $586,800

    $546,000 - $640,000

    $3,244/mo

    Zestimate® history
    Loading
    Loading...

    Owner options

    List your home for rent

    $3,244/mo

    Rent Zestimate®

    Find your next renter with Zillow Rental Manager. Plus, with online applications, you can quickly screen prospective tenants – for free.

    Learn more

    $3,244/mo

    Rent Zestimate®

    Refinance and save

    $3,635/mo

    Est. payment

    Refinancing to a lower rate could help reduce your monthly payments and save thousands over the life of the loan.

    See today's rates

    $3,635/mo

    Est. payment

    Explore your selling options

    Work with a Zillow partner agent

    Leverage their expertise and Zillow's premium Showcase listings to get your home seen by more buyers.

    Get started

    List with your own agent

    Get your home in front of millions of buyers by listing it on Zillow.

    Learn how to do it

    Sell it yourself

    Take full control of how buyers see your home on Zillow by listing For Sale by Owner (FSBO).

    List your home

    What's special

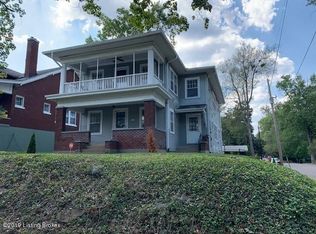
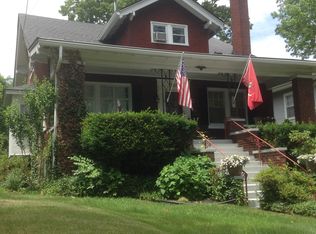
    That adorable cottage with the crescent moon shutters on Hillcrest Avenue, you have all noticed it, is finally available to call home. So many upgrades and so much space! Four bedrooms, three full bathrooms and a 3-car garage to name just a few of the highlights. For starters, the front living room has original oak flooring (which carries throughout the first level) and built-ins flanking a fireplace. From there, you will find a sunroom to the right, formal dining space leading into a walk-through bedroom (has closet) that is currently used as an office. On the rear of the home is a fabulous Craftsman-style den with natural woodwork and a second cozy fireplace. The kitchen has been thoughtfully redesigned while retaining an original and wonderful floor-to-ceiling glassfront pantry. You'll find a gas double-oven and complimentary stainless appliance package, an apron sink, subway tile and beautifully finished custom Shaker cabinetry. To extend the stone countertops, space under the stairs was utilized to house a microwave as well as provide additional base cabinetry. The primary bedroom is also located on the first floor. Owners made use of a generously-sized bedroom and added a closet organization system on one wall in addition to the original closet. Though small, there is also an ensuite with shower. A second full bathroom with jetted tub is found on the first level. Carpet has been replaced recently upstairs where there are two additional bedrooms one has an attached second room that could serve as a playroom, office, media space, homework area to name a few options. The third full tiled bathroom is also located on the upper level. The flat rear yard is fully fenced and features a curved path from garage to house. For some, the highlight may be the true 3-car garage with 2-post asymmetrical hydraulic lift, 100 amp dedicated service (wired for 120/240), hot/cold water and a minisplit system. Mechanical updates include: replacement windows throughout, HVAC and water heater less than 2 years old, roof replaced 2020 along with recent finishing touches in preparation for selling. Visit at our Open Houses on Easter Weekend to preview this wonderful property.

    This property is not currently displayed as for sale or rent on Zillow. This may be different from what's on other websites or public sources.

    Facts & features

    Interior

    Bedrooms & bathrooms
    • Bedrooms: 3
    • Bathrooms: 3
    • Full bathrooms: 3
    Heating
    • Forced air, Gas
    Cooling
    • Central
    Features
    • Flooring: Hardwood
    • Basement: Unfinished
    • Has fireplace: Yes
    Interior area
    • Total interior livable area: 2,540 sqft

    Property

    Parking
    • Total spaces: 3
    • Parking features: Garage - Detached
    Features
    • Exterior features: Wood
    Lot
    • Size: 0.26 Acres
    Details
    • Parcel number: 05072H00470000

    Construction

    Type & style
    • Home type: SingleFamily
    • Architectural style: Conventional
    Materials
    • Wood
    • Foundation: Crawl/Raised
    • Roof: Shake / Shingle
    Condition
    • Year built: 1920

    Community & HOA

    Location
    • Region: Louisville

    Financial & listing details

    • Price per square foot: $231/sqft
    • Tax assessed value: $487,500
    • Annual tax amount: $6,260

    Price history

    DateEventPrice
    5/31/2022Sold$487,500+2.6%$192/sqft
    Source: Metro Search Inc. LLC DBA Apex MLS #1609650 Report a problem
    4/18/2022Pending sale$475,000$187/sqft
    Source: Metro Search Inc. LLC DBA Apex MLS #1609650 Report a problem
    4/13/2022Listed for sale$475,000+239.3%$187/sqft
    Source: Metro Search Inc. LLC DBA Apex MLS #1609650 Report a problem
    2/12/2013Sold$140,000$55/sqft
    Source: Public Record Report a problem

    Public tax history

    YearProperty taxesTax assessment
    2024$6,260 -4.3%$487,500
    2023$6,542 +46.2%$487,500 +48.1%
    2022$4,476 -5.7%$329,090
    2021$4,744 +24.1%$329,090 +18.3%
    2020$3,822 $278,110
    2019$3,822 +3.8%$278,110
    2018$3,683 $278,110
    2017$3,683 +36.5%$278,110 +3.1%
    2013$2,698 $269,760
    2011$2,698 $269,760
    2010$2,698 +7.7%$269,760 +7.7%
    2009$2,504 $250,400
    2007-- $250,400 +8.9%
    2006-- $230,000
    2005-- $230,000 +7%
    2004-- $215,000
    Find assessor info on the county website

    Neighborhood: Crescent Hill

    Nearby schools

    GreatSchools rating
    Get pre-qualified for a loan
    At Zillow Home Loans, we can pre-qualify you in as little as 5 minutes with no impact to your credit score.

    An equal housing lender. NMLS #10287.

    Sell for more on Zillow
    Get a Zillow Showcase℠ listing at no additional cost and you could sell for .
    $586,800
    2% more
    +$11,736
    With Zillow Showcase(estimated)
    $598,536