Elegant, light filled townhouse built by a respected local builder offering the comfort & flow of a modern flr plan. This stunning home features soaring ceilings, gleaming HW flrs, and a chef’s kit w/ quartz countertops & SS appl. The inviting LR is anchored by a gas FP, while the spacious DR opens directly to a beautiful stone patio perfect for entertaining or relaxing outdoors.The 2nd lvl offers 3 generously sized BRs, incl 2 ensuite BRs & 3 full BAs. The exceptional primary suite features dbl closets & a luxurious private bath.The newly finished 3rd flr provides incredible flexibility w/ a large bonus rmand or br & a dedicated office ideal for WFH, a media rm, Finished LL offers a large game rm/playrm and sunny private office that can easily serve as a 5th BR. A perfect blend of luxury, function & modern design. Home has GAS cooking & HEAT, 2 car garage and NO SHARED LIVING WALLS.
Sold for $1,550,000
Street View
$1,550,000
218 Hillside Ave #218, Needham Heights, MA 02494
5beds
3,600sqft
Condominium, Townhouse
Built in 2020
-- sqft lot
$1,549,700 Zestimate®
$431/sqft
$6,745 Estimated rent
Home value
$1,549,700
$1.46M - $1.64M
$6,745/mo
Zestimate® history
Owner options
List your home for rent
$6,745/mo
Rent Zestimate®
Find your next renter with Zillow Rental Manager. Plus, with online applications, you can quickly screen prospective tenants – for free.
$6,745/mo
Rent Zestimate®
Refinance and save
$10,009/mo
Est. payment
Refinancing to a lower rate could help reduce your monthly payments and save thousands over the life of the loan.
$10,009/mo
Est. payment
Explore your selling options
Work with a Zillow partner agent
Leverage their expertise and Zillow's premium Showcase listings to get your home seen by more buyers.
Get startedList with your own agent
Get your home in front of millions of buyers by listing it on Zillow.
Learn how to do itSell it yourself
Take full control of how buyers see your home on Zillow by listing For Sale by Owner (FSBO).
List your homeWhat's special
Zillow last checked:
Listing updated:
Listed by:
Seema Layne 617-584-8480,
Keller Williams Realty 781-449-1400,
Seema Layne 617-584-8480
Bought with:
Brian Tregoning
StartPoint Realty
Source: MLS PIN,MLS#: 73485388
Facts & features
Interior
Bedrooms & bathrooms
- Bedrooms: 5
- Bathrooms: 5
- Full bathrooms: 4
- 1/2 bathrooms: 1
- Main level bathrooms: 1
Primary bedroom
- Features: Bathroom - Full, Bathroom - Double Vanity/Sink, Closet - Linen, Walk-In Closet(s), Flooring - Hardwood, Cable Hookup, Recessed Lighting
- Level: Second
- Area: 294
- Dimensions: 21 x 14
Bedroom 2
- Features: Bathroom - Full, Closet/Cabinets - Custom Built, Flooring - Hardwood, Flooring - Stone/Ceramic Tile, Cable Hookup, Recessed Lighting
- Level: Second
- Area: 168
- Dimensions: 14 x 12
Bedroom 3
- Features: Closet, Recessed Lighting
- Level: Second
- Width: 12
Bedroom 4
- Features: Closet, Flooring - Laminate, Recessed Lighting
- Level: Basement
- Area: 120
- Dimensions: 12 x 10
Bedroom 5
- Features: Closet, Flooring - Hardwood, Cable Hookup, High Speed Internet Hookup, Recessed Lighting
- Level: Third
- Area: 209
- Dimensions: 19 x 11
Bathroom 1
- Features: Bathroom - Half, Flooring - Stone/Ceramic Tile, Countertops - Stone/Granite/Solid, Countertops - Upgraded, Cabinets - Upgraded, Recessed Lighting
- Level: Main,First
Bathroom 2
- Features: Bathroom - Full, Bathroom - Double Vanity/Sink, Bathroom - Tiled With Shower Stall, Bathroom - With Tub, Closet - Linen, Flooring - Stone/Ceramic Tile, Countertops - Stone/Granite/Solid, Countertops - Upgraded, Cabinets - Upgraded, Double Vanity, Recessed Lighting
- Level: Second
Bathroom 3
- Features: Bathroom - Full, Bathroom - Tiled With Tub & Shower, Countertops - Stone/Granite/Solid, Countertops - Upgraded, Cabinets - Upgraded, Recessed Lighting
- Level: Second
Dining room
- Features: Flooring - Hardwood, Open Floorplan, Recessed Lighting, Lighting - Overhead, Crown Molding, Decorative Molding
- Level: Main,First
- Area: 165
- Dimensions: 15 x 11
Kitchen
- Features: Closet, Flooring - Hardwood, Dining Area, Pantry, Countertops - Stone/Granite/Solid, Countertops - Upgraded, Cabinets - Upgraded, Exterior Access, Open Floorplan, Recessed Lighting, Gas Stove, Peninsula, Lighting - Pendant, Crown Molding, Decorative Molding
- Level: Main,First
- Area: 216
- Dimensions: 18 x 12
Living room
- Features: Closet, Flooring - Hardwood, Exterior Access, Open Floorplan, Recessed Lighting, Slider, Lighting - Pendant, Crown Molding
- Level: Main,First
- Area: 380
- Dimensions: 20 x 19
Heating
- Forced Air, Natural Gas
Cooling
- Central Air
Appliances
- Included: Range, Dishwasher, Microwave, Refrigerator, Washer, Dryer, ENERGY STAR Qualified Refrigerator, ENERGY STAR Qualified Dryer, ENERGY STAR Qualified Dishwasher, ENERGY STAR Qualified Washer, Oven
- Laundry: Second Floor, Electric Dryer Hookup, Washer Hookup
Features
- Bathroom - Full, Bathroom - Tiled With Tub & Shower, Countertops - Stone/Granite/Solid, Countertops - Upgraded, Cabinets - Upgraded, Recessed Lighting, Cable Hookup, Open Floorplan, Bathroom - Tiled With Shower Stall, Bathroom, Bonus Room, Walk-up Attic
- Flooring: Tile, Laminate, Hardwood, Flooring - Stone/Ceramic Tile
- Doors: Insulated Doors
- Windows: Insulated Windows, Screens
- Has basement: Yes
- Number of fireplaces: 1
Interior area
- Total structure area: 3,600
- Total interior livable area: 3,600 sqft
- Finished area above ground: 3,100
- Finished area below ground: 500
Property
Parking
- Total spaces: 2
- Parking features: Attached
- Attached garage spaces: 2
Features
- Entry location: Unit Placement(Street)
- Patio & porch: Patio
- Exterior features: Patio, Decorative Lighting, Fenced Yard, Screens, Professional Landscaping, Sprinkler System
- Fencing: Fenced
Details
- Parcel number: 5162918
- Zoning: 000
Construction
Type & style
- Home type: Townhouse
- Property subtype: Condominium, Townhouse
Materials
- Frame
- Roof: Shingle
Condition
- Year built: 2020
Utilities & green energy
- Electric: 200+ Amp Service
- Sewer: Public Sewer
- Water: Public
- Utilities for property: for Gas Range, for Electric Dryer, Washer Hookup
Green energy
- Energy efficient items: Thermostat
Community & HOA
Community
- Features: Public Transportation, Shopping, Pool, Tennis Court(s), Park, Walk/Jog Trails, Golf, Medical Facility, Highway Access, House of Worship, Private School, Public School, T-Station, University
HOA
- Services included: Insurance, Snow Removal
- HOA fee: $250 monthly
Location
- Region: Needham Heights
Financial & listing details
- Price per square foot: $431/sqft
- Tax assessed value: $1,449,500
- Annual tax amount: $15,365
- Date on market: 5/1/2026
Price history
| Date | Event | Price |
|---|---|---|
| 5/20/2026 | Sold | $1,550,000+3.4%$431/sqft |
Source: MLS PIN #73485388 Report a problem | ||
| 3/17/2026 | Contingent | $1,499,000$416/sqft |
Source: MLS PIN #73485386 Report a problem | ||
| 3/11/2026 | Listed for sale | $1,499,000-3.2%$416/sqft |
Source: MLS PIN #73485386 Report a problem | ||
| 9/26/2025 | Listing removed | $1,549,000$430/sqft |
Source: MLS PIN #73374701 Report a problem | ||
| 7/8/2025 | Price change | $1,549,000-0.1%$430/sqft |
Source: MLS PIN #73374701 Report a problem | ||
| 6/19/2025 | Price change | $1,550,000-3.1%$431/sqft |
Source: MLS PIN #73374701 Report a problem | ||
| 5/14/2025 | Listed for sale | $1,600,000+41.3%$444/sqft |
Source: MLS PIN #73374701 Report a problem | ||
| 12/28/2020 | Sold | $1,132,500-1.4%$315/sqft |
Source: Agent Provided Report a problem | ||
| 10/31/2020 | Price change | $1,149,000-1.7%$319/sqft |
Source: Keller Williams Realty #72712821 Report a problem | ||
| 10/19/2020 | Price change | $1,169,000-2.5%$325/sqft |
Source: Keller Williams Realty #72712821 Report a problem | ||
| 9/15/2020 | Price change | $1,199,000-4%$333/sqft |
Source: Keller Williams Realty #72712821 Report a problem | ||
| 9/9/2020 | Price change | $1,249,000-0.1%$347/sqft |
Source: Keller Williams Realty #72712821 Report a problem | ||
| 8/20/2020 | Listed for sale | $1,250,000$347/sqft |
Source: Keller Williams Realty #72712821 Report a problem | ||
Public tax history
Tax history is unavailable.
Neighborhood: 02494
Nearby homes
- $1,876,9005 bd5 ba3.8k sqft110 Hillside Ave, Needham, MA 02494Off Market
- $395,3002 bd1 ba736 sqft210 Hillside Ave APT 11, Needham, MA 02494Off Market
- $396,5002 bd1 ba740 sqft210 Hillside Ave APT 12, Needham, MA 02494Off Market
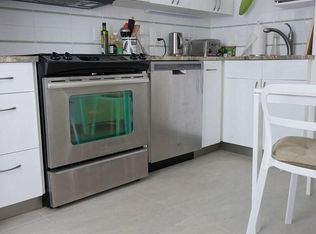
- $315,5001 bd1 ba452 sqft210 Hillside Ave APT 12A, Needham, MA 02494Off Market
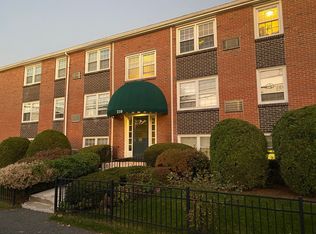
- $369,8001 bd1 ba657 sqft210 Hillside Ave APT 14, Needham, MA 02494Off Market
- $343,3001 bd1 ba554 sqft210 Hillside Ave APT 16, Needham, MA 02494Off Market
- $264,200-- bd1 ba293 sqft210 Hillside Ave APT 17, Needham, MA 02494Off Market
- $399,5002 bd1 ba736 sqft210 Hillside Ave APT 21, Needham, MA 02494Off Market
Nearby schools
GreatSchools rating
- 10/10Sunita L. Williams ElementaryGrades: K-5Distance: 0.6 mi
- 10/10Pollard Middle SchoolGrades: 7-8Distance: 1.4 mi
- 9/10Needham High SchoolGrades: 9-12Distance: 0.6 mi
Schools provided by the listing agent
- Elementary: Needham
- Middle: Pollard
- High: Needham High
Source: MLS PIN. This data may not be complete. We recommend contacting the local school district to confirm school assignments for this home.
Get a cash offer in 3 minutes
Find out how much your home could sell for in as little as 3 minutes with a no-obligation cash offer.
Estimated market value
$1,549,700
Get a cash offer in 3 minutes
Find out how much your home could sell for in as little as 3 minutes with a no-obligation cash offer.
Estimated market value
$1,549,700
- Massachusetts
- Norfolk County
- Needham
- 02494
- 218 Hillside Ave Unit 218
Nearby cities
Nearby zip codes
Other Needham Topics
