Nestled in the prestigious Douglaston Manor, this magnificent 4-bedroom, 4-bathroom Colonial home offers an unparalleled living experience by the water. The elegant fa?ade invites you into a spacious and beautifully appointed interior, with classic charm. The first floor features a grand living room with a cozy fireplace, a formal dining room perfect for entertaining, and a large kitchen with tons of natural light, and a breakfast nook overlooking your spacious backyard. A sunlit family room provides the ideal space for relaxation, with large windows. Upstairs features 4 large bedrooms with ample cedar lined closets and 2 full bathrooms. The full finished basement adds versatility with a recreation room, Bar, home office, steam room, and additional storage. Outside, the beautifully landscaped yard. Located on a peaceful, tree-lined street in one of Douglaston's most sought-after neighborhoods, this home combines the charm of a historic community with modern conveniences. $650 HOA
Sold for $1,845,000
$1,845,000
218 Hollywood Avenue, Douglaston, NY 11363
4beds
--sqft
Single Family Residence, Residential
Built in 1974
7,000 Square Feet Lot
$1,954,400 Zestimate®
$--/sqft
$5,789 Estimated rent
Home value
$1,954,400
$1.80M - $2.13M
$5,789/mo
Zestimate® history
Owner options
List your home for rent
$5,789/mo
Rent Zestimate®
Find your next renter with Zillow Rental Manager. Plus, with online applications, you can quickly screen prospective tenants – for free.
$5,789/mo
Rent Zestimate®
Refinance and save
$11,350/mo
Est. payment
Refinancing to a lower rate could help reduce your monthly payments and save thousands over the life of the loan.
$11,350/mo
Est. payment
Explore your selling options
Work with a Zillow partner agent
Leverage their expertise and Zillow's premium Showcase listings to get your home seen by more buyers.
Get startedList with your own agent
Get your home in front of millions of buyers by listing it on Zillow.
Learn how to do itSell it yourself
Take full control of how buyers see your home on Zillow by listing For Sale by Owner (FSBO).
List your homeWhat's special
Zillow last checked:
Listing updated:
Listed by:
Nicholas Conti 718-314-8577,
LAFFEY REAL ESTATE 516-627-4343
Bought with:
Nicholas Conti, 10401322241
LAFFEY REAL ESTATE
Source: OneKey® MLS as distributed by MLS GRID,MLS#: L3573469
Facts & features
Interior
Bedrooms & bathrooms
- Bedrooms: 4
- Bathrooms: 4
- Full bathrooms: 2
- 1/2 bathrooms: 2
Other
- Description: Large Foyer, Formal Living Room, Formal Dining Room, Sitting Room, Eat-in Kitchen, Sunroom, Powder Room
- Level: First
Other
- Description: Primary With en suite Bathroom, 3 Additional Bedrooms, Walk in Cedar Closets, Full Bath
- Level: Second
Other
- Description: Office Space, Huge Wetbar, Outside Separate Entrance, Storage Closets, Half Bath
- Level: Basement
Heating
- Hot Water
Cooling
- Central Air
Appliances
- Included: Gas Water Heater
Features
- Entrance Foyer, Pantry, Formal Dining
- Flooring: Hardwood
- Windows: Double Pane Windows
- Basement: Finished,Full,Walk-Out Access
- Attic: Pull Stairs
- Number of fireplaces: 1
Property
Parking
- Parking features: Attached, Covered, Detached, Driveway, Off Street, Private
- Has uncovered spaces: Yes
Features
- Levels: Three Or More
- Exterior features: Private Entrance
- Fencing: Fenced,Partial
Lot
- Size: 7,000 Square Feet
- Dimensions: 70 x 100
- Features: Sprinklers In Front, Near Public Transit, Near School, Near Shops, Level
Details
- Parcel number: 080470010
- Zoning: R1-2
Construction
Type & style
- Home type: SingleFamily
- Architectural style: Colonial
- Property subtype: Single Family Residence, Residential
Materials
- Brick, Vinyl Siding
Condition
- Year built: 1974
Utilities & green energy
- Sewer: Cesspool
- Water: Public
- Utilities for property: Trash Collection Public
Community & HOA
Community
- Security: Security System
HOA
- Has HOA: No
- Amenities included: Park
Location
- Region: Little Neck
Financial & listing details
- Tax assessed value: $1,622,000
- Annual tax amount: $19,256
- Date on market: 11/21/2024
- Listing agreement: Exclusive Right To Lease
Price history
| Date | Event | Price |
|---|---|---|
| 11/20/2024 | Sold | $1,845,000-0.3% |
Source:  OneKey® MLS as distributed by MLS GRID #L3573469 Report a problem OneKey® MLS as distributed by MLS GRID #L3573469 Report a problem | ||
| 9/11/2024 | Pending sale | $1,850,000 |
Source: OneKey® MLS as distributed by MLS GRID #3573469 Report a problem | ||
| 8/20/2024 | Listed for sale | $1,850,000-2.6% |
Source: OneKey® MLS as distributed by MLS GRID #3573469 Report a problem | ||
| 8/9/2024 | Listing removed | $1,899,000 |
Source:  Douglas Elliman #3530520 Report a problem Douglas Elliman #3530520 Report a problem | ||
| 7/31/2024 | Price change | $1,899,000-9.6% |
Source: OneKey® MLS as distributed by MLS GRID #3530520 Report a problem | ||
| 3/25/2024 | Price change | $2,100,000-8.7% |
Source: OneKey® MLS as distributed by MLS GRID #3530520 Report a problem | ||
| 2/8/2024 | Listed for sale | $2,300,000 |
Source: OneKey® MLS as distributed by MLS GRID #3530520 Report a problem | ||
Public tax history
| Year | Property taxes | Tax assessment |
|---|---|---|
| 2025 | -- | $97,320 +7.4% |
| 2024 | -- | $90,600 -2.2% |
| 2023 | -- | $92,640 +0.7% |
| 2022 | -- | $92,040 -6.5% |
| 2021 | -- | $98,460 +11.9% |
| 2020 | $17,250 +6.1% | $87,960 -0.6% |
| 2019 | $16,260 -0.6% | $88,500 +13.1% |
| 2018 | $16,362 +3.5% | $78,218 +0.8% |
| 2017 | $15,815 +12.8% | $77,580 +5.9% |
| 2016 | $14,022 | $73,257 +6.5% |
| 2015 | $14,022 +57.3% | $68,815 +6% |
| 2014 | $8,916 | $64,920 -6.1% |
| 2013 | -- | $69,120 +3.3% |
| 2012 | -- | $66,907 +3.4% |
| 2011 | -- | $64,718 +6% |
| 2010 | -- | $61,056 +6% |
| 2009 | -- | $57,600 |
| 2008 | -- | $57,600 |
Find assessor info on the county website
Neighborhood: Douglaston
Nearby homes
- $1,880,000-- bd-- ba2.5k sqft222 Hollywood Ave, Douglaston, NY 11363Sold
- $1,880,0006 bd4 ba-- sqft222 Hollywood Ave, Flushing, NY 11363Sold
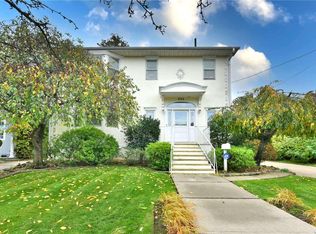
- $1,295,000-- bd-- ba2.5k sqft222 Hollywood Ave, Flushing, NY 11363Off Market
- $1,492,0003 bd3 ba6k sqft210 Hollywood Ave, Little Neck, NY 11363Off Market
- $756,844-- bd-- ba3k sqft221 Hollywood Ave, Flushing, NY 11363Sold
- $2,111,100-- bd-- ba3.6k sqft234 Hollywood Ave, Flushing, NY 11363Off Market
- $2,199,700-- bd-- ba4k sqft237-29 Hollywood Ave, Little Neck, NY 11363Off Market
- $1,446,000-- bd-- ba2.1k sqft206 Hollywood Ave, Flushing, NY 11363Off Market
Nearby schools
GreatSchools rating
- 10/10PS 98 The Douglaston SchoolGrades: PK-5Distance: 0.5 mi
- 9/10Jhs 67 Louis PasteurGrades: 6-8Distance: 1.2 mi
- 4/10Benjamin N Cardozo High SchoolGrades: 9-12Distance: 1.7 mi
Schools provided by the listing agent
- Middle: Jhs 67 Louis Pasteur
- High: Benjamin N Cardozo High School
Source: OneKey® MLS as distributed by MLS GRID. This data may not be complete. We recommend contacting the local school district to confirm school assignments for this home.
- New York
- Queens County
- New York
- 11363
- Queens
- Douglaston
- 218 Hollywood Avenue
Nearby cities
Nearby neighborhoods
Nearby zip codes
Other New York Topics
