Skip main navigation
Off market
  • $774,100

    218 Hopewell Dr, Collegeville, PA 19426

    3beds
    4,977sqft
    Townhouse
    Built in 2014
    2,178 Square Feet Lot
    $774,100 Zestimate®
    $156/sqft
    $4,993 Estimated rent

    Home value

    $774,100

    $735,000 - $821,000

    $4,993/mo

    Zestimate® history
    Loading
    Loading...

    Owner options

    List your home for rent

    $4,993/mo

    Rent Zestimate®

    Find your next renter with Zillow Rental Manager. Plus, with online applications, you can quickly screen prospective tenants – for free.

    Learn more

    $4,993/mo

    Rent Zestimate®

    Refinance and save

    $5,381/mo

    Est. payment

    Refinancing to a lower rate could help reduce your monthly payments and save thousands over the life of the loan.

    See today's rates

    $5,381/mo

    Est. payment

    Explore your selling options

    Work with a Zillow partner agent

    Leverage their expertise and Zillow's premium Showcase listings to get your home seen by more buyers.

    Get started

    List with your own agent

    Get your home in front of millions of buyers by listing it on Zillow.

    Learn how to do it

    Sell it yourself

    Take full control of how buyers see your home on Zillow by listing For Sale by Owner (FSBO).

    List your home

    What's special

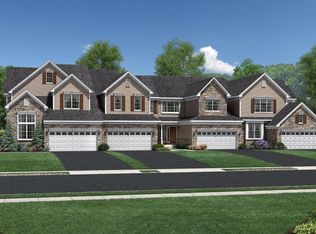
    Why wait? This fully upgraded End Unit Carriage home is move-in ready! As you enter the private side entrance into the stunning two-story foyer that has a curved wooden staircase which leads to the open second floor loft. To the left is a perfect private study with French doors and a vaulted ceiling. The upgraded Brazilian Cherry hardwoods extend throughout the main level. Next to the foyer is an open formal dining area that leads to the custom gourmet kitchen which is truly a chef's delight- Kitchen Aid appliances, built-in 5 burner gas stove with high end ventilation system, dual wall oven and microwave, 42' upper cabinets, staggered with moldings, under cabinet lighting and tumbled stone backsplash as well. An oversized granite island has plenty of room for seating and a convenient prep sink, there is also a French door pantry with custom built-ins. The kitchen opens to the oversized living room with vaulted ceiling, recessed lighting and a gas fireplace- perfect for those cold winter nights! The main level primary bedroom has a coffered ceiling and luxurious en suite bathroom- with dual sinks, granite countertop, an oversized, fully tiled - frameless shower and even a heated floor! The large custom walk-in closet is a show stopper. Upstairs there is a large, open loft which overlooks the foyer and leads to 2 bedrooms with adjoining private full bathrooms. The huge finished basement has is full of possibilities (ie: wet bar rough in) and includes a powder room, a large storage room and walk out stair case. Outback is an oversized trex deck, truly the perfect place to sit and watch the sunset. White Springs at Providence provides low maintenance living with resort-like amenities including- a beautiful club house, kitchen, game room, fitness center, out door pool, tennis court, Bocce ball and so much more! This active adult- 55+ community is a stone's throw away from Wegman's and the Providence Town Center! Such an amazing location for this gem - it is truly a must see property!

    This property is not currently displayed as for sale or rent on Zillow. This may be different from what's on other websites or public sources.
    Facts & features

    Interior

    Bedrooms & bathrooms
    • Bedrooms: 3
    • Bathrooms: 5
    • Full bathrooms: 3
    • 1/2 bathrooms: 2
    Heating
    • Forced air
    Cooling
    • Central
    Appliances
    • Included: Dishwasher, Garbage disposal, Microwave
    Features
    • Window Treatments, Pantry, Recessed Lighting, Walk-In Closet(s), Dining Area, Crown Molding, Carpet, Wood Floors, Entry Level Bedroom, Upgraded Countertops, Kitchen - Gourmet, Family Room Off Kitchen, Chair Railings, Curved Staircase, Combination Kitchen/Living
    • Flooring: Hardwood
    • Basement: Finished
    • Has fireplace: Yes
    Interior area
    • Total interior livable area: 4,977 sqft
    • Finished area below ground: 1100

    Property

    Parking
    • Total spaces: 4
    • Parking features: Garage - Attached
    Features
    • Exterior features: Vinyl
    • Pool features: In Ground, Community, Fenced
    • Has view: Yes
    • View description: Water
    • Has water view: Yes
    • Water view: Water
    Lot
    • Size: 2,178 Square Feet
    Details
    • Parcel number: 610003646118
    • Special conditions: Standard

    Construction

    Type & style
    • Home type: Townhouse
    • Architectural style: Traditional
    Condition
    • Year built: 2014

    Community & HOA

    HOA
    • Has HOA: Yes
    • HOA fee: $359 monthly
    Location
    • Region: Collegeville
    • Municipality: UPPER PROVIDENCE TWP

    Financial & listing details

    • Price per square foot: $156/sqft
    • Tax assessed value: $296,610
    • Annual tax amount: $11,921

    Price history

    DateEventPrice
    3/26/2021Sold$580,000+1.2%$117/sqft
    Source: Public Record Report a problem
    1/10/2021Price change$572,900-2.1%$115/sqft
    Source: Keller Williams Real Estate-Blue Bell #PAMC676502 Report a problem
    11/19/2020Listed for sale$584,900+6.3%$118/sqft
    Source: Keller Williams Real Estate-Bl #PAMC676502 Report a problem
    5/27/2020Sold$550,000+0%$111/sqft
    Source: Public Record Report a problem
    2/7/2020Listed for sale$549,999-4.3%$111/sqft
    Source: Duffy Real Estate-St Davids #PAMC638134 Report a problem
    12/1/2019Listing removed$575,000$116/sqft
    Source: Redfin Corporation #PAMC608298 Report a problem
    10/3/2019Price change$575,000-4.2%$116/sqft
    Source: Redfin Corporation #PAMC608298 Report a problem
    7/21/2019Price change$599,900-2.9%$121/sqft
    Source: Redfin Corporation #PAMC608298 Report a problem
    6/3/2019Price change$617,500-1.2%$124/sqft
    Source: Redfin Corporation #PAMC608298 Report a problem
    5/16/2019Listed for sale$625,000+6.8%$126/sqft
    Source: Redfin Corporation #PAMC608298 Report a problem
    7/24/2014Sold$585,286$118/sqft
    Source: Public Record Report a problem

    Public tax history

    YearProperty taxesTax assessment
    2025$11,921 +5.7%$296,610
    2024$11,273 $296,610
    2023$11,273 +6.9%$296,610
    2022$10,545 +6.4%$296,610
    2021$9,910 +2.7%$296,610
    2020$9,648 +1.9%$296,610
    2019$9,465 +2%$296,610
    2018$9,282 +1.3%$296,610
    2017$9,166 +4.7%$296,610
    2016$8,756 +2.1%$296,610
    2015$8,572 +5936.6%$296,610 +5832.2%
    2014$142 +1.4%$5,000
    2013$140 $5,000
    Find assessor info on the county website

    Neighborhood: 19426

    Nearby schools

    GreatSchools rating
    Schools provided by the listing agent
    • District: SPRING-FORD AREA

    Source: The MLS. This data may not be complete. We recommend contacting the local school district to confirm school assignments for this home.

    Get a cash offer in 3 minutes
    Find out how much your home could sell for in as little as 3 minutes with a no-obligation cash offer.
    Estimated market value
    $774,100
    Get a cash offer in 3 minutes
    Find out how much your home could sell for in as little as 3 minutes with a no-obligation cash offer.
    Estimated market value
    $774,100