Welcome to this beautifully remodeled 3 bedroom, 3 bathroom ranch with bonus room. With a new roof and gutters, new windows, new flooring, newer HVAC, updated fixtures, and more, this home is truly move-in ready. Step inside from the new driveway to a spacious living room featuring tall ceilings and a cozy brick fireplace. The open dining area flows into the fully updated kitchen, complete with quartz countertops, new stainless steel appliances, and plenty of space for entertaining. The primary suite offers an en suite bathroom featuring a stand-up tile shower. Two additional guest bedrooms share a fully updated bathroom with quartz countertops and stylish finishes. Find a large bonus room located off the living area, complete with its own full bathroom and closet, ideal for a fourth bedroom or flex space, just add HVAC to maximize its potential. Out back, enjoy a deck overlooking a private, fenced backyard, perfect for relaxing or entertaining. This home combines tons of modern upgrades, flexible living space, and everyday comfort, don't miss your opportunity to make it yours! Southeast Mortgage is our preferred lender. If buyer chooses to work with them, Southeast Mortgage will provide 1% credit up to $5,000. Reach out to the listing agent for more information.
Active
Price cut: $5K (8/6)
$324,999
218 Hyde Cir, Newnan, GA 30263
3beds
1,753sqft
Single Family Residence
Built in 1978
0.55 Acres Lot
$323,400 Zestimate®
$185/sqft
$-- HOA
What's special
Cozy brick fireplaceTall ceilingsPrivate fenced backyardFully updated kitchenOpen dining areaNew roof and guttersNew stainless steel appliances
- 154 days |
- 570 |
- 40 |
Zillow last checked:
Listing updated:
Listed by:
Michelle Humes Group 678-971-3559,
eXp Realty
Source: GAMLS,MLS#: 10718057
Facts & features
Interior
Bedrooms & bathrooms
- Bedrooms: 3
- Bathrooms: 3
- Full bathrooms: 3
- Main level bathrooms: 3
- Main level bedrooms: 3
Rooms
- Room types: Bonus Room, Other
Dining room
- Features: Dining Rm/Living Rm Combo
Kitchen
- Features: Breakfast Area, Walk-in Pantry
Heating
- Central, Natural Gas
Cooling
- Ceiling Fan(s), Central Air
Appliances
- Included: Convection Oven, Cooktop, Dishwasher, Gas Water Heater, Ice Maker, Oven/Range (Combo), Refrigerator, Stainless Steel Appliance(s)
- Laundry: In Hall
Features
- High Ceilings, Master On Main Level, Separate Shower, Soaking Tub, Split Bedroom Plan, Tile Bath, Vaulted Ceiling(s), Walk-In Closet(s)
- Flooring: Carpet, Laminate, Tile
- Windows: Double Pane Windows, Window Treatments
- Basement: Crawl Space
- Number of fireplaces: 1
- Fireplace features: Living Room
Interior area
- Total structure area: 1,753
- Total interior livable area: 1,753 sqft
- Finished area above ground: 1,753
- Finished area below ground: 0
Property
Parking
- Total spaces: 2
- Parking features: Off Street
Features
- Levels: One
- Stories: 1
- Patio & porch: Deck
- Fencing: Back Yard,Chain Link,Fenced
Lot
- Size: 0.55 Acres
- Features: Level
Details
- Parcel number: 060 5132 018
- Special conditions: Agent/Seller Relationship
Construction
Type & style
- Home type: SingleFamily
- Architectural style: Ranch
- Property subtype: Single Family Residence
Materials
- Wood Siding
- Foundation: Block
- Roof: Composition
Condition
- Resale
- New construction: No
- Year built: 1978
Utilities & green energy
- Sewer: Septic Tank
- Water: Public
- Utilities for property: Cable Available, Electricity Available, High Speed Internet, Natural Gas Available, Phone Available, Water Available
Green energy
- Energy efficient items: Appliances, Doors, Exposure/Shade, Insulation, Roof, Thermostat, Windows
Community & HOA
Community
- Features: None
- Security: Carbon Monoxide Detector(s), Smoke Detector(s)
- Subdivision: Hickory Hollow
HOA
- Has HOA: No
- Services included: None
Location
- Region: Newnan
Financial & listing details
- Price per square foot: $185/sqft
- Tax assessed value: $160,917
- Annual tax amount: $1,356
- Date on market: 3/26/2026
- Cumulative days on market: 154 days
- Listing agreement: Exclusive Right To Sell
- Listing terms: Cash,Conventional,FHA,VA Loan
- Electric utility on property: Yes
Estimated market value
$323,400
$307,000 - $340,000
$2,040/mo
Price history
| Date | Event | Price |
|---|---|---|
| 8/6/2026 | Price change | $324,999-1.5%$185/sqft |
Source:  GAMLS #10718057 Report a problem GAMLS #10718057 Report a problem | ||
| 5/28/2026 | Price change | $329,999-1.5%$188/sqft |
Source: GAMLS #10718057 Report a problem | ||
| 4/23/2026 | Price change | $334,999-1.5%$191/sqft |
Source: GAMLS #10718057 Report a problem | ||
| 4/9/2026 | Price change | $340,000-2.8%$194/sqft |
Source: GAMLS #10718057 Report a problem | ||
| 3/26/2026 | Listed for sale | $349,900+483.2%$200/sqft |
Source: GAMLS #10718057 Report a problem | ||
| 2/27/2010 | Listing removed | $60,000$34/sqft |
Source: Better Homes and Gardens Real Estate Metro Brokers #2786988 Report a problem | ||
| 1/15/2010 | Listed for sale | $60,000+11.9%$34/sqft |
Source: Better Homes and Gardens Real Estate Metro Brokers #2786988 Report a problem | ||
| 1/5/2010 | Sold | $53,625-50.3%$31/sqft |
Source: Public Record Report a problem | ||
| 2/3/2006 | Sold | $107,900+107.5%$62/sqft |
Source: Public Record Report a problem | ||
| 12/5/1996 | Sold | $52,000$30/sqft |
Source: Public Record Report a problem | ||
Public tax history
| Year | Property taxes | Tax assessment |
|---|---|---|
| 2025 | $1,521 +12% | $64,367 +10.1% |
| 2024 | $1,358 -5.8% | $58,487 |
| 2023 | $1,441 -6.4% | $58,487 |
| 2022 | $1,540 +25% | $58,487 +25.9% |
| 2021 | $1,232 -4.5% | $46,472 -4.5% |
| 2020 | $1,289 -2.7% | $48,637 +7.6% |
| 2019 | $1,325 +0% | $45,203 |
| 2018 | $1,325 +46.7% | $45,203 +45% |
| 2017 | $903 -1.2% | $31,175 |
| 2016 | $914 +1.2% | $31,175 |
| 2015 | $903 +55.6% | $31,175 |
| 2014 | $580 | $31,175 |
| 2013 | -- | -- |
| 2012 | -- | -- |
| 2011 | -- | -- |
| 2010 | -- | -- |
| 2009 | -- | -- |
| 2008 | -- | -- |
| 2007 | -- | -- |
| 2006 | -- | -- |
| 2005 | -- | -- |
| 2004 | -- | -- |
| 2003 | -- | -- |
| 2002 | -- | -- |
| 2001 | $599 | -- |
| 2000 | -- | -- |
Find assessor info on the county website
Monthly payment
Est. payment
Payment breakdown
Explore the cost of this home by adjusting the details. Changes won't be saved.Climate risks
Neighborhood: 30263
Nearby schools
GreatSchools rating
- 6/10Northside Elementary SchoolGrades: PK-5Distance: 2.6 mi
- 6/10Evans Middle SchoolGrades: 6-8Distance: 3.3 mi
- 6/10Newnan High SchoolGrades: 9-12Distance: 5.2 mi
Schools provided by the listing agent
- Elementary: Northside
- Middle: Arnall
- High: Newnan
Source: GAMLS. This data may not be complete. We recommend contacting the local school district to confirm school assignments for this home.
- $325,4003 bd3 ba-- sqft218 Hyde Cir #II, Newnan, GA 30263Off Market
- $277,8003 bd2 ba2k sqft208 Hyde Cir, Newnan, GA 30263Off Market
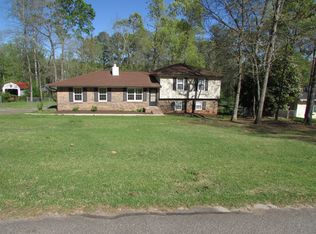
- $253,5004 bd2 ba1.7k sqft219 Hyde Cir, Newnan, GA 30263Off Market
- $258,2003 bd2 ba1.7k sqft196 Hyde Cir, Newnan, GA 30263Off Market
- $265,0003 bd2 ba1.7k sqft2 Hyde Cir, Newnan, GA 30263Sold
- $232,6003 bd2 ba1.3k sqft207 Hyde Cir, Newnan, GA 30263Off Market
- $259,1003 bd2 ba1.7k sqft231 Hyde Cir, Newnan, GA 30263Off Market
- $254,4003 bd2 ba2.4k sqft230 Hyde Cir, Newnan, GA 30263Off Market
A local agent can set up tours, give advice and negotiate with sellers.
Similar homes
- $325,0003 bd2 ba1.6k sqft120 Hemlock Dr, Newnan, GA 30263Active
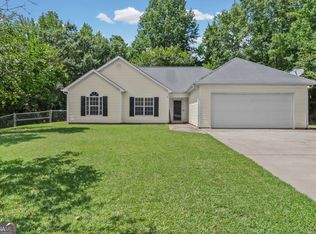
 MLS ID #10810591, Ashley Barnett, Dwelli. GAMLS
 - $335,0003 bd2 ba1.6k sqft104 Belleau Woods Dr, Newnan, GA 30263Active
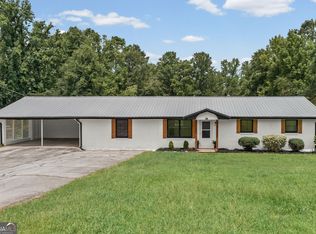 MLS ID #10822499, Jess Barron, Lindsey's Inc., Realtors. GAMLS
 - $329,0003 bd2 ba1.3k sqft34 Dogwood Ln, Newnan, GA 30263Active
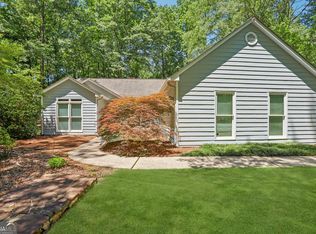 MLS ID #10799593, Dexter Putnam, Dwelli. GAMLS
 - $337,9003 bd2 ba1.5k sqft175 Ashley Creek Dr, Newnan, GA 30263Active
 MLS ID #10769175, David Seagraves Jr, Keller Williams Realty Atl. Partners. GAMLS
 - $294,5003 bd3 ba2.5k sqft52 Aspen Lake Trce, Newnan, GA 30263ActiveMLS ID #10826493, Cindy C Horsley, Bush Real Estate. GAMLS
- $374,9004 bd3 ba2.3k sqft6 Bittersweet Ln, Newnan, GA 30263ActiveMLS ID #10825549, Tenisha Williams, Ventura Management LLC. GAMLS
- $365,0005 bd3 ba1.9k sqft25 Hearthstone Dr, Newnan, GA 30263ActiveMLS ID #10818896, Hilary De Puy, Lindsey's Inc., Realtors. GAMLS
- $344,9003 bd3 ba2.1k sqft145 Paxton Pl, Newnan, GA 30263ActiveMLS ID #10760645, Twana Samuels, BHHS Georgia Properties. GAMLS
- $323,9003 bd3 ba2.6k sqft18 Belmont Park Ln, Newnan, GA 30263ActiveMLS ID #10665339, Terri Martinez, CENTURY 21 NUWAY REALTY. GAMLS
- $272,9003 bd2 ba1.3k sqft53 Clemit Harris Rd Lot 28, Newnan, GA 30263ActiveMLS ID #10830659, Dustin West, Piedmont Residential Realty. GAMLS
- $389,9004 bd3 ba2.3k sqft163 Sheppard Dr, Newnan, GA 30263ActiveMLS ID #10803971, Tom W Barron, Lindsey's Inc., Realtors. GAMLS
- $262,5003 bd2 ba1.2k sqft31 Pinelea Dr, Newnan, GA 30263ActiveMLS ID #10827142, Jess Barron, Lindsey's Inc., Realtors. GAMLS
- $325,0004 bd3 ba2k sqft9 Matador Way, Newnan, GA 30263ActiveMLS ID #10796167, Gabrielle Maddox, Keller Williams West Atlanta. GAMLS
- $364,9003 bd2 ba2.1k sqft84 Hidden Lakes Ct, Newnan, GA 30263ActiveMLS ID #10797006, Justin Landis, Bolst, Inc.. GAMLS
- $319,9003 bd2 ba1.4k sqft160 Vineyards Dr, Newnan, GA 30265ActiveMLS ID #10791686, Robert E Salmons Jr., Entera Realty. GAMLS
- $299,9003 bd3 ba1.3k sqft37 Ray St, Newnan, GA 30263ActiveMLS ID #10822805, Leigh Ann Green, Pristine Realty Group LLC. GAMLS
- $279,9003 bd2 ba1.2k sqft150 Clemit Harris Rd Lot 8, Newnan, GA 30263ActiveMLS ID #10736313, Victoria Mathison, Piedmont Residential Realty. GAMLS
- $359,5005 bd2 ba2k sqft260 Nectarine Dr, Newnan, GA 30265ActiveMLS ID #10805880, Cathy Gailey, REMAX Concierge. GAMLS
- $399,0004 bd4 ba2.1k sqft31 Pinson St, Newnan, GA 30263ActiveMLS ID #10801949, Rebecca Taylor, BHHS Georgia Properties. GAMLS
- $345,0003 bd2 ba1.6k sqft112 Orion Ter, Carrollton, GA 30117ActiveMLS ID #10832490, Caden Pollard, Real Broker, LLC. GAMLS
