RANCHER WITH OPEN FLOOR PLAN AND 2,000-PLUS FINISHED SQUARE FEET. CLOSE TO EVERYTHING AND MOVE-IN READY. Why build when you can just move right into this lovely, spacious rancher on a large cul-de-sac lot. Stephens City location convenient to Winchester, Front Royal, I-81 and I-66. The community's amenities include an outdoor pool, club house, tennis and basketball courts and playground. Near restaurants, stores, services, a county park and a library. More than 2,000 finished square feet. This home offers 3 bedrooms plus a den, 3 full baths, a full basement and a 2-car garage. Inviting open floor plan and high ceilings with the living room, kitchen and dining area forming a great room. Well-appointed kitchen with a gas oven/range and enough room for an island. Lovely screened-in porch with a cathedral ceiling, ceiling fan and steps to the back yard. Large primary bedroom suite with bathroom that includes a walk-in closet, garden tub, walk-in shower and double sink vanity. Built-in medicine cabinets in the bathrooms. Full basement with walkout stairs is partly finished with a large family room and full bath, offering the potential for in-law suite. Plenty of storage.
Sold for $540,000
$540,000
218 Ivy Hill Ct, Stephens City, VA 22655
3beds
2,762sqft
Single Family Residence
Built in 2011
0.84 Acres Lot
$568,000 Zestimate®
$196/sqft
$2,508 Estimated rent
Home value
$568,000
$506,000 - $636,000
$2,508/mo
Zestimate® history
Owner options
List your home for rent
$2,508/mo
Rent Zestimate®
Find your next renter with Zillow Rental Manager. Plus, with online applications, you can quickly screen prospective tenants – for free.
$2,508/mo
Rent Zestimate®
Refinance and save
$3,217/mo
Est. payment
Refinancing to a lower rate could help reduce your monthly payments and save thousands over the life of the loan.
$3,217/mo
Est. payment
Explore your selling options
Work with a Zillow partner agent
Leverage their expertise and Zillow's premium Showcase listings to get your home seen by more buyers.
Get startedList with your own agent
Get your home in front of millions of buyers by listing it on Zillow.
Learn how to do itSell it yourself
Take full control of how buyers see your home on Zillow by listing For Sale by Owner (FSBO).
List your homeWhat's special
Outdoor poolHigh ceilingsInviting open floor planLarge cul-de-sac lotPlenty of storageLovely screened-in porchWalkout stairs
Zillow last checked:
Listing updated:
Listed by:
Teresa Strohmeyer 540-664-2000,
ERA Oakcrest Realty, Inc.
Bought with:
Lynn Beightol, 0225034564
Cedar Creek Real Estate
Source: Bright MLS,MLS#: VAFV2024682
Facts & features
Interior
Bedrooms & bathrooms
- Bedrooms: 3
- Bathrooms: 3
- Full bathrooms: 3
- Main level bathrooms: 2
- Main level bedrooms: 3
Rooms
- Room types: Living Room, Dining Room, Primary Bedroom, Bedroom 2, Bedroom 3, Kitchen, Family Room, Den, Foyer, Storage Room, Utility Room
Primary bedroom
- Features: Flooring - Carpet, Walk-In Closet(s), Soaking Tub, Bathroom - Walk-In Shower, Double Sink
- Level: Main
- Area: 221 Square Feet
- Dimensions: 17 X 13
Bedroom 2
- Features: Flooring - Carpet
- Level: Main
- Area: 120 Square Feet
- Dimensions: 12 X 10
Bedroom 3
- Features: Flooring - Carpet
- Level: Main
- Area: 120 Square Feet
- Dimensions: 12 X 10
Den
- Features: Flooring - Carpet
- Level: Lower
- Area: 208 Square Feet
- Dimensions: 16 X 13
Dining room
- Features: Flooring - HardWood
- Level: Main
- Area: 120 Square Feet
- Dimensions: 12 X 10
Family room
- Features: Flooring - Carpet
- Level: Lower
- Area: 616 Square Feet
- Dimensions: 28 X 22
Foyer
- Features: Flooring - HardWood
- Level: Main
- Area: 72 Square Feet
- Dimensions: 9 X 8
Kitchen
- Features: Flooring - HardWood
- Level: Main
- Area: 144 Square Feet
- Dimensions: 12 X 12
Living room
- Features: Flooring - Carpet
- Level: Main
- Area: 266 Square Feet
- Dimensions: 19 X 14
Storage room
- Features: Flooring - Concrete
- Level: Lower
- Area: 192 Square Feet
- Dimensions: 16 X 12
Utility room
- Features: Flooring - Concrete
- Level: Lower
- Area: 306 Square Feet
- Dimensions: 18 X 17
Heating
- Forced Air, Natural Gas
Cooling
- Central Air, Electric
Appliances
- Included: Refrigerator, Microwave, Ice Maker, Oven/Range - Gas, Disposal, Dishwasher, Washer, Dryer, Water Conditioner - Owned, Gas Water Heater
- Laundry: Main Level, Washer In Unit, Dryer In Unit
Features
- Attic, Kitchen - Table Space, Combination Kitchen/Dining, Open Floorplan, Soaking Tub, Bathroom - Walk-In Shower, Walk-In Closet(s), Primary Bath(s), Entry Level Bedroom, Recessed Lighting, 9'+ Ceilings
- Flooring: Carpet, Hardwood, Ceramic Tile, Wood
- Doors: Sliding Glass
- Windows: Double Pane Windows, Window Treatments
- Basement: Full,Partially Finished,Walk-Out Access,Side Entrance,Space For Rooms,Heated,Connecting Stairway
- Has fireplace: No
Interior area
- Total structure area: 3,156
- Total interior livable area: 2,762 sqft
- Finished area above ground: 1,578
- Finished area below ground: 1,184
Property
Parking
- Total spaces: 4
- Parking features: Garage Door Opener, Garage Faces Front, Driveway, Attached
- Attached garage spaces: 2
- Uncovered spaces: 2
Accessibility
- Accessibility features: None
Features
- Levels: Two
- Stories: 2
- Patio & porch: Screened, Porch
- Exterior features: Sidewalks, Street Lights, Play Area, Play Equipment, Tennis Court(s)
- Pool features: Community
Lot
- Size: 0.84 Acres
- Features: Cul-De-Sac
Details
- Additional structures: Above Grade, Below Grade
- Parcel number: 75O 413 536
- Zoning: RP
- Special conditions: Standard
Construction
Type & style
- Home type: SingleFamily
- Architectural style: Ranch/Rambler,Raised Ranch/Rambler
- Property subtype: Single Family Residence
Materials
- Vinyl Siding
- Foundation: Permanent, Active Radon Mitigation
- Roof: Asphalt
Condition
- New construction: No
- Year built: 2011
Details
- Builder name: Centex
Utilities & green energy
- Sewer: Public Sewer
- Water: Public
- Utilities for property: Cable
Community & HOA
Community
- Features: Pool
- Security: Security System
- Subdivision: Wakeland Manor
HOA
- Has HOA: Yes
- Amenities included: Clubhouse, Common Grounds, Tennis Court(s), Pool, Tot Lots/Playground, Basketball Court
- Services included: Pool(s), Snow Removal, Common Area Maintenance
- HOA fee: $84 monthly
- HOA name: WAKELAND MANOR
Location
- Region: Stephens City
Financial & listing details
- Price per square foot: $196/sqft
- Tax assessed value: $421,900
- Annual tax amount: $2,045
- Date on market: 3/4/2025
- Listing agreement: Exclusive Agency
- Listing terms: Cash,Conventional,Bank Portfolio,VA Loan
- Ownership: Fee Simple
Price history
| Date | Event | Price |
|---|---|---|
| 4/3/2025 | Sold | $540,000-1.5%$196/sqft |
Source:  Bright MLS #VAFV2024682 Report a problem Bright MLS #VAFV2024682 Report a problem | ||
| 3/11/2025 | Contingent | $548,000$198/sqft |
Source: Bright MLS #VAFV2024682 Report a problem | ||
| 3/4/2025 | Listed for sale | $548,000+92.3%$198/sqft |
Source: Bright MLS #VAFV2024682 Report a problem | ||
| 6/18/2015 | Sold | $285,000-1.7%$103/sqft |
Source: Public Record Report a problem | ||
| 5/22/2015 | Pending sale | $289,900$105/sqft |
Source: ERA OakCrest Realty, Inc. #FV8624467 Report a problem | ||
| 5/15/2015 | Listed for sale | $289,900+10.8%$105/sqft |
Source: ERA OakCrest Realty, Inc. #FV8624467 Report a problem | ||
| 1/5/2012 | Sold | $261,545$95/sqft |
Source: Public Record Report a problem | ||
Public tax history
| Year | Property taxes | Tax assessment |
|---|---|---|
| 2025 | $2,329 +8.2% | $496,100 +17.6% |
| 2024 | $2,152 | $421,900 |
| 2023 | $2,152 +110.4% | $421,900 +25.8% |
| 2022 | $1,023 | $335,300 |
| 2021 | $1,023 -44.2% | $335,300 +11.7% |
| 2020 | $1,832 -50% | $300,300 |
| 2019 | $3,664 +107.2% | $300,300 +3.6% |
| 2018 | $1,768 +1.7% | $289,800 |
| 2017 | $1,739 +9.4% | $289,800 +9.4% |
| 2016 | $1,589 +7.1% | $264,900 |
| 2015 | $1,483 +92.5% | $264,900 +1.3% |
| 2014 | $770 | $261,400 |
| 2013 | -- | $261,400 -0.8% |
| 2012 | -- | $263,400 +339% |
| 2011 | -- | $60,000 -7.7% |
| 2010 | -- | $65,000 |
| 2009 | -- | $65,000 |
| 2008 | -- | $65,000 |
Find assessor info on the county website
Neighborhood: 22655
Nearby homes
- $451,1004 bd2 ba2k sqft217 Ivy Hill Ct, Stephens City, VA 22655Off Market
- $485,3004 bd3 ba1.9k sqft216 Ivy Hill Ct, Stephens City, VA 22655Off Market
- $495,3004 bd3 ba2.5k sqft215 Ivy Hill Ct, Stephens City, VA 22655Off Market
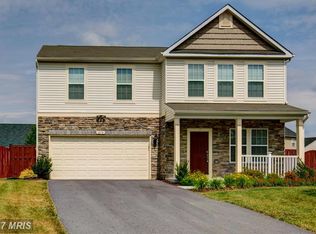
- $526,2004 bd3 ba1.6k sqft214 Ivy Hill Ct, Stephens City, VA 22655Off Market
- $475,9004 bd3 ba2.5k sqft213 Ivy Hill Ct, Stephens City, VA 22655Off Market
- $493,9004 bd4 ba2.8k sqft212 Ivy Hill Ct, Stephens City, VA 22655Off Market
- $443,9004 bd3 ba1.9k sqft114 Penderbrook Ct, Stephens City, VA 22655Off Market
- $430,6003 bd2 ba1.9k sqft211 Ivy Hill Ct, Stephens City, VA 22655Off Market
Nearby schools
GreatSchools rating
- 5/10Armel Elementary SchoolGrades: PK-5Distance: 0.4 mi
- 5/10Admiral Richard E. Byrd Middle SchoolGrades: 6-8Distance: 1.7 mi
- 4/10Sherando High SchoolGrades: 9-12Distance: 2.6 mi
Schools provided by the listing agent
- Elementary: Armel
- Middle: Admiral Richard E. Byrd
- High: Sherando
- District: Frederick County Public Schools
Source: Bright MLS. This data may not be complete. We recommend contacting the local school district to confirm school assignments for this home.
Get a cash offer in 3 minutes
Find out how much your home could sell for in as little as 3 minutes with a no-obligation cash offer.
Estimated market value
$568,000
Get a cash offer in 3 minutes
Find out how much your home could sell for in as little as 3 minutes with a no-obligation cash offer.
Estimated market value
$568,000
- Virginia
- Frederick County
- Stephens City
- 22655
- 218 Ivy Hill Ct
Nearby cities
Nearby zip codes
Other Stephens City Topics
