Skip main navigation
Sold for $849,000
Street View
  • $849,000

    218 Jack Knife Dr, Inlet Beach, FL 32461

    3beds
    1,944sqft
    Single Family Residence
    Built in 2014
    5,662.8 Square Feet Lot
    $844,600 Zestimate®
    $437/sqft
    $4,567 Estimated rent

    Home value

    $844,600

    $769,000 - $929,000

    $4,567/mo

    Zestimate® history
    Loading
    Loading...

    Owner options

    List your home for rent

    $4,567/mo

    Rent Zestimate®

    Find your next renter with Zillow Rental Manager. Plus, with online applications, you can quickly screen prospective tenants – for free.

    Learn more

    $4,567/mo

    Rent Zestimate®

    Refinance and save

    $5,159/mo

    Est. payment

    Refinancing to a lower rate could help reduce your monthly payments and save thousands over the life of the loan.

    See today's rates

    $5,159/mo

    Est. payment

    Explore your selling options

    Work with a Zillow partner agent

    Leverage their expertise and Zillow's premium Showcase listings to get your home seen by more buyers.

    Get started

    List with your own agent

    Get your home in front of millions of buyers by listing it on Zillow.

    Learn how to do it

    Sell it yourself

    Take full control of how buyers see your home on Zillow by listing For Sale by Owner (FSBO).

    List your home

    What's special

    Room for a poolPrivate oasisSerene backyardMature oak treesCustom wood built-insFloor-to-ceiling built-in bookcasesOpen-concept layout
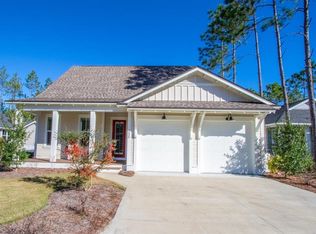
    This charming Huff Bayberry floor plan sits on one of the PREMIER lots in the sought-after Winter Garden Phase at the front of Watersound Origins. The serene backyard is the highlight—surrounded by tall pines, mature oak trees, and lush established landscaping that create a sense of history and timeless beauty. Adding to the serenity there is a spacious paver patio (with a gas line hookup to the grill that will stay), and a cozy screened porch overlooking this private oasis; outdoor living is unmatched. There is even room for a POOL! Located on Jack Knife Drive—only two blocks long with minimal traffic—the home provides both privacy and convenience. The home backs to a quiet, low-traffic 1 block street, allowing for direct access to the backyard. This Phase of Origins features meandering walking paths through park-like landscaping and convenient parking pads throughout. Since it is located at the front of the neighborhood, there is easy access to Highway 98 and the Watersound Town Center. Freshly updated with new hardwood flooring (2024), fresh paint, and exterior power washing, this home is move-in ready. The gourmet kitchen has been refreshed with new countertops and backsplash, stainless steel appliances (including a Fisher Paykel dual drawer dishwasher), a pantry, and a dry bar with abundant cabinetry and dual freezer drawers. The open-concept layout allows for seamless entertaining with family and friends. Offering 3 bedrooms and 3 full baths, the popular Bayberry plan blends flexibility with comfort. The middle bedroom is a collector's dream with floor-to-ceiling built-in bookcases, perfect for showcasing treasures or repurposing as an office/den. The oversized primary suite offers room for a bed, nightstands, dresser, and sitting area, while the primary closet includes custom wood built-ins for storage and organization. Additional features include a Generac Generator, separate laundry room, epoxy garage floors, automatic irrigation system and wiring for surround sound. Priced to sell quickly, this home combines one of the best lots in the neighborhood with thoughtful updates, mature landscaping, and desirable upgradesmaking it a rare find along 30A.

    Zillow last checked:

    Listing updated:

    Listed by:

    Karen E Crews 727-641-8525,

    Watersound Real Estate,

    Harman, Jones, Sullivan 850-213-5170,

    Watersound Real Estate

    Bought with:

    Tyler Colgan, 3564509

    Corcoran Reverie SRB

    Source: ECAOR,MLS#: 984173MLS Logo

    Facts & features

    Interior

    Bedrooms & bathrooms
    • Bedrooms: 3
    • Bathrooms: 3
    • Full bathrooms: 3
    Primary bedroom
    • Level: First
    • Area: 240 Square Feet
    • Dimensions: 16 x 15
    Bedroom
    • Level: First
    • Area: 156 Square Feet
    • Dimensions: 13 x 12
    Bedroom
    • Level: First
    • Area: 156 Square Feet
    • Dimensions: 13 x 12
    Dining room
    • Level: First
    • Area: 180 Square Feet
    • Dimensions: 15 x 12
    Living room
    • Level: First
    • Area: 306 Square Feet
    • Dimensions: 18 x 17
    Heating
    • Natural Gas, Heat High Efficiency
    Cooling
    • Central Air, Ceiling Fan(s)
    Appliances
    • Included: Dishwasher, Disposal, Freezer, Microwave, Range Hood
    • Laundry: Washer/Dryer Hookup
    Features
    • Bookcases, Crown Molding, Kitchen Island, Recessed Lighting, Pantry, Walls Paneled, Woodwork Painted
    • Flooring: Hardwood, Tile
    • Windows: Window Treatments
    • Common walls with other units/homes: No Common Walls
    Interior area
    • Total structure area: 1,944
    • Total interior livable area: 1,944 sqft

    Property

    Parking
    • Total spaces: 2
    • Parking features: Garage Door Opener, Garage
    • Attached garage spaces: 2
    Features
    • Stories: 1
    • Patio & porch: Patio, Screened
    • Exterior features: Outdoor Grill, Private Yard, Sprinkler System
    Lot
    • Size: 5,662 sqft
    • Dimensions: 50 x 114
    • Features: Covenants, Easements, Restrictions, Wooded
    Details
    • Parcel number: 253S18162000000300
    • Zoning description: County, Resid Single Family

    Construction

    Type & style
    • Home type: SingleFamily
    • Architectural style: Beach House
    • Property subtype: Single Family Residence
    Materials
    • Trim Wood, Siding CmntFbrHrdBrd
    • Roof: Composition
    Condition
    • Construction Complete
    • New construction: No
    • Year built: 2014

    Utilities & green energy

    • Water: Public

    Community & neighborhood

    Security
    • Security features: Security System
    Community
    • Community features: Community Room, Fitness Center, Golf, Minimum Rental Prd, Short Term Rental - Not Allowed, Playground, Pool, Tennis Court(s), Pickleball
    Location
    • Region: Inlet Beach
    • Subdivision: WATERSOUND ORIGINS

    Other

    Other facts
    • Road surface type: Paved

    Price history

    DateEventPrice
    12/1/2025Sold$849,000$437/sqft
    Source: ECAOR #984173 Report a problem
    10/8/2025Pending sale$849,000$437/sqft
    Source: ECAOR #984173 Report a problem
    9/2/2025Listed for sale$849,000+66.5%$437/sqft
    Source: ECAOR #984173 Report a problem
    6/7/2019Sold$510,000-5.4%$262/sqft
    Source: ECAOR #811866 Report a problem
    2/18/2019Listing removed$539,000$277/sqft
    Source: Berkshire Hathaway Home Services #811866 Report a problem
    1/22/2019Pending sale$539,000$277/sqft
    Source: Berkshire Hathaway Home Services #811866 Report a problem
    1/17/2019Price change$539,000-1.6%$277/sqft
    Source: Berkshire Hathaway Home Services #811866 Report a problem
    12/31/2018Price change$548,000-0.2%$282/sqft
    Source: Berkshire Hathaway Home Services #811866 Report a problem
    12/2/2018Listed for sale$549,000-2.8%$282/sqft
    Source: Berkshire Hathaway Home Services #811866 Report a problem
    7/1/2017Listing removed$565,000$291/sqft
    Source: Berkshire Hathaway Home Services #776815 Report a problem
    6/19/2017Price change$565,000-1.7%$291/sqft
    Source: Berkshire Hathaway Home Services #776815 Report a problem
    6/2/2017Listed for sale$575,000$296/sqft
    Source: Berkshire Hathaway Home Services #776815 Report a problem

    Public tax history

    YearProperty taxesTax assessment
    2025$3,852 +2%$464,916 +2.9%
    2024$3,777 +3.8%$451,813 +3%
    2023$3,638 +1.2%$438,653 +3%
    2022$3,593 -1.2%$425,877 +3%
    2021$3,638 -1.6%$413,473 +1.4%
    2020$3,698 -6.9%$407,764 +2%
    2019$3,971 $399,810 +8%
    2018$3,971 +19.7%$370,039 +2.1%
    2017$3,318 +2.9%$362,428 +2.1%
    2016$3,224 +1.3%$354,974 +5.5%
    2015$3,182 -7%$336,410 +664.6%
    2014$3,420 $44,000 +18.9%
    2013-- $37,000 -9.8%
    2012-- $41,040 -31.6%
    2011-- $60,000 +9.1%
    2010-- $55,000 -15.4%
    2009-- $65,000 -49.3%
    2008-- $128,160 -10%
    2007-- $142,400

    Find assessor info on the county website

    Neighborhood: 32461

    Nearby schools

    GreatSchools rating
    Schools provided by the listing agent
    • Elementary: Dune Lakes
    • Middle: Emerald Coast
    • High: South Walton

    Source: ECAOR. This data may not be complete. We recommend contacting the local school district to confirm school assignments for this home.

    Get pre-qualified for a loan
    At Zillow Home Loans, we can pre-qualify you in as little as 5 minutes with no impact to your credit score.

    An equal housing lender. NMLS #10287.

    Sell for more on Zillow
    Get a Zillow Showcase℠ listing at no additional cost and you could sell for .
    $844,600
    2% more
    +$16,892
    With Zillow Showcase(estimated)
    $861,492