Welcome to 218 Jennifer Ct in Crestwood Condos. This second-floor, two-story “Penthouse Model” is the perfect starter home and an ideal investment opportunity. With 2 bedrooms and 1.5 baths, this condo provides a wonderful entry point into homeownership versus renting. Investors will appreciate the potential for immediate or future rental income. Completely move-in ready and freshly painted throughout, the condo features beautiful, low-maintenance wide plank flooring in the main living areas and brand-new carpeting in the upper bedroom area and stairways. The nicely sized dining room has custom wainscoting and is adjacent to the family room with a wood-burning fireplace and access to the balcony. The kitchen boasts new countertops, a new stainless steel sink, and new stainless steel appliances. The primary bedroom has vaulted ceilings with skylights and a walk-in closet with access to the loft above for storage. The spare bedroom has access to the second balcony. The full bath includes a tub-shower combo and a double-sink vanity. The laundry room with a full-size washer and dryer is conveniently located on the upper level along with the new water heater. The condo is in a prime courtyard location in the well-maintained Crestwood complex with one dedicated parking spot and plenty of visitor parking. The Association fees include trash and snow removal, common area maintenance, exterior building maintenance, swimming pool, and basketball courts. Fantastic location near I-95, I-295, and PA Turnpike for easy commuting and maintenance-free living!
Sold for $290,000
$290,000
218 Jennifer Ct #1211, Levittown, PA 19057
2beds
1,225sqft
Condominium
Built in 1990
-- sqft lot
$303,600 Zestimate®
$237/sqft
$2,346 Estimated rent
Home value
$303,600
$288,000 - $319,000
$2,346/mo
Zestimate® history
Owner options
List your home for rent
$2,346/mo
Rent Zestimate®
Find your next renter with Zillow Rental Manager. Plus, with online applications, you can quickly screen prospective tenants – for free.
$2,346/mo
Rent Zestimate®
Refinance and save
$1,868/mo
Est. payment
Refinancing to a lower rate could help reduce your monthly payments and save thousands over the life of the loan.
$1,868/mo
Est. payment
Explore your selling options
Work with a Zillow partner agent
Leverage their expertise and Zillow's premium Showcase listings to get your home seen by more buyers.
Get startedList with your own agent
Get your home in front of millions of buyers by listing it on Zillow.
Learn how to do itSell it yourself
Take full control of how buyers see your home on Zillow by listing For Sale by Owner (FSBO).
List your homeWhat's special
Swimming poolBrand-new carpetingCustom wainscotingExterior building maintenanceDedicated parking spotSpare bedroomVaulted ceilings
Zillow last checked:
Listing updated:
Listed by:
Marge Boccuti 610-551-4996,
Coldwell Banker Hearthside
Bought with:
Liudmyla Golovianyk, RS361650
Keller Williams Real Estate-Montgomeryville
Source: Bright MLS,MLS#: PABU2061882
Facts & features
Interior
Bedrooms & bathrooms
- Bedrooms: 2
- Bathrooms: 2
- Full bathrooms: 1
- 1/2 bathrooms: 1
- Main level bathrooms: 1
Rooms
- Room types: Living Room, Dining Room, Primary Bedroom, Kitchen, Bedroom 1, Laundry
Basement
- Area: 0
Heating
- Forced Air, Electric
Cooling
- Central Air, Electric
Appliances
- Included: Range Hood, Refrigerator, Washer, Dryer, Dishwasher, Electric Water Heater
- Laundry: Upper Level, Laundry Room, In Unit
Features
- Primary Bath(s)
- Flooring: Wood, Carpet, Ceramic Tile
- Has basement: No
- Number of fireplaces: 1
- Fireplace features: Wood Burning
- Common walls with other units/homes: 2+ Common Walls
Interior area
- Total structure area: 1,225
- Total interior livable area: 1,225 sqft
- Finished area above ground: 1,225
- Finished area below ground: 0
Property
Parking
- Parking features: Assigned, Other, Parking Lot
- Details: Assigned Parking
Accessibility
- Accessibility features: None
Features
- Levels: Two
- Stories: 2
- Exterior features: Sidewalks, Street Lights
- Pool features: Community
Details
- Additional structures: Above Grade, Below Grade
- Parcel number: 050250821211
- Zoning: R3
- Special conditions: Standard
Construction
Type & style
- Home type: Condo
- Architectural style: Other
- Property subtype: Condominium
- Attached to another structure: Yes
Materials
- Frame
- Foundation: Permanent
Condition
- New construction: No
- Year built: 1990
Utilities & green energy
- Sewer: Public Sewer
- Water: Public
Community & HOA
Community
- Condo and coop fee: $256 monthly
- Subdivision: Crestwood Condo
HOA
- Has HOA: No
- Amenities included: Clubhouse
- Services included: Common Area Maintenance, Snow Removal, Trash, Pool(s), Maintenance Structure
- HOA name: Crestwood Assoc.
Location
- Region: Levittown
- Municipality: BRISTOL TWP
Financial & listing details
- Price per square foot: $237/sqft
- Tax assessed value: $16,520
- Annual tax amount: $4,453
- Date on market: 12/5/2023
- Listing agreement: Exclusive Right To Sell
- Inclusions: Kitchen Appliances Including Refrigerator; Washer & Dryer, All In As-is Condition At No Monetary Value.
- Ownership: Condominium
Price history
| Date | Event | Price |
|---|---|---|
| 1/11/2024 | Sold | $290,000+3.6%$237/sqft |
Source:  Bright MLS #PABU2061882 Report a problem Bright MLS #PABU2061882 Report a problem | ||
| 12/14/2023 | Pending sale | $279,900$228/sqft |
Source: Bright MLS #PABU2061882 Report a problem | ||
| 12/8/2023 | Contingent | $279,900$228/sqft |
Source: Bright MLS #PABU2061882 Report a problem | ||
| 12/6/2023 | Listed for sale | $279,900$228/sqft |
Source: Bright MLS #PABU2061882 Report a problem | ||
| 12/1/2014 | Listing removed | $1,450$1/sqft |
Source: Keller Williams Real Estate-Langhorne #6485383 Report a problem | ||
| 11/13/2014 | Listed for rent | $1,450$1/sqft |
Source: Keller Williams Real Estate-Langhorne #6485383 Report a problem | ||
Public tax history
Tax history is unavailable.
Neighborhood: 19057
Nearby homes
- $298,5002 bd1 ba1.2k sqft218 Jennifer Ct, Levittown, PA 19057Off Market
- $--2 bd2 ba1.2k sqft216 Jennifer Ct #1210, Levittown, PA 19057Off Market
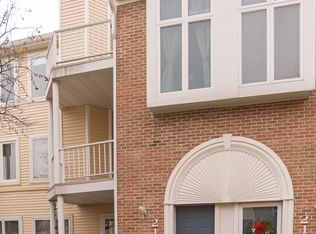
- $280,0002 bd2 ba-- sqft216 Jennifer Ct, Levittown, PA 19057Sold
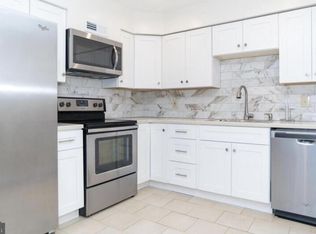
- $271,0002 bd1 ba1.1k sqft220 Jennifer Ct, Levittown, PA 19057Off Market

- $275,4002 bd2 ba1.2k sqft217 Devon Way, Levittown, PA 19057Off Market
- $281,7002 bd1 ba1.2k sqft215 Devon Way, Levittown, PA 19057Off Market
- $291,2002 bd1 ba1.2k sqft222 Jennifer Ct, Levittown, PA 19057Off Market
- $286,1002 bd2 ba-- sqft222 Jennifer Ct #1212, Levittown, PA 19057Off Market
Nearby schools
GreatSchools rating
- 4/10Mill Creek Elementary SchoolGrades: K-5Distance: 1.1 mi
- 4/10Benjamin Franklin Middle SchoolGrades: 6-8Distance: 1 mi
- 3/10Truman Senior High SchoolGrades: PK,9-12Distance: 0.7 mi
Schools provided by the listing agent
- High: Truman Senior
- District: Bristol Township
Source: Bright MLS. This data may not be complete. We recommend contacting the local school district to confirm school assignments for this home.
Get a cash offer in 3 minutes
Find out how much your home could sell for in as little as 3 minutes with a no-obligation cash offer.
Estimated market value
$303,600
Get a cash offer in 3 minutes
Find out how much your home could sell for in as little as 3 minutes with a no-obligation cash offer.
Estimated market value
$303,600
- Pennsylvania
- Bucks County
- Levittown
- 19057
- 218 Jennifer Ct Unit 1211
Nearby cities
Nearby neighborhoods
Nearby zip codes
Other Levittown Topics
